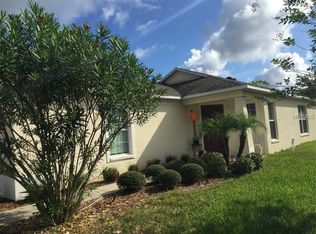
Charming, Move-In Ready Home in Valrico – Priced to Move! Welcome home! This beautiful 3-bedroom, 2-bathroom residence offers 1,297 square feet of perfectly designed living space in the heart of Valrico, Florida. From the moment you arrive, you will be welcomed by the excellent curb appeal, featuring manicured landscaping, a mature oak tree, and a walkway leading up the covered front entryway. Step inside to find a freshly updated interior boasting brand-new carpet throughout the living areas and bedrooms, paired with durable tile in all the high-traffic wet areas. The kitchen is a delight, showcasing rich, dark wood cabinets and a full suite of appliances, including a range, built-in microwave, dishwasher, and refrigerator. Ceiling fans are installed throughout the home to keep the space cool and energy-efficient year-round. The features continue outside with a two-car garage equipped with epoxy flooring, an automatic door opener, deep utility sink, and a fully functional irrigation system to keep your lawn vibrant and green with ease. The backyard is your own private oasis, featuring a large concrete patio perfect for outdoor dining, all safely enclosed by a premium, low-maintenance vinyl privacy fence. Nestled in a charming, sidewalk-lined neighborhood. This home offers the perfect blend of comfort, style, and convenience. It is priced to move quickly—schedule your private tour today before it’s gone! Buyer to verify all room measurements.
For sale
$299,000
VALRICO, FL 33594
3beds
1,296sqft
Single Family Residence
Built in 2009
5,500 Square Feet Lot
$295,800 Zestimate®
$231/sqft
$48/mo HOA
What's special
Freshly updated interiorMature oak treeExcellent curb appealFully functional irrigation systemDeep utility sinkManicured landscapingAutomatic door opener
- 46 days
- 544
- 45
Zillow last checked:
Listing updated:
Listed by:
Paul Michael 813-294-8899,
MREI CORPORATION 813-681-4848
Source: Stellar MLS,MLS#: TB8544796 Originating MLS: Suncoast Tampa
Originating MLS: Suncoast Tampa
Facts & features
Interior
Bedrooms & bathrooms
- Bedrooms: 3
- Bathrooms: 2
- Full bathrooms: 2
Primary bedroom
- Features: Walk-In Closet(s)
- Level: First
- Area: 224 Square Feet
- Dimensions: 16x14
Bathroom 2
- Features: Built-in Closet
- Level: First
- Area: 121 Square Feet
- Dimensions: 11x11
Bathroom 3
- Features: Built-in Closet
- Level: First
- Area: 121 Square Feet
- Dimensions: 11x11
Dining room
- Level: First
Kitchen
- Features: Pantry
- Level: First
- Area: 143 Square Feet
- Dimensions: 13x11
Living room
- Level: First
- Area: 224 Square Feet
- Dimensions: 14x16
Heating
- Central, Natural Gas
Cooling
- Central Air
Appliances
- Included: Dishwasher, Disposal, Gas Water Heater, Microwave, Range, Refrigerator
- Laundry: Electric Dryer Hookup, In Garage, Washer Hookup
Features
- Ceiling Fan(s), Living Room/Dining Room Combo, Solid Wood Cabinets, Split Bedroom, Thermostat, Walk-In Closet(s)
- Flooring: Carpet, Tile
- Doors: Sliding Doors
- Has fireplace: No
Interior area
- Total structure area: 1,800
- Total interior livable area: 1,296 sqft
Video & virtual tour
Property
Parking
- Total spaces: 2
- Parking features: Driveway, Garage Door Opener
- Attached garage spaces: 2
- Has uncovered spaces: Yes
Features
- Levels: One
- Stories: 1
- Patio & porch: Patio
- Exterior features: Irrigation System, Lighting, Sidewalk
- Fencing: Vinyl
Lot
- Size: 5,500 Square Feet
- Features: In County, Sidewalk
- Residential vegetation: Oak Trees, Trees/Landscaped
Details
- Parcel number: U19292191300000300006.0
- Zoning: PD
- Special conditions: None
Construction
Type & style
- Home type: SingleFamily
- Architectural style: Florida
- Property subtype: Single Family Residence
Materials
- Block, Stucco
- Foundation: Slab
- Roof: Shingle
Condition
- New construction: No
- Year built: 2009
Utilities & green energy
- Sewer: Public Sewer
- Water: Public
- Utilities for property: Cable Connected, Electricity Connected, Natural Gas Connected, Public, Sewer Connected, Street Lights, Water Connected
Community & HOA
Community
- Features: Deed Restrictions, Sidewalks
- Security: Security System
- Pet fee: $0 monthly
- Subdivision: CROSBY CROSSINGS
HOA
- Has HOA: Yes
- HOA fee: $48 monthly
- HOA name: Cypress Creek Homeowner Association
Location
- Region: Valrico
Financial & listing details
- Price per square foot: $231/sqft
- Annual tax amount: $5,592
- Date on market: 9/2/2026
- Cumulative days on market: 47 days
- Listing terms: Cash,Conventional,FHA,VA Loan
- Ownership: Fee Simple
- Total actual rent: 0
- Electric utility on property: Yes
- Road surface type: Paved
Estimated market value
$295,800
$281,000 - $311,000
$2,351/mo
Price history
| Date | Event | Price |
|---|---|---|
| 9/2/2026 | Listed for sale | $299,000+85.7%$231/sqft |
Source:  Stellar MLS #TB8544796 Report a problem Stellar MLS #TB8544796 Report a problem | ||
| 8/13/2015 | Listing removed | $1,295$1/sqft |
Source: MREI Real Estate Sales & Management Report a problem | ||
| 5/5/2015 | Listed for rent | $1,295$1/sqft |
Source: MREI CORPORATION #T2755515 Report a problem | ||
| 7/7/2013 | Listing removed | $1,295$1/sqft |
Source: MREI CORPORATION #T2569955 Report a problem | ||
| 5/17/2013 | Listed for rent | $1,295$1/sqft |
Source: MREI CORPORATION #T2569955 Report a problem | ||
| 10/21/2009 | Sold | $161,000$124/sqft |
Source: Public Record Report a problem | ||
Public tax history
| Year | Property taxes | Tax assessment |
|---|---|---|
| 2025 | $5,592 +9.6% | $246,770 +10% |
| 2024 | $5,100 +7.3% | $224,336 +10% |
| 2023 | $4,752 +7% | $203,942 +10% |
| 2022 | $4,443 +12% | $185,402 +10% |
| 2021 | $3,967 +5.4% | $168,547 +5.7% |
| 2020 | $3,763 +7.2% | $159,506 +8.5% |
| 2019 | $3,510 | $147,040 -2.4% |
| 2018 | $3,510 -1.8% | $150,674 +10.6% |
| 2017 | $3,574 +7% | $136,261 +6.8% |
| 2016 | $3,339 +5.1% | $127,582 +33.3% |
| 2015 | $3,177 +77.7% | $95,718 +0.8% |
| 2014 | $1,788 | $94,958 +1.5% |
| 2013 | $1,788 +0.6% | $93,555 +1.7% |
| 2012 | $1,777 -8.1% | $91,991 -7.6% |
| 2011 | $1,934 -14% | $99,608 -14.6% |
| 2010 | $2,250 +70.7% | $116,680 +2.9% |
| 2009 | $1,318 -15.6% | $113,440 +114.8% |
| 2008 | $1,561 +24% | $52,800 +37.5% |
| 2007 | $1,258 +63.9% | $38,400 +77.8% |
| 2006 | $768 | $21,600 |
Monthly payment
Est. payment
Payment breakdown
Explore the cost of this home by adjusting the details. Changes won't be saved.Climate risks
Neighborhood: 33594


Similar homes
- $325,0003 bd2 ba1.4k sqft652 SAND RIDGE DRIVE, VALRICO, FL 33594For Sale

 MLS ID #TB8548931, Matt Gardner, EXP REALTY LLC. Stellar MLS
 - $334,7003 bd2 ba1.4k sqft823 ROCKY MOUNTAIN COURT, VALRICO, FL 33594For Sale
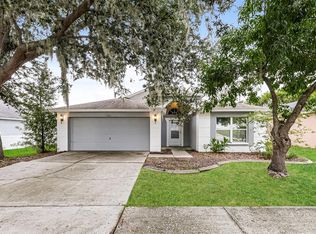 MLS ID #O6429958, Blake Keathley, EVERYSTATE INC.. Stellar MLS
 - $264,9002 bd2 ba1.3k sqft150 SAWTOOTH DRIVE, VALRICO, FL 33594For Sale
 MLS ID #TB8543172, Paul Arrington, ARRICO REALTY & PROPERTY MGMT.. Stellar MLS
 - $319,9003 bd2 ba1.8k sqft1102 CANYON OAKS DRIVE, BRANDON, FL 33510For Sale
 MLS ID #O6436647, Robert Salmons, ENTERA REALTY LLC. Stellar MLS
 - $199,9002 bd3 ba1.5k sqft233 PENMARK STONE PLACE, VALRICO, FL 33594For SaleMLS ID #TB8554180, Brooks Daniels, COLDWELL BANKER REALTY. Stellar MLS
- $319,9003 bd2 ba1.6k sqft3518 SAN MOISE PLACE, PLANT CITY, FL 33567For SaleMLS ID #TB8526367, Karen Krenn, DALTON WADE INC. Stellar MLS
- $269,0003 bd2 ba1.1k sqft310 SHELBY BROOKE DRIVE, PLANT CITY, FL 33563For SaleMLS ID #TB8546205, John Scalia, EXP REALTY LLC. Stellar MLS
- $360,0003 bd2 ba1.2k sqft560 ROBIN HILL CIRCLE, BRANDON, FL 33510For SaleMLS ID #TB8535235, Tabatha Pankop, REAL BROKER, LLC. Stellar MLS
- $299,9004 bd2 ba1.4k sqft10332 SUMMERVIEW CIRCLE, RIVERVIEW, FL 33578For SaleMLS ID #O6446762, Mark D'Italia, PROPERTY LOGIC RE. Stellar MLS
- $299,0003 bd2 ba1.1k sqft11578 HAMMOCKS GLADE DRIVE, RIVERVIEW, FL 33569For SaleMLS ID #TB8496781, Amber Marie Counts, KING & ASSOCIATES REAL ESTATE LLC. Stellar MLS
- $299,9993 bd2 ba1.7k sqft11435 CAMBRAY CREEK LOOP, RIVERVIEW, FL 33579For SaleMLS ID #TB8538302, Jason McIntosh, RE/MAX REALTY UNLIMITED. Stellar MLS
- $299,0003 bd2 ba1.5k sqft10920 CARLTON FIELDS DRIVE, RIVERVIEW, FL 33579For SaleMLS ID #TB8543445, Cabot Brown, COMPASS FLORIDA LLC. Stellar MLS
- $260,0003 bd2 ba1k sqft11426 BAY GARDENS LOOP, RIVERVIEW, FL 33569For SaleMLS ID #TB8546378, Rene Garcia, AGILE GROUP REALTY. Stellar MLS
- $293,0003 bd2 ba1.4k sqft7838 CARRIAGE POINTE DRIVE, GIBSONTON, FL 33534For SaleMLS ID #TB8540350, Iryna Karavan, BHHS FLORIDA PROPERTIES GROUP. Stellar MLS
- $279,9003 bd2 ba1.5k sqft11428 CAPTIVA KAY DRIVE, RIVERVIEW, FL 33569For SaleMLS ID #TB8543319, Ann Marie Vaughan, RE/MAX ALLIANCE GROUP. Stellar MLS
- $304,9004 bd2 ba1.8k sqft11432 LAUREL BROOK COURT, RIVERVIEW, FL 33569For SaleMLS ID #O6427845, Robert Salmons, ENTERA REALTY LLC. Stellar MLS
- $335,0003 bd2 ba1.5k sqft31421 SHAKER CIRCLE, WESLEY CHAPEL, FL 33543For SaleMLS ID #TB8558933, Kamal M Abdel Suarez, P.A., REALTY ONE GROUP ADVANTAGE. Stellar MLS
- $314,0003 bd2 ba1.7k sqft11112 HOLLY CONE DRIVE, RIVERVIEW, FL 33569For SaleMLS ID #TB8526449, Rebecca Vazquez, HOMERIVER GROUP. Stellar MLS
- $300,0003 bd3 ba1.7k sqft5519 KINGLETHILL DRIVE, LITHIA, FL 33547For SaleMLS ID #TB8544866, Breanna Banaciski, REALTY ONE GROUP ADVANTAGE. Stellar MLS
- $365,0004 bd2 ba1.4k sqft1011 LAKE SHORE RANCH DRIVE, SEFFNER, FL 33584For SaleMLS ID #C7525631, William Figueroa, SOVEREIGN REAL ESTATE GROUP. Stellar MLS
