VR tour available. Seller offering up to $12,745 toward buyer closing costs, prepaid expenses, and/or an interest rate buydown. Conditions apply. Move-in ready 4-bedroom, 2-bath home in Riverview's established Summerview Oaks community with the big-ticket items addressed: a new architectural shingle roof coming soon (pending HOA approval), a new water heater (2026) and HVAC (2019), just serviced. A just-completed refresh adds fresh interior paint throughout, new LED lighting and fixtures, new faux wood blinds, updated outlets, switches and door hardware, a new steel garage entry door, new exterior lights and a new stair handrail. The kitchen adds a new faucet with side sprayer and a new garbage disposal. Both bathrooms feature new toilets, vanity faucets and exhaust fans, plus a new medicine cabinet. The two-story floor plan offers 1,425 SqFt with vinyl plank flooring on both levels and the stairs, tile in the kitchen, entry and wet areas, and no carpet anywhere. The first floor holds the living room, a dining room, the kitchen and a downstairs primary suite with a private bath. Upstairs are three additional bedrooms, two with vaulted ceilings, and a second full bath. Laundry hookups and an attached 1-car garage with a rear-load driveway. Out back, French doors open to a yard with a white vinyl privacy fence on a 0.11-acre lot, plus a covered front porch. $740 annual HOA and no CDD. Flood Zone X, so no flood insurance is required. Conveniently located near shopping, dining and schools, with an easy commute to Tampa. Buyer credit available with use of Seller's preferred lender. Schedule your showing today.
For sale
$299,900
10332 SUMMERVIEW CIRCLE, RIVERVIEW, FL 33578
4beds
1,425sqft
Single Family Residence
Built in 2004
3,978 Square Feet Lot
$295,600 Zestimate®
$210/sqft
$62/mo HOA
What's special
Two-story floor planFresh interior paint throughoutWhite vinyl privacy fenceNew stair handrailCovered front porchNew faux wood blindsLaundry hookups
- 10 days
- 711
- 65
Likely to sell faster than
Zillow last checked:
Listing updated:
Listed by:
Mark D'Italia 321-303-8219,
PROPERTY LOGIC RE 407-909-3436
Source: Stellar MLS,MLS#: O6446762 Originating MLS: Orlando Regional
Originating MLS: Orlando Regional
Facts & features
Interior
Bedrooms & bathrooms
- Bedrooms: 4
- Bathrooms: 2
- Full bathrooms: 2
Primary bedroom
- Features: Built-in Closet
- Level: First
- Area: 148.2 Square Feet
- Dimensions: 11.4x13
Bedroom 2
- Features: Built-in Closet
- Level: Second
- Area: 113.3 Square Feet
- Dimensions: 10.3x11
Bedroom 3
- Features: Built-in Closet
- Level: Second
- Area: 135.03 Square Feet
- Dimensions: 10.3x13.11
Bedroom 4
- Features: Built-in Closet
- Level: Second
- Area: 109.18 Square Feet
- Dimensions: 10.3x10.6
Dining room
- Level: First
- Area: 119.22 Square Feet
- Dimensions: 8.11x14.7
Kitchen
- Level: First
- Area: 78.86 Square Feet
- Dimensions: 7.8x10.11
Living room
- Level: First
- Area: 223.93 Square Feet
- Dimensions: 16.11x13.9
Heating
- Central
Cooling
- Central Air
Appliances
- Included: Dishwasher, Disposal, Microwave, Range
- Laundry: In Garage
Features
- Thermostat
- Flooring: Laminate, Tile
- Has fireplace: No
Interior area
- Total structure area: 1,950
- Total interior livable area: 1,425 sqft
Property
Parking
- Total spaces: 1
- Parking features: Garage - Attached
- Attached garage spaces: 1
Features
- Levels: Two
- Stories: 2
- Exterior features: Sidewalk
Lot
- Size: 3,978 Square Feet
Details
- Parcel number: U07312062H00000200009.0
- Zoning: RSC-4
- Special conditions: None
Construction
Type & style
- Home type: SingleFamily
- Property subtype: Single Family Residence
Materials
- Block, Stucco
- Foundation: Slab
- Roof: Shingle
Condition
- New construction: No
- Year built: 2004
Utilities & green energy
- Sewer: Public Sewer
- Water: Public
- Utilities for property: Cable Available, Electricity Connected
Community & HOA
Community
- Pet fee: $0 monthly
- Subdivision: SUMMERVIEW OAKS SUB
HOA
- Has HOA: Yes
- HOA fee: $62 monthly
- HOA name: Summerview Oaks POA/Communities First Association
- Second HOA name: 813-333-1047
Location
- Region: Riverview
Financial & listing details
- Price per square foot: $210/sqft
- Tax assessed value: $202,092
- Annual tax amount: $4,149
- Date on market: 10/3/2026
- Cumulative days on market: 11 days
- Listing terms: Cash,Conventional,FHA,VA Loan
- Ownership: Fee Simple
- Total actual rent: 0
- Electric utility on property: Yes
- Road surface type: Asphalt
Estimated market value
$295,600
$281,000 - $310,000
$1,900/mo
Price history
| Date | Event | Price |
|---|---|---|
| 10/3/2026 | Listed for sale | $299,900+299.9%$210/sqft |
Source:  Stellar MLS #O6446762 Report a problem Stellar MLS #O6446762 Report a problem | ||
| 8/27/2026 | Listing removed | $1,970$1/sqft |
Source: Zillow Rentals Report a problem | ||
| 8/11/2026 | Price change | $1,970-1.5%$1/sqft |
Source: Zillow Rentals Report a problem | ||
| 8/4/2026 | Price change | $2,000-1.5%$1/sqft |
Source: Zillow Rentals Report a problem | ||
| 7/29/2026 | Price change | $2,030-1.9%$1/sqft |
Source: Zillow Rentals Report a problem | ||
| 7/21/2026 | Price change | $2,070-1.4%$1/sqft |
Source: Zillow Rentals Report a problem | ||
| 6/16/2026 | Price change | $2,100-1.4%$1/sqft |
Source: Zillow Rentals Report a problem | ||
| 6/2/2026 | Price change | $2,130-0.9%$1/sqft |
Source: Zillow Rentals Report a problem | ||
| 5/19/2026 | Price change | $2,150-4.4%$2/sqft |
Source: Zillow Rentals Report a problem | ||
| 5/12/2026 | Price change | $2,250-1.7%$2/sqft |
Source: Zillow Rentals Report a problem | ||
| 5/6/2026 | Price change | $2,290-0.4%$2/sqft |
Source: Zillow Rentals Report a problem | ||
| 4/29/2026 | Price change | $2,300-0.9%$2/sqft |
Source: Zillow Rentals Report a problem | ||
| 4/15/2026 | Price change | $2,320-0.4%$2/sqft |
Source: Zillow Rentals Report a problem | ||
| 3/23/2026 | Listed for rent | $2,330+16.8%$2/sqft |
Source: Zillow Rentals Report a problem | ||
| 7/10/2022 | Listing removed | -- |
Source: Zillow Rental Network Premium Report a problem | ||
| 5/27/2022 | Price change | $1,995-4.8%$1/sqft |
Source: Zillow Rental Network Premium Report a problem | ||
| 5/26/2022 | Listed for rent | $2,095$1/sqft |
Source: Zillow Rental Network Premium Report a problem | ||
| 3/22/2022 | Listing removed | -- |
Source: Zillow Rental Network Premium Report a problem | ||
| 2/24/2022 | Listed for rent | $2,095+23.6%$1/sqft |
Source: Zillow Rental Network Premium Report a problem | ||
| 5/1/2021 | Listing removed | -- |
Source: Zillow Rental Network Premium Report a problem | ||
| 4/30/2021 | Listed for rent | $1,695+13.4%$1/sqft |
Source: Zillow Rental Network Premium Report a problem | ||
| 5/26/2018 | Listing removed | $1,495$1/sqft |
Source: American Homes 4 Rent Report a problem | ||
| 4/7/2018 | Listed for rent | $1,495+7.2%$1/sqft |
Source: American Homes 4 Rent Report a problem | ||
| 10/23/2017 | Listing removed | $1,395$1/sqft |
Source: American Homes 4 Rent Report a problem | ||
| 8/26/2017 | Listed for rent | $1,395$1/sqft |
Source: American Homes 4 Rent Report a problem | ||
| 5/29/2012 | Sold | $75,000$53/sqft |
Source: Public Record Report a problem | ||
Public tax history
| Year | Property taxes | Tax assessment |
|---|---|---|
| 2025 | $4,149 +10.6% | $188,067 +10% |
| 2024 | $3,751 +6.1% | $170,970 +10% |
| 2023 | $3,536 +10.1% | $155,427 +10% |
| 2022 | $3,213 +14.4% | $141,297 +10% |
| 2021 | $2,809 +12.3% | $128,452 +10% |
| 2020 | $2,502 +0.7% | $116,775 -0.8% |
| 2019 | $2,486 | $117,740 +2.3% |
| 2018 | $2,486 +3.5% | $115,149 +15.6% |
| 2017 | $2,402 +9.3% | $99,629 +4.9% |
| 2016 | $2,197 +2.7% | $94,995 +10% |
| 2015 | $2,140 +13.4% | $86,359 +5.9% |
| 2014 | $1,887 | $81,510 +9.5% |
| 2013 | $1,887 +102.6% | $74,468 +12.5% |
| 2012 | $931 -48.8% | $66,220 -43.1% |
| 2008 | $1,820 -20.9% | $116,446 -8.1% |
| 2007 | $2,299 -4.5% | $126,670 +2.5% |
| 2006 | $2,407 -9.2% | $123,580 +22.3% |
| 2005 | $2,651 | $101,054 |
Find assessor info on the county website
Monthly payment
Est. payment
Payment breakdown
Explore the cost of this home by adjusting the details. Changes won't be saved.Climate risks
Neighborhood: 33578
Nearby schools
Schools provided by the listing agent
- Elementary: Corr-HB
- Middle: Eisenhower-HB
- High: East Bay-HB
Source: Stellar MLS. This data may not be complete. We recommend contacting the local school district to confirm school assignments for this home.
- $289,5004 bd2 ba1.6k sqft10330 Summerview Cir, Riverview, FL 33578Off Market

- $269,7004 bd2 ba1.4k sqft10334 Summerview Cir, Riverview, FL 33578Off Market

- $304,0003 bd2 ba1.3k sqft10328 Summerview Cir, Riverview, FL 33578For Sale
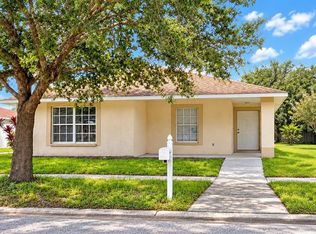
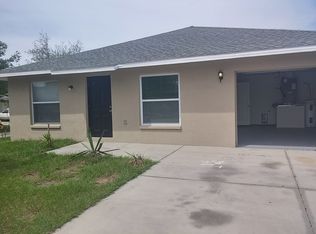
- $279,7004 bd2 ba1.6k sqft10336 Summerview Cir, Riverview, FL 33578Off Market
Similar homes
- $315,0004 bd2 ba1.9k sqft10357 SCARLET SKIMMER DRIVE, RIVERVIEW, FL 33578For Sale
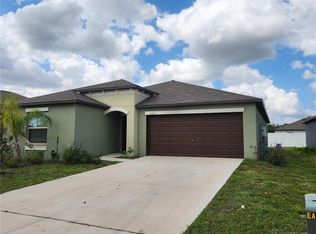
 MLS ID #O6443900, Jeannette Lopez, ORLANDO REGIONAL PROPERTY MANAGEMENT. Stellar MLS
 - $299,0003 bd2 ba1.5k sqft10920 CARLTON FIELDS DRIVE, RIVERVIEW, FL 33579For Sale
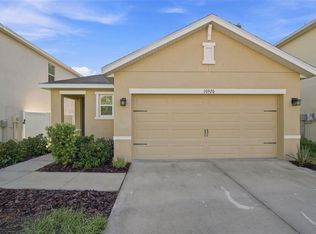 MLS ID #TB8543445, Cabot Brown, COMPASS FLORIDA LLC. Stellar MLS
 - $294,9004 bd3 ba1.6k sqft7415 OXFORD GARDEN CIRCLE, APOLLO BEACH, FL 33572For Sale
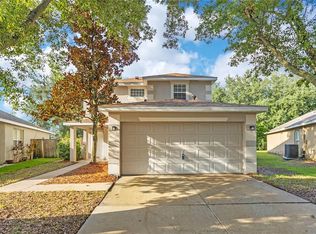 MLS ID #O6430468, Mark D'Italia, PROPERTY LOGIC RE. Stellar MLS
 - $314,0003 bd2 ba1.7k sqft11112 HOLLY CONE DRIVE, RIVERVIEW, FL 33569For Sale
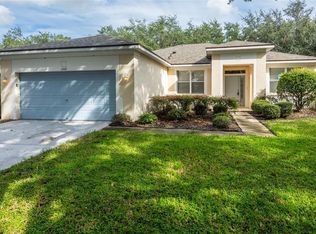 MLS ID #TB8526449, Rebecca Vazquez, HOMERIVER GROUP. Stellar MLS
 - $299,0003 bd2 ba1.1k sqft11578 HAMMOCKS GLADE DRIVE, RIVERVIEW, FL 33569For SaleMLS ID #TB8496781, Amber Marie Counts, KING & ASSOCIATES REAL ESTATE LLC. Stellar MLS
- $293,0003 bd2 ba1.4k sqft7838 CARRIAGE POINTE DRIVE, GIBSONTON, FL 33534For SaleMLS ID #TB8540350, Iryna Karavan, BHHS FLORIDA PROPERTIES GROUP. Stellar MLS
- $314,9003 bd2 ba1.5k sqft6923 WATERBROOK COURT, GIBSONTON, FL 33534For SaleMLS ID #TB8433404, Susan Cioffi, RE/MAX REALTY UNLIMITED. Stellar MLS
- $249,0003 bd3 ba1.6k sqft12942 UTOPIA GARDENS WAY, RIVERVIEW, FL 33579For SaleMLS ID #TB8543574, Katrina DeMorato, KEYS TO THE BAY REAL ESTATE. Stellar MLS
- $280,0003 bd2 ba2k sqft2336 E DEL WEBB BOULEVARD, SUN CITY CENTER, FL 33573For SaleMLS ID #TB8545209, Kyle Hensley, DALTON WADE INC. Stellar MLS
- $369,9003 bd2 ba2k sqft11214 SAILBROOKE DRIVE, RIVERVIEW, FL 33579For SaleMLS ID #TB8504936, Amir Parajuli, LPT REALTY, LLC.. Stellar MLS
- $324,4504 bd3 ba2k sqft7842 CARRIAGE POINTE DRIVE, GIBSONTON, FL 33534For SaleMLS ID #TB8519777, Bryan Rodriguez, ELEVATED REALTY. Stellar MLS
- $349,0003 bd3 ba2.1k sqft11441 CRESTLAKE VILLAGE, RIVERVIEW, FL 33569For SaleMLS ID #O6442510, Steven Koleno, BEYCOME OF FLORIDA LLC. Stellar MLS
- $270,0003 bd2 ba1.3k sqft15411 PEACH STONE PLACE, RUSKIN, FL 33573For SaleMLS ID #C7525016, William Figueroa, SOVEREIGN REAL ESTATE GROUP. Stellar MLS
- $285,0003 bd3 ba1.5k sqft7005 GRAND ELM DRIVE, RIVERVIEW, FL 33578For SaleMLS ID #S5150879, Shanta Navarro, KELLER WILLIAMS ADVANTAGE III. Stellar MLS
- $264,9003 bd3 ba1.8k sqft10407 LAKE MONTAUK DRIVE, RIVERVIEW, FL 33578For SaleMLS ID #TB8524689, Kristen Comstock, LPT REALTY, LLC. Stellar MLS
- $314,9003 bd2 ba1.7k sqft1514 ORACLE DRIVE, SUN CITY CENTER, FL 33573For SaleMLS ID #TB8525863, Kevin McPherson, DALTON WADE INC. Stellar MLS
- $309,9004 bd3 ba2k sqft915 WINDTON OAK DRIVE, RUSKIN, FL 33570For SaleMLS ID #TB8525698, Stephanie See, RESULTS REAL ESTATE INC. Stellar MLS
- $314,9003 bd2 ba1.4k sqft6221 FLORIDA CIRCLE E, APOLLO BEACH, FL 33572For SaleMLS ID #TB8514123, Sergio Duran, WEICHERT REALTORS EXCLUSIVE PROPERTIES. Stellar MLS
- $359,0003 bd2 ba1.4k sqft13011 PENNYBROOK DRIVE, RIVERVIEW, FL 33579For SaleMLS ID #TB8521600, Edward Grimes, COESO REALTY. Stellar MLS
- $296,0004 bd1 ba1.2k sqft7402 WISHING WELL COURT, TAMPA, FL 33619For SaleMLS ID #TB8524054, Matthew Cogan, LOMBARDO TEAM REAL ESTATE LLC. Stellar MLS
