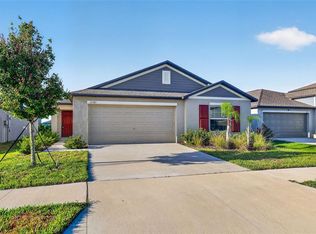
EXTREMELY RARE OPPORTUNITY AND VALUE IN TRIPLE CREEK! Perfect location near top rated schools and the Fishhawk Community Area. Come see this flawless home in the heart of Triple Creek that is loaded with resort style amenities. 3 bedrooms, 2 bathrooms, 1458 sqft with a two car garage, and all the finest finishes in an exciting, sought after community with tons of amenities. The upgraded kitchen includes a stainless steel appliances, sleek granite counter tops, and gorgeous cabinets with a massive pantry that will make your kitchen the talk of all your friends and family. The over-sized living and dining areas are perfect for entertaining and making memories with loved ones. But the the neighborhood is what will captivate and make you instantly fall in love. Community amenities include several lakes and ponds, multiple trails, tennis courts, resort style pool, enormous playground, picnic area, and basketball courts. Call us today for your private showing! EXTREMELY RARE OPPORTUNITY AND VALUE IN TRIPLE CREEK! Perfect location near top rated schools and the Fishhawk Community Area. Come see this flawless home in the heart of Triple Creek that is loaded with resort style amenities. 3 bedrooms, 2 bathrooms, 1458 sqft with a two car garage, and all the finest finishes in an exciting, sought after community with tons of amenities. The upgraded kitchen includes a stainless steel appliances, sleek granite counter tops, and gorgeous cabinets with a massive pantry that will make your kitchen the talk of all your friends and family. The over-sized living and dining areas are perfect for entertaining and making memories with loved ones. But the the neighborhood is what will captivate and make you instantly fall in love. Community amenities include several lakes and ponds, multiple trails, tennis courts, resort style pool, enormous playground, picnic area, and basketball courts. Call us today for your private showing!
For sale
Price cut: $4.9K (7/29)
$325,000
13011 PENNYBROOK DRIVE, RIVERVIEW, FL 33579
3beds
1,458sqft
:
Get pre-qualified$2,225/mo
Single Family Residence
Built in 2020
4,400 Square Feet Lot
$322,700 Zestimate®
$223/sqft
$17/mo HOA
What's special
Resort style poolTennis courtsBasketball courtsEnormous playgroundSleek granite counter topsMultiple trailsPicnic area
- 37 days |
- 188 |
- 10 |
Zillow last checked:
Listing updated:
Listed by:
Edward Grimes 813-760-4795,
COESO REALTY 813-690-5650
Source: Stellar MLS,MLS#: TB8521600 Originating MLS: Suncoast Tampa
Originating MLS: Suncoast Tampa
Facts & features
Interior
Bedrooms & bathrooms
- Bedrooms: 3
- Bathrooms: 2
- Full bathrooms: 2
Primary bedroom
- Features: Walk-In Closet(s)
- Level: First
- Area: 196 Square Feet
- Dimensions: 14x14
Bedroom 2
- Features: Coat Closet
- Level: First
- Area: 100 Square Feet
- Dimensions: 10x10
Bedroom 3
- Features: Coat Closet
- Level: First
- Area: 110 Square Feet
- Dimensions: 11x10
Primary bathroom
- Level: First
- Area: 66 Square Feet
- Dimensions: 11x6
Bathroom 2
- Level: First
- Area: 30 Square Feet
- Dimensions: 6x5
Dining room
- Level: First
- Area: 165 Square Feet
- Dimensions: 15x11
Kitchen
- Level: First
- Area: 105 Square Feet
- Dimensions: 15x7
Living room
- Level: First
- Area: 225 Square Feet
- Dimensions: 15x15
Heating
- Central
Cooling
- Central Air
Appliances
- Included: Dishwasher, Disposal, Dryer, Microwave, Range, Refrigerator, Washer
- Laundry: Inside, Laundry Room
Features
- Open Floorplan, Other, Primary Bedroom Main Floor, Solid Surface Counters, Stone Counters, Thermostat, Vaulted Ceiling(s), Walk-In Closet(s)
- Flooring: Tile, Vinyl
- Has fireplace: No
Interior area
- Total structure area: 1,458
- Total interior livable area: 1,458 sqft
Video & virtual tour
Property
Parking
- Total spaces: 2
- Parking features: Garage - Attached
- Attached garage spaces: 2
- Details: Garage Dimensions: 18x20
Features
- Levels: One
- Stories: 1
- Exterior features: Lighting, Sidewalk
- Has view: Yes
- View description: Trees/Woods
Lot
- Size: 4,400 Square Feet
- Dimensions: 40 x 110
Details
- Parcel number: U123120B7Z00000000106.0
- Zoning: PD
- Special conditions: None
Construction
Type & style
- Home type: SingleFamily
- Property subtype: Single Family Residence
Materials
- Block
- Foundation: Slab
- Roof: Shingle
Condition
- Completed
- New construction: No
- Year built: 2020
Utilities & green energy
- Sewer: Public Sewer
- Water: Public
- Utilities for property: Electricity Connected, Private, Public, Sewer Connected, Street Lights, Underground Utilities, Water Connected
Community & HOA
Community
- Pet fee: $0 monthly
- Subdivision: TRIPLE CRK PH 4 VILLAGE I
HOA
- Has HOA: Yes
- HOA fee: $17 monthly
- HOA name: Asjia Smith, LCAM
Location
- Region: Riverview
Financial & listing details
- Price per square foot: $223/sqft
- Tax assessed value: $238,827
- Annual tax amount: $8,650
- Date on market: 6/22/2026
- Cumulative days on market: 37 days
- Ownership: Fee Simple
- Total actual rent: 0
- Electric utility on property: Yes
- Road surface type: Concrete, Paved
Estimated market value
$322,700
$307,000 - $339,000
$2,367/mo
Price history
| Date | Event | Price |
|---|---|---|
| 7/29/2026 | Price change | $325,000-1.5%$223/sqft |
Source:  Stellar MLS #TB8521600 Report a problem Stellar MLS #TB8521600 Report a problem | ||
| 7/24/2026 | Price change | $329,900-2.9%$226/sqft |
Source: Stellar MLS #TB8521600 Report a problem | ||
| 7/11/2026 | Price change | $339,900-2.9%$233/sqft |
Source: Stellar MLS #TB8521600 Report a problem | ||
| 6/22/2026 | Listed for sale | $349,900-6.7%$240/sqft |
Source: Stellar MLS #TB8521600 Report a problem | ||
| 3/3/2026 | Listing removed | $2,400$2/sqft |
Source: Zillow Rentals Report a problem | ||
| 1/11/2026 | Listed for rent | $2,400+9.3%$2/sqft |
Source: Zillow Rentals Report a problem | ||
| 10/7/2022 | Listing removed | -- |
Source: Zillow Rental Network_1 Report a problem | ||
| 9/15/2022 | Price change | $2,195-8.4%$2/sqft |
Source: Zillow Rental Network_1 #T3398385 Report a problem | ||
| 8/26/2022 | Price change | $2,395+4.4%$2/sqft |
Source: Zillow Rental Network_1 #T3398385 Report a problem | ||
| 8/24/2022 | Listed for rent | $2,295$2/sqft |
Source: Zillow Rental Network_1 #T3398385 Report a problem | ||
| 8/19/2022 | Sold | $375,000+2.7%$257/sqft |
Source: Public Record Report a problem | ||
| 5/28/2022 | Pending sale | $365,000$250/sqft |
Source: Stellar MLS #T3371309 Report a problem | ||
| 5/27/2022 | Listed for sale | $365,000$250/sqft |
Source: Stellar MLS #T3371309 Report a problem | ||
| 5/9/2022 | Pending sale | $365,000$250/sqft |
Source: Stellar MLS #T3371309 Report a problem | ||
| 5/6/2022 | Listed for sale | $365,000$250/sqft |
Source: Stellar MLS #T3371309 Report a problem | ||
Public tax history
| Year | Property taxes | Tax assessment |
|---|---|---|
| 2025 | $8,650 +5.3% | $238,827 -2.9% |
| 2024 | $8,213 +5.4% | $246,001 +7% |
| 2023 | $7,793 +8.6% | $229,931 +8.8% |
| 2022 | $7,175 +31% | $211,387 +28.8% |
| 2021 | $5,479 +46.6% | $164,135 +474.2% |
| 2020 | $3,738 | $28,586 |
Find assessor info on the county website
Monthly payment
Est. payment
Payment breakdown
Explore the cost of this home by adjusting the details. Changes won't be saved.Climate risks
Neighborhood: Triple Creek
Nearby schools
GreatSchools rating
- 3/10Warren Hope Dawson ElementaryGrades: PK-5Distance: 0.3 mi
- 6/10Barrington Middle SchoolGrades: 6-8Distance: 3.1 mi
- 3/10Jule F Sumner High SchoolGrades: 9-12Distance: 4.4 mi
- $339,6004 bd2 ba2.2k sqft13013 Pennybrook Dr, Riverview, FL 33579Off Market
- $373,9005 bd3 ba2.4k sqft13009 Pennybrook Dr, Riverview, FL 33579Off Market
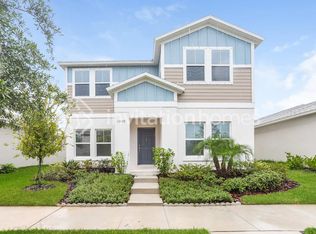
- $300,800-- bd2 ba1.4k sqft13007 Pennybrook Dr, Riverview, FL 33579Off Market
- $292,9003 bd2 ba1.4k sqft13015 Pennybrook Dr, Riverview, FL 33579Off Market
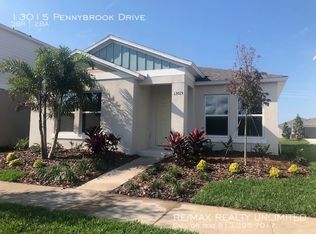
- $303,5003 bd2 ba1.4k sqft13015 Pennybrook Dr, Riverview, FL 33579Off Market
- $299,4003 bd2 ba1.4k sqft13011 Pennybrook Dr, Riverview, FL 33579Off Market
- $298,1003 bd2 ba1.4k sqft13007 Pennybrook, Riverview, FL 33579Off Market
- $318,400-- bd2 ba1.6k sqft13005 Pennybrook Dr, Riverview, FL 33579Off Market
A local agent can set up tours, give advice and negotiate with sellers.
Similar homes
- $329,0004 bd2 ba1.8k sqft13236 JETER CREEK DRIVE, RIVERVIEW, FL 33579For Sale
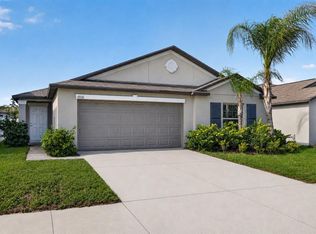
 MLS ID #TB8507679, Danielle Tringali, RE/MAX CHAMPIONS. Stellar MLS
 - $338,7993 bd2 ba1.7k sqft13517 TEXAS SAGE PLACE, RIVERVIEW, FL 33579For Sale
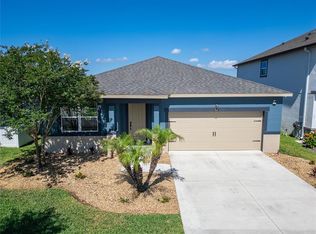 MLS ID #TB8504844, Erik Michor, RE/MAX BAYSIDE REALTY LLC. Stellar MLS
 - $358,0003 bd2 ba1.9k sqft13126 PRESTWICK DRIVE, RIVERVIEW, FL 33579For Sale
 MLS ID #A4699523, Scott Fader, JOSEPH WALTER REALTY LLC. Stellar MLS
 - $339,0004 bd2 ba1.8k sqft13187 PALMERSTON ROAD, RIVERVIEW, FL 33579For Sale
 MLS ID #TB8511310, Danielle Tringali, RE/MAX CHAMPIONS. Stellar MLS
 - $345,0003 bd3 ba1.8k sqft13013 TRIBUTE DRIVE, RIVERVIEW, FL 33578For SaleMLS ID #TB8531626, Shane Riley, MARK SPAIN REAL ESTATE. Stellar MLS
- $369,9003 bd2 ba2k sqft11214 SAILBROOKE DRIVE, RIVERVIEW, FL 33579For SaleMLS ID #TB8504936, Amir Parajuli, LPT REALTY, LLC.. Stellar MLS
- $395,0004 bd2 ba2k sqft11908 GREENCHOP PLACE, RIVERVIEW, FL 33579For SaleMLS ID #TB8481041, Elizabeth Acevedo, HOMEXPRESS REALTY, INC.. Stellar MLS
- $354,9002 bd2 ba1.5k sqft13506 CIRCA CROSSING DRIVE, LITHIA, FL 33547For SaleMLS ID #TB8522551, Melisa Orduy Fandino, ARC REALTY GROUP. Stellar MLS
- $375,0004 bd2 ba1.7k sqft11669 STONE PINE STREET, RIVERVIEW, FL 33569For SaleMLS ID #TB8523513, Johanna Aristy-Santana LLC, SIGNATURE REALTY ASSOCIATES. Stellar MLS
- $324,9003 bd2 ba1.7k sqft1514 ORACLE DRIVE, SUN CITY CENTER, FL 33573For SaleMLS ID #TB8525863, Kevin McPherson, DALTON WADE INC. Stellar MLS
- $330,0004 bd3 ba2k sqft7842 CARRIAGE POINTE DRIVE, GIBSONTON, FL 33534For SaleMLS ID #TB8519777, Bryan Rodriguez, ALIGN RIGHT REALTY RIVERVIEW. Stellar MLS
- $315,0004 bd2 ba1.8k sqft6810 TRENT CREEK DRIVE, SUN CITY CENTER, FL 33573For SaleMLS ID #TB8517060, Jodi Avery, KELLER WILLIAMS SOUTH TAMPA. Stellar MLS
- $290,0004 bd2 ba1.3k sqft7456 OXFORD GARDEN CIRCLE, APOLLO BEACH, FL 33572For SaleMLS ID #TB8519817, Ian Walters, EXP REALTY LLC. Stellar MLS
- $295,0003 bd2 ba1.3k sqft15519 TELFORD SPRING DRIVE, SUN CITY CENTER, FL 33573For SaleMLS ID #TB8527974, De'Erika Watson, COMPASS FLORIDA LLC. Stellar MLS
- $327,9003 bd2 ba1.9k sqft1708 POWDER RIDGE DRIVE, VALRICO, FL 33594For SaleMLS ID #O6421097, Eva Hockenberry, MAINSTAY BROKERAGE LLC. Stellar MLS
- $364,9004 bd2 ba1.8k sqft10604 LAKESIDE VISTA DRIVE, RIVERVIEW, FL 33569For SaleMLS ID #TB8516470, Cabot Brown, COMPASS FLORIDA LLC. Stellar MLS
- $349,0003 bd2 ba1.5k sqft8536 CANTERBURY LAKE BOULEVARD, TAMPA, FL 33619For SaleMLS ID #TB8527693, Jenny Roche, RE/MAX REALTY UNLIMITED. Stellar MLS
- $259,9502 bd2 ba1.1k sqft13307 ASHBARK COURT, RIVERVIEW, FL 33579For SaleMLS ID #TB8511842, Mario Paniagua Ovando, KELLER WILLIAMS RLTY NEW TAMPA. Stellar MLS
- $324,9004 bd2 ba1.9k sqft1261 ANCHOR BEND DRIVE, RUSKIN, FL 33570For SaleMLS ID #TB8511655, Erica Chavez, SABAL PALM INTERNATIONAL REALTY LLC. Stellar MLS
- $345,0003 bd4 ba1.9k sqft1922 CITRUS LAKE COURT, RUSKIN, FL 33570For SaleMLS ID #TB8511016, Jared Rutherford, KELLER WILLIAMS TAMPA PROPERTIES. Stellar MLS
