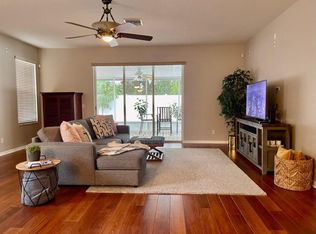
?Welcome home to this beautifully updated 3-bedroom, 2-bath residence offering nearly 1,600 square feet of thoughtfully designed living space and a spacious 2-car garage. From the moment you arrive, you'll appreciate the fresh interior and exterior paint that gives the home a clean, modern feel. Step inside to soaring high ceilings and an open, light-filled floor plan enhanced by brand-new luxury vinyl plank flooring throughout. The completely renovated kitchen is the heart of the home, featuring elegant quartz countertops, stylish shaker cabinetry, stainless steel appliances, and abundant workspace—perfect for everyday living and entertaining alike. Updated light fixtures throughout the home add a contemporary touch that complements the fresh finishes. The spacious primary suite provides a private retreat with an en-suite bath, while two additional bedrooms offer flexibility for family, guests, or a home office. A dedicated laundry room adds convenience and extra storage. Enjoy the perfect blend of modern updates, functional living space, and a desirable location close to shopping, dining, parks, schools, and major commuter routes. This move-in-ready home is the one you've been waiting for!
For sale
$349,000
8536 CANTERBURY LAKE BOULEVARD, TAMPA, FL 33619
3beds
1,583sqft
Single Family Residence
Built in 2004
5,500 Square Feet Lot
$-- Zestimate®
$220/sqft
$38/mo HOA
What's special
Stylish shaker cabinetryCompletely renovated kitchenElegant quartz countertopsAbundant workspaceOpen light-filled floor planSpacious primary suiteStainless steel appliances
- 42 days |
- 735 |
- 66 |
Zillow last checked:
Listing updated:
Listed by:
Jenny Roche 813-767-9772,
RE/MAX REALTY UNLIMITED 727-280-9996
Source: Stellar MLS,MLS#: TB8527693 Originating MLS: Suncoast Tampa
Originating MLS: Suncoast Tampa
Facts & features
Interior
Bedrooms & bathrooms
- Bedrooms: 3
- Bathrooms: 2
- Full bathrooms: 2
Rooms
- Room types: Great Room, Utility Room
Primary bedroom
- Features: Walk-In Closet(s)
- Level: First
- Area: 169 Square Feet
- Dimensions: 13x13
Bedroom 2
- Features: Built-in Closet
- Level: First
- Area: 99 Square Feet
- Dimensions: 9x11
Bedroom 3
- Features: Built-in Closet
- Level: First
- Area: 110 Square Feet
- Dimensions: 11x10
Dining room
- Level: First
- Area: 108 Square Feet
- Dimensions: 12x9
Kitchen
- Level: First
- Area: 221 Square Feet
- Dimensions: 13x17
Living room
- Level: First
- Area: 234 Square Feet
- Dimensions: 13x18
Heating
- Central
Cooling
- Central Air
Appliances
- Included: Dishwasher, Microwave, Range
- Laundry: Electric Dryer Hookup, Laundry Room, Washer Hookup
Features
- Eating Space In Kitchen, Open Floorplan, Solid Surface Counters, Thermostat, Vaulted Ceiling(s), Walk-In Closet(s)
- Flooring: Luxury Vinyl
- Has fireplace: No
Interior area
- Total structure area: 2,080
- Total interior livable area: 1,583 sqft
Video & virtual tour
Property
Parking
- Total spaces: 2
- Parking features: Garage - Attached
- Attached garage spaces: 2
- Details: Garage Dimensions: 22x19
Features
- Levels: One
- Stories: 1
- Patio & porch: Rear Porch
- Exterior features: Sidewalk
- Has view: Yes
- View description: Trees/Woods
Lot
- Size: 5,500 Square Feet
- Dimensions: 50 x 110
- Features: Near Public Transit, Sidewalk
- Residential vegetation: Mature Landscaping
Details
- Parcel number: U36291969CB0000000055.0
- Zoning: PD
- Special conditions: None
Construction
Type & style
- Home type: SingleFamily
- Architectural style: Contemporary,Ranch
- Property subtype: Single Family Residence
Materials
- Block, Stucco
- Foundation: Slab
- Roof: Shingle
Condition
- Completed
- New construction: No
- Year built: 2004
Utilities & green energy
- Sewer: Public Sewer
- Water: Public
- Utilities for property: Public, Sewer Connected
Community & HOA
Community
- Pet fee: $0 monthly
- Subdivision: CANTERBURY LAKES PHASE IIB
HOA
- Has HOA: Yes
- HOA fee: $38 monthly
- HOA name: Excelsior Community Management
- HOA phone: 813-349-6552
Location
- Region: Tampa
Financial & listing details
- Price per square foot: $220/sqft
- Tax assessed value: $265,782
- Annual tax amount: $5,508
- Date on market: 7/10/2026
- Cumulative days on market: 37 days
- Listing terms: Cash,Conventional,FHA,VA Loan
- Ownership: Fee Simple
- Total actual rent: 0
- Road surface type: Paved, Asphalt
Estimated market value
Not available
Estimated sales range
Not available
Not available
Price history
| Date | Event | Price |
|---|---|---|
| 7/10/2026 | Listed for sale | $349,000+111.5%$220/sqft |
Source:  Stellar MLS #TB8527693 Report a problem Stellar MLS #TB8527693 Report a problem | ||
| 5/6/2017 | Listing removed | $1,250$1/sqft |
Source: Zillow Rental Manager Report a problem | ||
| 5/4/2017 | Price change | $1,250-13.8%$1/sqft |
Source: Zillow Rental Manager Report a problem | ||
| 4/20/2017 | Listed for rent | $1,450+18.4%$1/sqft |
Source: Zillow Rental Manager Report a problem | ||
| 3/28/2016 | Listing removed | $1,225$1/sqft |
Source: SFR2012-1 Report a problem | ||
| 3/16/2016 | Listed for rent | $1,225+2.1%$1/sqft |
Source: SFR2012-1 Report a problem | ||
| 4/27/2013 | Listing removed | $1,200$1/sqft |
Source: PACIFICA SD MANAGEMENT Report a problem | ||
| 4/24/2013 | Listed for rent | $1,200$1/sqft |
Source: PACIFICA SD MANAGEMENT Report a problem | ||
| 10/11/2004 | Sold | $165,000+4.3%$104/sqft |
Source: Public Record Report a problem | ||
| 7/21/2004 | Sold | $158,200$100/sqft |
Source: Public Record Report a problem | ||
Public tax history
| Year | Property taxes | Tax assessment |
|---|---|---|
| 2025 | $5,508 +11.5% | $262,065 +10% |
| 2024 | $4,940 +6.6% | $238,241 +10% |
| 2023 | $4,635 +11.8% | $216,583 +10% |
| 2022 | $4,146 +12.1% | $196,894 +10% |
| 2021 | $3,700 +8.5% | $178,995 +8.5% |
| 2020 | $3,410 +9.7% | $165,010 +10% |
| 2019 | $3,110 | $150,009 -1.2% |
| 2018 | $3,110 -1.3% | $151,816 +7.6% |
| 2017 | $3,150 +5.9% | $141,071 +6.8% |
| 2016 | $2,975 +5.1% | $132,089 +7.2% |
| 2015 | $2,831 +12.8% | $123,267 +9.5% |
| 2014 | $2,511 | $112,544 +10% |
| 2013 | $2,511 +12.4% | $102,313 +6.8% |
| 2012 | $2,234 -5.2% | $95,793 -5.8% |
| 2011 | $2,358 -5.1% | $101,701 -6.4% |
| 2010 | $2,484 -3.5% | $108,706 -3.8% |
| 2009 | $2,574 -22.4% | $113,022 -24.5% |
| 2008 | $3,318 -12.5% | $149,787 -14.9% |
| 2007 | $3,791 -1.8% | $176,077 +7% |
| 2006 | $3,860 +13.4% | $164,604 +18.3% |
| 2005 | $3,406 | $139,192 +5.8% |
| 2004 | -- | $131,575 |
Find assessor info on the county website
Monthly payment
Est. payment
Payment breakdown
Explore the cost of this home by adjusting the details. Changes won't be saved.Climate risks
Neighborhood: Canterbury Lakes
Nearby schools
GreatSchools rating
- 3/10Frost Elementary SchoolGrades: PK-5Distance: 0.5 mi
- 2/10Giunta Middle SchoolGrades: 6-8Distance: 0.6 mi
- 3/10Spoto High SchoolGrades: 9-12Distance: 2.3 mi
- $418,8004 bd3 ba2.6k sqft8538 Canterbury Lake Blvd, Tampa, FL 33619Off Market
- $400,2003 bd2 ba2.1k sqft8534 Canterbury Lake Blvd, Tampa, FL 33619Off Market
- $422,3003 bd2 ba2.4k sqft8540 Canterbury Lake Blvd, Tampa, FL 33619Off Market
- $351,2003 bd2 ba1.5k sqft8532 Canterbury Lake Blvd, Tampa, FL 33619Off Market

- $392,2004 bd2 ba2k sqft8549 Canterbury Lake Blvd, Tampa, FL 33619Off Market
- $375,3003 bd2 ba1.8k sqft8527 Canterbury Lake Blvd, Tampa, FL 33619Off Market
- $411,7003 bd3 ba2.4k sqft8544 Canterbury Lake Blvd, Tampa, FL 33619Off Market
- $462,4003 bd2 ba2.4k sqft8544 Canterbury Lake Blvd #B, Tampa, FL 33619Off Market
A local agent can set up tours, give advice and negotiate with sellers.
Similar homes
- $374,9994 bd2 ba1.9k sqft3706 CAT MINT STREET, TAMPA, FL 33619For Sale

 MLS ID #TB8524386, Brenn Brennan, EXP REALTY LLC. Stellar MLS
 - $370,0004 bd3 ba1.8k sqft3715 DAISY BLOOM PLACE, TAMPA, FL 33619New Construction
 MLS ID #TB8515792, Paul Arrington, ARRICO REALTY & PROPERTY MGMT.. Stellar MLS
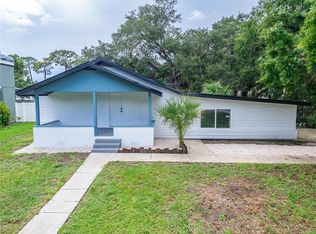
 - $349,9003 bd2 ba1.6k sqft8809 DYER ROAD, RIVERVIEW, FL 33578For Sale
 MLS ID #TB8536391, Robert McBean, 27NORTH REALTY. Stellar MLS
 - $369,9994 bd3 ba1.9k sqft4907 WILD SENNA BOULEVARD, TAMPA, FL 33619For Sale
 MLS ID #TB8525779, Mario Banales, 27NORTH REALTY. Stellar MLS
 - $359,9953 bd2 ba1.6k sqft12720 WHITNEY MEADOW WAY, RIVERVIEW, FL 33578For SaleMLS ID #TB8527933, Arun Perumpral, PEOPLE'S CHOICE REALTY SVC LLC. Stellar MLS
- $345,0003 bd2 ba1.2k sqft2214 E 19TH AVENUE, TAMPA, FL 33605For SaleMLS ID #TB8536029, Jalisa Wilson, FLORIDA HOMES REALTY & MORTGAGE. Stellar MLS
- $339,9003 bd2 ba1.4k sqft823 ROCKY MOUNTAIN COURT, VALRICO, FL 33594For SaleMLS ID #O6429958, Blake Keathley, EVERYSTATE INC.. Stellar MLS
- $275,0002 bd3 ba1.5k sqft7617 GINGER LILY COURT, TAMPA, FL 33619For SaleMLS ID #TB8532849, Harold Welch IV, KELLER WILLIAMS SOUTH SHORE. Stellar MLS
- $359,9004 bd2 ba1.4k sqft917 WINCHESTER COURT, BRANDON, FL 33510For SaleMLS ID #TB8525943, David O'Brien, STAR BAY REALTY CORP.. Stellar MLS
- $360,0003 bd2 ba1.2k sqft8711 BUSCH OAKS STREET, TAMPA, FL 33617For SaleMLS ID #TB8534237, David Morales, REDFIN CORPORATION. Stellar MLS
- $340,0004 bd2 ba1.8k sqft14013 HOLLOW LEAF PLACE, RIVERVIEW, FL 33579For SaleMLS ID #TB8532320, Danielle Tringali, RE/MAX CHAMPIONS. Stellar MLS
- $340,0003 bd2 ba1.5k sqft3619 ORANGEPOINTE ROAD, VALRICO, FL 33596For SaleMLS ID #TB8507403, William Morris, YELLOWFIN REALTY. Stellar MLS
- $335,8003 bd2 ba1.6k sqft4104 FALLON COURT, BRANDON, FL 33511For SaleMLS ID #TB8494596, RaVonne Evans, JULIAO REAL ESTATE, LLC. Stellar MLS
- $345,0003 bd2 ba1.1k sqft929 SANDYWOOD DRIVE, BRANDON, FL 33510For SaleMLS ID #TB8518267, Donny Key, FLORIDA REALTY. Stellar MLS
- $375,0004 bd2 ba1.9k sqft12106 SHADY FOREST DRIVE, RIVERVIEW, FL 33569For SaleMLS ID #TB8504633, Rainy Senia, EXP REALTY LLC. Stellar MLS
- $350,0003 bd2 ba1.2k sqft5013 FINDERS COURT, TAMPA, FL 33617New ConstructionMLS ID #TB8538193, Tanisha Hubbard, NACA. Stellar MLS
- $395,0003 bd2 ba1.4k sqft1705 CINNABAR COURT, BRANDON, FL 33510For SaleMLS ID #TB8538581, Eric Anderson, KELLER WILLIAMS TAMPA PROPERTIES. Stellar MLS
- $379,9903 bd2 ba1.3k sqft522 HIGHVIEW CIRCLE N, BRANDON, FL 33510For SaleMLS ID #TB8524537, Robert Perez, KELLER WILLIAMS SUBURBAN TAMPA. Stellar MLS
- $370,0003 bd3 ba1.3k sqft6612 N 23RD STREET, TAMPA, FL 33610For SaleMLS ID #TB8524109, Leanna Tillman, Y REALTY. Stellar MLS
- $229,5002 bd3 ba1.5k sqft5028 WHITE SANDERLING COURT, TAMPA, FL 33619For SaleMLS ID #TB8517518, Dorjan Arapi, DALTON WADE INC. Stellar MLS
