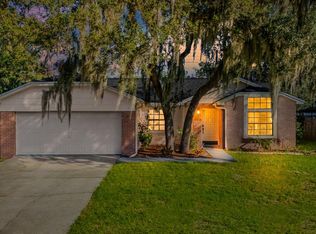
Welcome home to this beautifully maintained 3-bedroom, 2-bathroom residence located in the heart of Brandon. Featuring luxury vinyl flooring throughout, this home offers a stylish, low-maintenance living space designed for both comfort and functionality. The updated kitchen is a standout, showcasing elegant quartz countertops, stainless steel appliances, ample cabinet space, and a cozy breakfast nook perfect for morning coffee. A separate dining area provides additional space for family meals, entertaining guests, or holiday gatherings. The spacious primary suite offers a private retreat, while two additional bedrooms provide flexibility for family, guests, or a home office. Central A/C ensures year-round comfort. Step outside to enjoy the oversized, fully fenced backyard—ideal for pets, play, gardening, or creating your own outdoor oasis. With no HOA, you'll have the freedom to enjoy your property without additional restrictions or fees. Conveniently located near shopping, dining, schools, and major commuter routes, this Brandon home combines comfort, convenience, and value.
For sale
Price cut: $20K (8/21)
$345,000
929 SANDYWOOD DRIVE, BRANDON, FL 33510
3beds
1,123sqft
Single Family Residence
Built in 1991
7,000 Square Feet Lot
$-- Zestimate®
$307/sqft
$-- HOA
What's special
Cozy breakfast nookElegant quartz countertopsSpacious primary suitePrivate retreatLuxury vinyl flooring throughoutSeparate dining areaAmple cabinet space
- 136 days
- 324
- 31
Zillow last checked:
Listing updated:
Listed by:
Donny Key 813-767-4789,
FLORIDA REALTY 813-681-1133,
Jessica Bridges 813-340-1399,
FLORIDA REALTY
Source: Stellar MLS,MLS#: TB8518267 Originating MLS: Suncoast Tampa
Originating MLS: Suncoast Tampa
Facts & features
Interior
Bedrooms & bathrooms
- Bedrooms: 3
- Bathrooms: 2
- Full bathrooms: 2
Primary bedroom
- Features: Walk-In Closet(s)
- Level: First
- Area: 100 Square Feet
- Dimensions: 10x10
Bedroom 2
- Features: Built-in Closet
- Level: First
Bedroom 3
- Features: Built-in Closet
- Level: First
Dining room
- Features: No Closet
- Level: First
- Area: 100 Square Feet
- Dimensions: 10x10
Kitchen
- Features: Built-in Closet
- Level: First
- Area: 100 Square Feet
- Dimensions: 10x10
Living room
- Features: No Closet
- Level: First
- Area: 100 Square Feet
- Dimensions: 10x10
Heating
- Central
Cooling
- Central Air
Appliances
- Included: Dishwasher, Microwave
- Laundry: In Garage
Features
- Attic Fan
- Flooring: Luxury Vinyl
- Basement: Other
- Has fireplace: No
Interior area
- Total structure area: 1,610
- Total interior livable area: 1,123 sqft
Video & virtual tour
Property
Parking
- Total spaces: 2
- Parking features: Garage - Attached
- Attached garage spaces: 2
- Details: Garage Dimensions: 29x30
Features
- Levels: One
- Stories: 1
- Exterior features: Other
Lot
- Size: 7,000 Square Feet
Details
- Parcel number: U1429202BR00000500023.0
- Zoning: PD
- Special conditions: None
Construction
Type & style
- Home type: SingleFamily
- Property subtype: Single Family Residence
Materials
- Block, Stucco
- Foundation: Basement
- Roof: Shingle
Condition
- New construction: No
- Year built: 1991
Utilities & green energy
- Sewer: Public Sewer
- Water: Public
- Utilities for property: Cable Available, Electricity Available, Public
Community & HOA
Community
- Pet fee: $0 monthly
- Subdivision: LAKEMONT HILLS PH 01
HOA
- Has HOA: No
- HOA name: There is no HOA
Location
- Region: Brandon
Financial & listing details
- Price per square foot: $307/sqft
- Tax assessed value: $207,038
- Annual tax amount: $4,273
- Date on market: 6/11/2026
- Cumulative days on market: 137 days
- Listing terms: Cash,Conventional,FHA,USDA Loan,VA Loan
- Ownership: Fee Simple
- Total actual rent: 0
- Electric utility on property: Yes
- Road surface type: Asphalt
Estimated market value
Not available
Estimated sales range
Not available
$1,897/mo
Price history
| Date | Event | Price |
|---|---|---|
| 8/21/2026 | Price change | $345,000-5.5%$307/sqft |
Source:  Stellar MLS #TB8518267 Report a problem Stellar MLS #TB8518267 Report a problem | ||
| 7/15/2026 | Price change | $365,000-2.7%$325/sqft |
Source: Stellar MLS #TB8518267 Report a problem | ||
| 6/11/2026 | Listed for sale | $375,000+130.9%$334/sqft |
Source: Stellar MLS #TB8518267 Report a problem | ||
| 2/2/2021 | Listing removed | -- |
Source: Zillow Rental Network Premium Report a problem | ||
| 1/28/2021 | Listed for rent | $1,675+29.3%$1/sqft |
Source: Zillow Rental Network Premium Report a problem | ||
| 8/12/2020 | Sold | $162,400-4.5%$145/sqft |
Source: Public Record Report a problem | ||
| 7/2/2020 | Listed for sale | -- |
Source: Auction.com Report a problem | ||
| 5/13/2019 | Listing removed | $1,295$1/sqft |
Source: The Florida Property Exchange Report a problem | ||
| 4/11/2019 | Listed for rent | $1,295$1/sqft |
Source: The Florida Property Exchange Report a problem | ||
| 10/10/2018 | Listing removed | $1,295$1/sqft |
Source: The Florida Property Exchange Report a problem | ||
| 8/16/2018 | Listed for rent | $1,295$1/sqft |
Source: The Florida Property Exchange Report a problem | ||
| 6/26/2018 | Listing removed | $170,000$151/sqft |
Source: RE/MAX PRIME #O5713888 Report a problem | ||
| 6/12/2018 | Listed for sale | $170,000+50.7%$151/sqft |
Source: RE/MAX PRIME #O5713888 Report a problem | ||
| 4/19/2017 | Listing removed | $1,295$1/sqft |
Source: Showing Company Report a problem | ||
| 3/29/2017 | Listed for rent | $1,295$1/sqft |
Source: Zillow Rental Manager Report a problem | ||
| 2/1/2016 | Sold | $112,800+52.4%$100/sqft |
Source: Public Record Report a problem | ||
| 5/3/1996 | Sold | $74,000$66/sqft |
Source: Public Record Report a problem | ||
Public tax history
| Year | Property taxes | Tax assessment |
|---|---|---|
| 2025 | $4,451 +7.5% | $207,038 +2.7% |
| 2024 | $4,142 +7.4% | $201,575 +9.9% |
| 2023 | $3,855 +8% | $183,465 +10% |
| 2022 | $3,571 +11.5% | $166,786 +10% |
| 2021 | $3,202 +16.2% | $151,624 +17.3% |
| 2020 | $2,755 +5.7% | $129,239 +5.2% |
| 2019 | $2,608 | $122,880 -0.1% |
| 2018 | $2,608 +2.4% | $122,975 +14.7% |
| 2017 | $2,547 +9.2% | $107,245 +7.4% |
| 2016 | $2,333 +5.6% | $99,877 +47% |
| 2015 | $2,210 +140.4% | $67,944 +0.8% |
| 2014 | $919 +1.8% | $67,405 +1.5% |
| 2013 | $902 -43.1% | $66,409 +3.9% |
| 2012 | $1,585 -12.2% | $63,917 -14.4% |
| 2011 | $1,806 -7% | $74,676 -8.8% |
| 2010 | $1,941 +74% | $81,912 +0.4% |
| 2009 | $1,115 +0.9% | $81,568 +0.1% |
| 2008 | $1,106 -17.6% | $81,487 +3% |
| 2007 | $1,343 -2.9% | $79,114 +2.5% |
| 2006 | $1,383 +0.9% | $77,184 +3% |
| 2005 | $1,371 | $74,936 +3% |
| 2004 | -- | $72,753 +1.9% |
| 2003 | -- | $71,396 +2.4% |
| 2002 | -- | $69,723 +1.6% |
| 2001 | -- | $68,625 -3.6% |
| 2000 | $1,226 | $71,195 |
Find assessor info on the county website
Monthly payment
Est. payment
Payment breakdown
Explore the cost of this home by adjusting the details. Changes won't be saved.Climate risks
Neighborhood: 33510
Nearby schools
Schools provided by the listing agent
- High: Brandon-HB
Source: Stellar MLS. This data may not be complete. We recommend contacting the local school district to confirm school assignments for this home.


Similar homes
- $335,0003 bd2 ba1.4k sqft12108 FRUITWOOD DRIVE, RIVERVIEW, FL 33569For Sale
 MLS ID #TB8560776, Han Bautista, WEICHERT, REALTORS - NEXON. Stellar MLS
 - $325,0003 bd2 ba1.1k sqft1002 PINEHAVEN COURT, BRANDON, FL 33511For Sale
 MLS ID #C7528272, William Figueroa, SOVEREIGN REAL ESTATE GROUP. Stellar MLS
 - $325,0003 bd2 ba1.4k sqft652 SAND RIDGE DRIVE, VALRICO, FL 33594For Sale
 MLS ID #TB8548931, Matt Gardner, EXP REALTY LLC. Stellar MLS
 - $350,0003 bd3 ba1.4k sqft4002 LEVONSHIRE PLACE, VALRICO, FL 33596For Sale
 MLS ID #TB8554164, Daniel Henzler, KELLER WILLIAMS SUBURBAN TAMPA. Stellar MLS
 - $349,9003 bd2 ba1.3k sqft4218 EMPIRE PLACE, TAMPA, FL 33610For SaleMLS ID #TB8554187, Hilary Provost, BRANDYWINE HOMES USA. Stellar MLS
- $330,0004 bd2 ba1.1k sqft3432 DANNY BRYAN BOULEVARD, TAMPA, FL 33619For SaleMLS ID #TB8529319, Gretel Quiala Torres, MIRANDA LANDA REALTY GROUP LLC. Stellar MLS
- $299,0003 bd2 ba1.2k sqft(Undisclosed Address), VALRICO, FL 33594For SaleMLS ID #TB8544796, Paul Michael, MREI CORPORATION. Stellar MLS
- $319,0003 bd2 ba1.4k sqft8609 CHINABERRY DRIVE, TAMPA, FL 33637For SaleMLS ID #TB8555959, Michael Ding, XD REALTY LLC. Stellar MLS
- $327,5003 bd2 ba1.2k sqft8301 IBERIA PLACE, TAMPA, FL 33637For SaleMLS ID #TB8485878, David Kushner, JD ELITE REALTY GROUP INC. Stellar MLS
- $315,0003 bd2 ba1.5k sqft906 GRAND CANYON DRIVE, VALRICO, FL 33594For SaleMLS ID #TB8549064, Joshua Nogowski, TAH FLORIDA LLC. Stellar MLS
- $349,5003 bd2 ba1.1k sqft3923 W FLORA STREET, TAMPA, FL 33614For SaleMLS ID #TB8529364, Amly Turmero-Siem, EXP REALTY LLC. Stellar MLS
- $325,0003 bd2 ba1.4k sqft4201 E WILMA STREET, TAMPA, FL 33617For SaleMLS ID #TB8559426, Keegan Siegfried, LPT REALTY, LLC. Stellar MLS
- $395,0004 bd3 ba1.4k sqft1105 PARK STREET, SEFFNER, FL 33584For SaleMLS ID #TB8543332, Alexander Lopez, FENIX HOME REALTY LLC. Stellar MLS
- $319,9003 bd2 ba1.6k sqft3518 SAN MOISE PLACE, PLANT CITY, FL 33567For SaleMLS ID #TB8526367, Karen Krenn, DALTON WADE INC. Stellar MLS
- $349,9003 bd2 ba1.6k sqft8809 DYER ROAD, RIVERVIEW, FL 33578For SaleMLS ID #TB8536391, Robert McBean, 27NORTH REALTY. Stellar MLS
- $273,0003 bd3 ba1.3k sqft602 SAINT HENRY DRIVE, BRANDON, FL 33511For SaleMLS ID #O6415423, Mounib Moussa, PARKVIEW REAL ESTATE. Stellar MLS
- $339,0003 bd3 ba1.3k sqft6612 N 23RD STREET, TAMPA, FL 33610For SaleMLS ID #TB8524109, Leanna Tillman, Y REALTY. Stellar MLS
- $399,9003 bd2 ba1.4k sqft1713 CARNEGIE CIRCLE, TAMPA, FL 33619For SaleMLS ID #TB8549567, Raymond Thomas, STAR BAY REALTY CORP.. Stellar MLS
- $370,0003 bd2 ba1.2k sqft10001 FLORENCE AVENUE N, TAMPA, FL 33612For SaleMLS ID #TB8532122, Tatum Peterson, MCBRIDE KELLY & ASSOCIATES. Stellar MLS
- $360,0003 bd2 ba1.2k sqft6502 N 31ST STREET, TAMPA, FL 33610For SaleMLS ID #TB8509362, Dionna Riddick, WNS REALTY GROUP LLC. Stellar MLS
