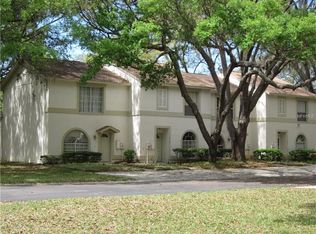
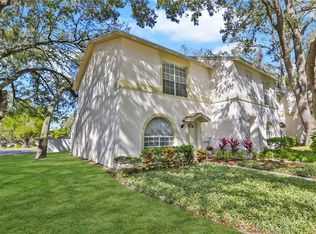
Welcome to this beautifully updated townhome in the heart of Brandon! This well-maintained property offers a fantastic opportunity for both homeowners and investors. Recent improvements include a brand-new roof installed in May 2026, new flooring throughout, and fresh interior paint, creating a modern and move-in-ready feel. The townhouse features a comfortable and functional layout with spacious living areas and low-maintenance living. Conveniently located near shopping, dining, major highways, and everyday amenities. Investment Opportunity: The property is currently tenant-occupied with an existing lease in place through February 2027, providing immediate rental income for investors seeking a turnkey investment property. Don't miss this opportunity to own an updated townhome in a desirable Brandon location with built-in income potential!
For sale
Price cut: $5.1K (7/27)
$274,900
602 SAINT HENRY DRIVE, BRANDON, FL 33511
3beds
1,394sqft
Townhouse
Built in 1989
3,072 Square Feet Lot
$269,300 Zestimate®
$197/sqft
$-- HOA
What's special
Modern and move-in-ready feelFresh interior paintBrand-new roofBeautifully updated townhomeComfortable and functional layoutNew flooring throughout
- 54 days
- 238
- 21
Zillow last checked:
Listing updated:
Listed by:
Mounib Moussa 407-790-8154,
PARKVIEW REAL ESTATE 407-312-6472
Source: Stellar MLS,MLS#: O6415423 Originating MLS: Orlando Regional
Originating MLS: Orlando Regional
Facts & features
Interior
Bedrooms & bathrooms
- Bedrooms: 3
- Bathrooms: 3
- Full bathrooms: 2
- 1/2 bathrooms: 1
Primary bedroom
- Features: Walk-In Closet(s)
- Level: Second
- Area: 130 Square Feet
- Dimensions: 13x10
Bedroom 2
- Features: Built-in Closet
- Level: Second
- Area: 108 Square Feet
- Dimensions: 12x9
Bedroom 3
- Features: Built-in Closet
- Level: Second
- Area: 108 Square Feet
- Dimensions: 12x9
Primary bathroom
- Level: Second
- Area: 72 Square Feet
- Dimensions: 9x8
Bathroom 2
- Level: First
- Area: 25 Square Feet
- Dimensions: 5x5
Bathroom 3
- Level: Second
- Area: 35 Square Feet
- Dimensions: 7x5
Kitchen
- Level: First
- Area: 132 Square Feet
- Dimensions: 12x11
Living room
- Level: First
- Area: 399 Square Feet
- Dimensions: 21x19
Heating
- Central
Cooling
- Central Air
Appliances
- Included: Convection Oven, Dishwasher, Disposal, Dryer, Electric Water Heater, Microwave, Refrigerator, Washer
- Laundry: Laundry Closet
Features
- Ceiling Fan(s), High Ceilings
- Flooring: Carpet, Ceramic Tile, Laminate
- Doors: Sliding Doors
- Has fireplace: No
Interior area
- Total structure area: 3,072
- Total interior livable area: 1,394 sqft
Video & virtual tour
Property
Parking
- Parking features: Assigned
Features
- Levels: Two
- Stories: 2
Lot
- Size: 3,072 Square Feet
Details
- Parcel number: U2729202GW00000100001.0
- Zoning: PD
- Special conditions: None
Construction
Type & style
- Home type: Townhouse
- Property subtype: Townhouse
Materials
- Block
- Foundation: Slab
- Roof: Shingle
Condition
- New construction: No
- Year built: 1989
Utilities & green energy
- Sewer: Public Sewer
- Water: Public
- Utilities for property: BB/HS Internet Available, Cable Available, Electricity Available
Community & HOA
Community
- Features: Deed Restrictions, Pool, Sidewalks
- Pet fee: $0 monthly
- Subdivision: KINGSS COURT TWNHMS
HOA
- Has HOA: Yes
- Services included: Maintenance Grounds
- HOA name: Jeanie Hunter -Wise Property Management
- HOA phone: 813-968-5665
Location
- Region: Brandon
Financial & listing details
- Price per square foot: $197/sqft
- Tax assessed value: $204,673
- Annual tax amount: $3,512
- Date on market: 7/13/2026
- Cumulative days on market: 40 days
- Ownership: Fee Simple
- Total actual rent: 0
- Electric utility on property: Yes
- Road surface type: Paved
Estimated market value
$269,300
$256,000 - $283,000
$2,146/mo
Price history
| Date | Event | Price |
|---|---|---|
| 7/27/2026 | Price change | $274,900-1.8%$197/sqft |
Source:  Stellar MLS #O6415423 Report a problem Stellar MLS #O6415423 Report a problem | ||
| 7/13/2026 | Listed for sale | $280,000+89.8%$201/sqft |
Source: Stellar MLS #O6415423 Report a problem | ||
| 2/1/2025 | Listing removed | $1,990$1/sqft |
Source: Zillow Rentals Report a problem | ||
| 12/29/2024 | Price change | $1,990-7.4%$1/sqft |
Source: Zillow Rentals Report a problem | ||
| 12/22/2024 | Listed for rent | $2,150-14%$2/sqft |
Source: Zillow Rentals Report a problem | ||
| 12/19/2024 | Listing removed | $2,500$2/sqft |
Source: Stellar MLS #O6252512 Report a problem | ||
| 10/27/2024 | Listed for rent | $2,500$2/sqft |
Source: Stellar MLS #O6252512 Report a problem | ||
| 3/15/2024 | Listing removed | -- |
Source: Zillow Rentals Report a problem | ||
| 2/13/2024 | Price change | $2,500-7.4%$2/sqft |
Source: Zillow Rentals Report a problem | ||
| 2/11/2024 | Listed for rent | $2,700$2/sqft |
Source: Zillow Rentals Report a problem | ||
| 2/19/2020 | Sold | $147,500-1.7%$106/sqft |
Source: Public Record Report a problem | ||
| 12/21/2019 | Pending sale | $149,999$108/sqft |
Source: KELLER WILLIAMS REALTY #T3205807 Report a problem | ||
| 10/28/2019 | Listed for sale | $149,999+3.4%$108/sqft |
Source: KELLER WILLIAMS REALTY #T3205807 Report a problem | ||
| 8/7/2007 | Sold | $145,000+93.6%$104/sqft |
Source: Public Record Report a problem | ||
| 8/21/1997 | Sold | $74,900$54/sqft |
Source: Public Record Report a problem | ||
Public tax history
| Year | Property taxes | Tax assessment |
|---|---|---|
| 2025 | $3,512 +6.7% | $204,673 +0.9% |
| 2024 | $3,292 -2.1% | $202,914 +28.6% |
| 2023 | $3,363 +10.7% | $157,777 +10% |
| 2022 | $3,038 +12% | $143,434 +10% |
| 2021 | $2,713 +246.8% | $130,395 +147% |
| 2020 | $782 +7.9% | $52,783 +2.3% |
| 2019 | $725 | $51,596 +1.9% |
| 2018 | $725 +1% | $50,634 -49% |
| 2017 | $717 +1.3% | $99,232 +104.3% |
| 2016 | $708 +2.9% | $48,573 +0.7% |
| 2015 | $688 +1.7% | $48,235 +0.8% |
| 2014 | $677 | $47,852 +1.5% |
| 2013 | $677 +1.2% | $47,145 +1.7% |
| 2012 | $669 -1.9% | $46,357 -1.3% |
| 2011 | $682 +2.6% | $46,961 +1.5% |
| 2010 | $665 -36.8% | $46,267 -43% |
| 2009 | $1,052 -35.6% | $81,221 -26.3% |
| 2008 | $1,633 +30.2% | $110,233 +42.6% |
| 2007 | $1,254 -2.9% | $77,295 +2.5% |
| 2006 | $1,292 +0.9% | $75,410 +3% |
| 2005 | $1,280 | $73,214 +3% |
| 2004 | -- | $71,082 +1.9% |
| 2003 | -- | $69,757 +2.4% |
| 2002 | -- | $68,122 +1.6% |
| 2001 | -- | $67,049 +3% |
| 2000 | $1,138 | $65,096 |
Find assessor info on the county website
Monthly payment
Est. payment
Payment breakdown
Explore the cost of this home by adjusting the details. Changes won't be saved.Climate risks
Neighborhood: 33511
Nearby schools
Schools provided by the listing agent
- Elementary: Yates-HB
- Middle: Mann-HB
- High: Brandon-HB
Source: Stellar MLS. This data may not be complete. We recommend contacting the local school district to confirm school assignments for this home.
Similar homes
- $195,0002 bd3 ba1k sqft609 SAINT HENRY DRIVE, BRANDON, FL 33511For Sale
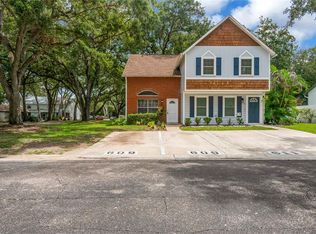
 MLS ID #TB8542516, David Ramos, REAL BROKER, LLC. Stellar MLS
 - $239,0002 bd3 ba1.5k sqft1019 VISTA CAY COURT, BRANDON, FL 33511For Sale
 MLS ID #TB8524009, Robert Perez, KELLER WILLIAMS SUBURBAN TAMPA. Stellar MLS
 - $230,0002 bd3 ba1.5k sqft2722 CONCH HOLLOW DRIVE, BRANDON, FL 33511For Sale
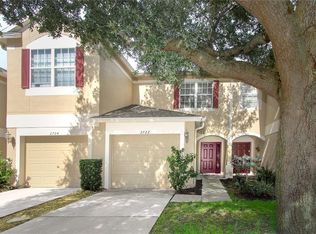 MLS ID #TB8536757, Barbara McGinnis, B & K REAL ESTATE & PROPERTY MANAGEMENT PA. Stellar MLS
 - $235,0002 bd3 ba1.4k sqft2258 FLUORSHIRE DRIVE, BRANDON, FL 33511For Sale
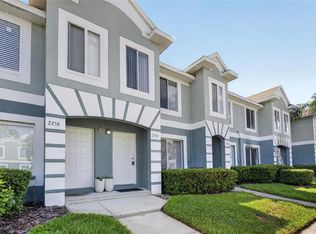 MLS ID #TB8513866, William Acosta, FOUNDATION REALTY GROUP. Stellar MLS
 - $315,0003 bd2 ba1.2k sqft1210 BLUFIELD AVENUE, BRANDON, FL 33511For SaleMLS ID #TB8534538, Candra Granville Mack, CHARLES RUTENBERG REALTY INC. Stellar MLS
- $200,0002 bd3 ba1.2k sqft745 OAK PARK PLACE, BRANDON, FL 33511For SaleMLS ID #TB8498466, Brian Allen, FLORIDA EXECUTIVE REALTY. Stellar MLS
- $204,9002 bd3 ba1.1k sqft1328 TWILRIDGE PLACE, BRANDON, FL 33511For SaleMLS ID #TB8519713, Tee Harris, ELEVATED REALTY. Stellar MLS
- $330,0003 bd2 ba1.1k sqft1002 PINEHAVEN COURT, BRANDON, FL 33511For SaleMLS ID #C7528272, William Figueroa, SOVEREIGN REAL ESTATE GROUP. Stellar MLS
- $209,0003 bd3 ba1.3k sqft2605 OLEANDER LAKES DRIVE, BRANDON, FL 33511For SaleMLS ID #TB8497300, Kaylee Keller, CHARLES RUTENBERG REALTY INC. Stellar MLS
- $199,9902 bd3 ba1.4k sqft1907 FLUORSHIRE DRIVE, BRANDON, FL 33511For SaleMLS ID #W7886649, James Boardman Jr., PA, LPT REALTY, LLC. Stellar MLS
- $330,0003 bd2 ba1.5k sqft1525 KESTREL WAY, BRANDON, FL 33511For SaleMLS ID #TB8507635, Jason McIntosh, RE/MAX REALTY UNLIMITED. Stellar MLS
- $299,9903 bd2 ba1.2k sqft1723 TARAH TRACE DRIVE, BRANDON, FL 33510For SaleMLS ID #TB8517974, Melisa Herrera PA, HOMETRUST REALTY GROUP. Stellar MLS
- $275,0003 bd3 ba1.7k sqft9922 ASHBURN LAKE DRIVE, TAMPA, FL 33610For SaleMLS ID #TB8507404, Amy Williams, LPT REALTY, LLC. Stellar MLS
- $349,9903 bd2 ba1.2k sqft804 CENTERWOOD COURT, BRANDON, FL 33511For SaleMLS ID #P4938864, DAYANA SEGURA, TFP FLORIDA REALTY LLC. Stellar MLS
- $244,9003 bd3 ba1.6k sqft5014 POND RIDGE ROAD, RIVERVIEW, FL 33578For SaleMLS ID #TB8505998, Nathan Kalk, RE/MAX REALTY UNLIMITED. Stellar MLS
- $225,0003 bd3 ba1.4k sqft6557 OSPREY LAKE CIRCLE, RIVERVIEW, FL 33578For SaleMLS ID #TB8499574, Jacorey Broughton, FOUNDATION REALTY GROUP. Stellar MLS
- $244,9003 bd3 ba1.7k sqft4617 ASHBURN SQUARE DRIVE, TAMPA, FL 33610For SaleMLS ID #TB8535363, Angela Inzerillo, BLUE SUN REALTY LLC. Stellar MLS
- $275,0003 bd3 ba1.7k sqft13007 LORNA PLACE, TAMPA, FL 33618For SaleMLS ID #TB8534053, Evan Rocha, LPT REALTY, LLC. Stellar MLS
- $345,0003 bd2 ba1.1k sqft929 SANDYWOOD DRIVE, BRANDON, FL 33510For SaleMLS ID #TB8518267, Donny Key, FLORIDA REALTY. Stellar MLS
- $255,0003 bd3 ba1.5k sqft30211 SWINFORD LANE, WESLEY CHAPEL, FL 33543For SaleMLS ID #TB8537720, Kendra Wilson, BHHS FLORIDA PROPERTIES GROUP. Stellar MLS
