WELCOME TO IMPERIALAKES! This well-maintained 3-bedroom, 2-bath home is situated on an exceptionally spacious .55-acre cul-de-sac lot in an established neighborhood. The inviting great room floor plan offers an open comfortable living space that flows naturally into the kitchen, featuring attractive wood cabinetry, breakfast bar and a generous dinette area. Sliding glass doors lead to the rear patio overlooking the expansive backyard—offering plenty of room for outdoor entertaining, gardening, recreation, pets, or simply relaxing and enjoying your own private outdoor space. A standout feature of this home is the oversized 612 sq. ft. two-car garage, providing valuable additional space for storage, hobbies, a workshop, or recreational equipment. You'll also appreciate several important improvements, including newer roof shingles (approximately five years old), a water heater approximately one year old, and the home has been replumbed that gives extra peace of mind. With the home's desirable cul-de-sac location, impressive .55-acre lot, comfortable great-room design, oversized garage, and significant improvements already completed, this home offers a wonderful opportunity in Imperialakes. SCHEDULE YOUR PRIVATE SHOWING TODAY AND SEE ALL THIS HOME HAS TO OFFER YOU!!
For sale
$289,000
3028 WOOD SONG COURT, MULBERRY, FL 33860
3beds
1,434sqft
Single Family Residence
Built in 1980
0.55 Acres Lot
$285,100 Zestimate®
$202/sqft
$4/mo HOA
What's special
Breakfast barDesirable cul-de-sac locationOpen comfortable living spaceGenerous dinette area
- 5 days |
- 314 |
- 36 |
Likely to sell faster than
Zillow last checked:
Listing updated:
Listed by:
Joe Christian 863-286-5829,
KELLER WILLIAMS REALTY 863-577-1234
Source: Stellar MLS,MLS#: L4964055 Originating MLS: Lakeland
Originating MLS: Lakeland
Facts & features
Interior
Bedrooms & bathrooms
- Bedrooms: 3
- Bathrooms: 2
- Full bathrooms: 2
Rooms
- Room types: Attic
Primary bedroom
- Features: Ceiling Fan(s), Built-in Closet
- Level: First
- Area: 156 Square Feet
- Dimensions: 13x12
Bedroom 2
- Features: Ceiling Fan(s), Built-in Closet
- Level: First
- Area: 143 Square Feet
- Dimensions: 13x11
Bedroom 3
- Features: Ceiling Fan(s), Built-in Closet
- Level: First
- Area: 182 Square Feet
- Dimensions: 14x13
Dinette
- Level: First
- Area: 117 Square Feet
- Dimensions: 13x9
Foyer
- Level: First
- Area: 60 Square Feet
- Dimensions: 10x6
Great room
- Features: Ceiling Fan(s)
- Level: First
- Area: 304 Square Feet
- Dimensions: 19x16
Kitchen
- Level: First
- Area: 130 Square Feet
- Dimensions: 13x10
Heating
- Electric
Cooling
- Central Air
Appliances
- Included: Dishwasher, Electric Water Heater, Range, Refrigerator
- Laundry: In Garage
Features
- Cathedral Ceiling(s), Ceiling Fan(s), Eating Space In Kitchen, L Dining, Solid Wood Cabinets
- Flooring: Carpet, Ceramic Tile, Laminate
- Doors: Sliding Doors
- Has fireplace: No
- Fireplace features: Living Room, Wood Burning
Interior area
- Total structure area: 2,328
- Total interior livable area: 1,434 sqft
Video & virtual tour
Property
Parking
- Total spaces: 2
- Parking features: Garage Door Opener, Oversized
- Attached garage spaces: 2
- Details: Garage Dimensions: 24x25
Features
- Levels: One
- Stories: 1
- Patio & porch: Enclosed, Patio, Screened
- Fencing: Chain Link,Fenced
Lot
- Size: 0.55 Acres
- Features: Cul-De-Sac, City Lot, Irregular Lot, Landscaped, Oversized Lot
Details
- Parcel number: 232927142000003030
- Zoning: PUD
- Special conditions: None
Construction
Type & style
- Home type: SingleFamily
- Property subtype: Single Family Residence
Materials
- Block, Concrete
- Foundation: Slab
- Roof: Shingle
Condition
- Completed
- New construction: No
- Year built: 1980
Utilities & green energy
- Sewer: Public Sewer
- Water: Public
- Utilities for property: Cable Connected, Electricity Connected, Public, Sewer Connected, Water Connected
Community & HOA
Community
- Pet fee: $0 monthly
- Subdivision: IMPERIALAKES PH 01
HOA
- Has HOA: Yes
- HOA fee: $4 monthly
- HOA name: MICHAEL HOFFMAN
- HOA phone: 863-640-3565
- Second HOA name: Imperialakes Phase 1
Location
- Region: Mulberry
Financial & listing details
- Price per square foot: $202/sqft
- Tax assessed value: $239,264
- Annual tax amount: $1,439
- Date on market: 8/11/2026
- Cumulative days on market: 5 days
- Listing terms: Cash,Conventional,FHA,VA Loan
- Ownership: Fee Simple
- Total actual rent: 0
- Electric utility on property: Yes
- Road surface type: Asphalt, Paved
Estimated market value
$285,100
$271,000 - $299,000
$1,925/mo
Price history
| Date | Event | Price |
|---|---|---|
| 8/11/2026 | Listed for sale | $289,000+150.7%$202/sqft |
Source:  Stellar MLS #L4964055 Report a problem Stellar MLS #L4964055 Report a problem | ||
| 10/1/2003 | Sold | $115,300$80/sqft |
Source: Public Record Report a problem | ||
Public tax history
| Year | Property taxes | Tax assessment |
|---|---|---|
| 2025 | $639 +4.6% | $94,600 +2.9% |
| 2024 | $610 +4.4% | $91,934 +3% |
| 2023 | $585 -5.4% | $89,256 +3% |
| 2022 | $618 +1.1% | $86,656 +3% |
| 2021 | $612 +0.4% | $84,132 +1.4% |
| 2020 | $609 +1.5% | $82,970 +2.3% |
| 2019 | $600 -42.8% | $81,105 +1.9% |
| 2018 | $1,049 +3% | $79,593 +2.1% |
| 2017 | $1,019 +82.2% | $77,956 +2.1% |
| 2016 | $560 -1.8% | $76,353 +0.7% |
| 2015 | $570 -36.1% | $75,822 +0.8% |
| 2014 | $892 +56.5% | $75,220 +1.5% |
| 2013 | $570 +2.6% | $74,108 +1.7% |
| 2012 | $556 -26.9% | $72,869 -15.8% |
| 2011 | $761 -14% | $86,579 -7.3% |
| 2010 | $885 -11.4% | $93,402 -4.5% |
| 2009 | $998 +0.1% | $97,833 -3.4% |
| 2008 | $998 | $101,263 |
| 2007 | -- | -- |
| 2006 | $1,252 | -- |
| 2005 | -- | -- |
| 2004 | -- | -- |
| 2003 | $1,314 -2.4% | $78,890 |
| 2002 | $1,346 +8.8% | $78,890 +8.8% |
| 2001 | $1,238 | $72,540 |
Find assessor info on the county website
Monthly payment
Est. payment
Payment breakdown
Explore the cost of this home by adjusting the details. Changes won't be saved.Climate risks
Neighborhood: Fuller Heights
Nearby schools
GreatSchools rating
- 5/10James W. Sikes Elementary SchoolGrades: PK-5Distance: 0.9 mi
- 4/10Mulberry Middle SchoolGrades: 6-8Distance: 3.3 mi
- 3/10Mulberry Senior High SchoolGrades: 9-12Distance: 3.1 mi
Schools provided by the listing agent
- Elementary: Sikes Elem
- Middle: Mulberry Middle
- High: Mulberry High
Source: Stellar MLS. This data may not be complete. We recommend contacting the local school district to confirm school assignments for this home.
- $277,7003 bd2 ba1.1k sqft3018 Wood Song Ct, Mulberry, FL 33860Off Market
- $303,0004 bd2 ba1.5k sqft3074 Blown Feather Ln, Mulberry, FL 33860Off Market
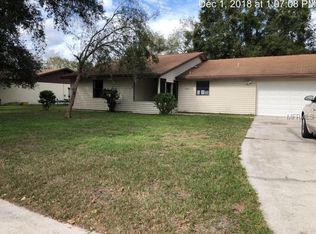
- $362,0003 bd2 ba1.4k sqft3038 Wood Song Ct, Mulberry, FL 33860Off Market
- $268,8003 bd2 ba1.4k sqft3038 Wood Song Ct #PRE-FORECL, Mulberry, FL 33860Off Market
- $288,1003 bd2 ba1.3k sqft3064 Blown Feather Ln, Mulberry, FL 33860Off Market
- $299,5003 bd2 ba1.2k sqft3315 Cross Fox Dr, Mulberry, FL 33860Sold
- $295,4003 bd2 ba1.6k sqft3084 Blown Feather Ln, Mulberry, FL 33860Off Market
- $281,6003 bd2 ba1.5k sqft3325 Cross Fox Dr, Mulberry, FL 33860Off Market
A local agent can set up tours, give advice and negotiate with sellers.
Similar homes
- $275,0003 bd2 ba1.4k sqft3135 CROSS FOX DRIVE, MULBERRY, FL 33860For Sale
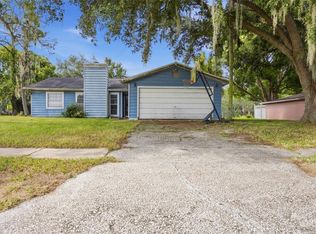
 MLS ID #TB8537881, Edith Warner, SOUTHERN PINE REALTY GROUP, LLC. Stellar MLS
 - $279,9003 bd2 ba1.4k sqft2614 SUNDANCE COURT, MULBERRY, FL 33860For Sale
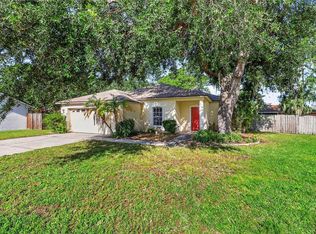 MLS ID #P4939359, Bill Hardy, BOARDWALK REALTY ASSOCIATES LLC. Stellar MLS
 - $309,9003 bd2 ba1.6k sqft3434 DIAMOND TERRACE, MULBERRY, FL 33860For Sale
 MLS ID #L4961884, Lisa Matheny, ENGEL & VOELKERS LAKELAND. Stellar MLS
 - $350,0004 bd2 ba2k sqft85 COUNTRY CLUB LANE, MULBERRY, FL 33860For Sale
 MLS ID #L4963058, Amanda Wright, REMAX EXPERTS. Stellar MLS
 - $300,0004 bd2 ba1.4k sqft626 CORTEZ STREET, LAKELAND, FL 33813For SaleMLS ID #L4962825, Tammy Storie, REGAL REAL ESTATE LLC. Stellar MLS
- $354,9003 bd2 ba1.4k sqft6739 FARRIS DRIVE, LAKELAND, FL 33811For SaleMLS ID #L4962807, Milton De La Cruz, LAKELAND HOMES AND REALTY, LLC. Stellar MLS
- $345,0003 bd2 ba1.3k sqft5103 GREENBROOK LANE, LAKELAND, FL 33811For SaleMLS ID #L4958417, David Small, KELLER WILLIAMS REALTY SMART 1. Stellar MLS
- $279,9003 bd1 ba1.2k sqft3631 CLEVELAND HEIGHTS BOULEVARD, LAKELAND, FL 33803For SaleMLS ID #P4939177, Leslie Yokshas, KELLER WILLIAMS REALTY SMART 1. Stellar MLS
- $269,0003 bd2 ba1.3k sqft5055 CAMBRY LANE, LAKELAND, FL 33805For SaleMLS ID #TB8536107, Nehad Darwish, DIVINE ESTATES REALTY LLC. Stellar MLS
- $285,0003 bd2 ba1.4k sqft8054 KAITLIN CIRCLE, LAKELAND, FL 33810For SaleMLS ID #L4963759, Rafael Lozano, III, LA ROSA REALTY PRESTIGE. Stellar MLS
- $269,9003 bd2 ba1.1k sqft4646 OLD 37 ROAD, LAKELAND, FL 33813For SaleMLS ID #S5148187, Vicky Torres Rodriguez, RE/MAX HERITAGE PROFESSIONALS. Stellar MLS
- $219,9003 bd1 ba1.1k sqft5818 CHERRY ROAD, LAKELAND, FL 33810For SaleMLS ID #L4964250, Daniel Campbell, KELLER WILLIAMS REALTY SMART 1. Stellar MLS
- $269,9003 bd2 ba1.6k sqft2304 CHESHIRE PLACE, LAKELAND, FL 33810For SaleMLS ID #L4962005, Jamie Folks, KELLER WILLIAMS REALTY. Stellar MLS
- $255,0003 bd2 ba1.4k sqft7410 ORANGE CREST CIRCLE, LAKELAND, FL 33810For SaleMLS ID #O6426849, Daniel Rodriguez, NEW HEIGHTS REALTY GROUP. Stellar MLS
- $295,0003 bd2 ba1.2k sqft6224 DOE CIRCLE W, LAKELAND, FL 33809For SaleMLS ID #TB8492801, Kathy Celeiro, HOMEXPRESS REALTY, INC.. Stellar MLS
- $309,0003 bd2 ba1.1k sqft6201 VINTAGE DRIVE, LAKELAND, FL 33809For SaleMLS ID #L4964014, Jen Lay, EXP REALTY LLC. Stellar MLS
- $320,0003 bd3 ba1.3k sqft307 GLENDALE ST, LAKELAND, FL 33803For SaleMLS ID #L4962677, Sue Ward, REMAX EXPERTS. Stellar MLS
- $295,9003 bd2 ba1.3k sqft418 DEWOLF ROAD, BRANDON, FL 33511For SaleMLS ID #TB8521754, Wendy Diaz, FUTURE HOME REALTY INC. Stellar MLS
- $379,9003 bd3 ba1.8k sqft3007 BELLFLOWER WAY, LAKELAND, FL 33811For SaleMLS ID #L4964032, Maria Santillo, REMAX EXPERTS. Stellar MLS
- $245,0003 bd2 ba1.1k sqft1378 BRAMBLEWOOD DRIVE, LAKELAND, FL 33811For SaleMLS ID #L4961118, Jordan Prais, 54 REALTY LLC. Stellar MLS
