Welcome to this beautifully maintained 3-bedroom, 2-bath home situated on a spacious ¼-acre lot with NO HOA! Featuring a new roof (2025), this move-in-ready home offers a comfortable living space with a desirable split-bedroom floor plan, an open living and dining area, tile and laminate flooring, and a spacious 2-car garage. The kitchen offers ample cabinet and countertop space, while the screened porch overlooks a large, fully fenced backyard with plenty of room for entertaining, pets, gardening, or future outdoor additions. A storage shed provides additional space for tools and equipment. Conveniently located just minutes from I-4, this home offers an easy commute to both Tampa and Orlando. Enjoy being close to Lakeland Square Mall, Publix, Target, Lowe's, Home Depot, Bonnet Springs Park, Lake Parker, Publix Field at Joker Marchant Stadium, Lakeland Regional Health, downtown Lakeland, shopping, dining, and entertainment. Whether you're a first-time homebuyer, downsizing, or looking for an investment opportunity, this home offers comfort, convenience, and exceptional value. Don't miss your opportunity to own this wonderful Lakeland home. Schedule your private showing today!
For sale
$269,000
5055 CAMBRY LANE, LAKELAND, FL 33805
3beds
1,345sqft
:
Get pre-qualified$1,763/mo
Single Family Residence
Built in 1987
10,798 Square Feet Lot
$264,600 Zestimate®
$200/sqft
$-- HOA
What's special
Desirable split-bedroom floor planTile and laminate flooring
- 9 hours |
- 150 |
- 20 |
Zillow last checked:
Listing updated:
Listed by:
Nehad Darwish 813-401-1851,
DIVINE ESTATES REALTY LLC 813-401-1851
Source: Stellar MLS,MLS#: TB8536107 Originating MLS: Suncoast Tampa
Originating MLS: Suncoast Tampa
Facts & features
Interior
Bedrooms & bathrooms
- Bedrooms: 3
- Bathrooms: 2
- Full bathrooms: 2
Primary bedroom
- Features: Walk-In Closet(s)
- Level: First
- Area: 169 Square Feet
- Dimensions: 13x13
Bedroom 2
- Features: Built-in Closet
- Level: First
- Area: 121 Square Feet
- Dimensions: 11x11
Bedroom 3
- Features: Built-in Closet
- Level: First
- Area: 121 Square Feet
- Dimensions: 11x11
Great room
- Level: First
- Area: 120 Square Feet
- Dimensions: 10x12
Kitchen
- Level: First
- Area: 150 Square Feet
- Dimensions: 10x15
Living room
- Level: First
- Area: 300 Square Feet
- Dimensions: 15x20
Heating
- Heat Pump
Cooling
- Central Air
Appliances
- Included: Oven, Dishwasher, Disposal, Dryer, Exhaust Fan, Microwave, Range Hood, Washer
- Laundry: Inside
Features
- Ceiling Fan(s)
- Flooring: Carpet, Hardwood
- Doors: Sliding Doors
- Has fireplace: No
Interior area
- Total structure area: 2,491
- Total interior livable area: 1,345 sqft
Video & virtual tour
Property
Parking
- Total spaces: 2
- Parking features: Garage Door Opener
- Attached garage spaces: 2
Features
- Levels: One
- Stories: 1
- Patio & porch: Deck, Patio, Porch, Screened
Lot
- Size: 10,798 Square Feet
- Dimensions: 80.0 x 135.0
- Features: In County
- Residential vegetation: Mature Landscaping, Oak Trees, Trees/Landscaped
Details
- Additional structures: Workshop
- Parcel number: 242729161951000080
- Zoning: RESIDENTIA
- Special conditions: None
Construction
Type & style
- Home type: SingleFamily
- Architectural style: Ranch
- Property subtype: Single Family Residence
Materials
- Block
- Foundation: Slab
- Roof: Shingle
Condition
- New construction: No
- Year built: 1987
Utilities & green energy
- Sewer: Public Sewer
- Water: Public
- Utilities for property: Cable Connected, Electricity Connected, Street Lights, Underground Utilities
Community & HOA
Community
- Security: Smoke Detector(s)
- Pet fee: $0 monthly
- Subdivision: CAMBRY
HOA
- Has HOA: No
Location
- Region: Lakeland
Financial & listing details
- Price per square foot: $200/sqft
- Tax assessed value: $172,463
- Annual tax amount: $1,902
- Date on market: 8/6/2026
- Listing terms: Cash,Conventional,FHA,Other,VA Loan
- Ownership: Fee Simple
- Total actual rent: 0
- Electric utility on property: Yes
- Road surface type: Asphalt
Estimated market value
$264,600
$251,000 - $278,000
$1,801/mo
Price history
| Date | Event | Price |
|---|---|---|
| 8/6/2026 | Listed for sale | $269,000+187.7%$200/sqft |
Source:  Stellar MLS #TB8536107 Report a problem Stellar MLS #TB8536107 Report a problem | ||
| 11/30/2000 | Sold | $93,500+21.4%$70/sqft |
Source: Public Record Report a problem | ||
| 11/4/1996 | Sold | $77,000$57/sqft |
Source: Public Record Report a problem | ||
Public tax history
| Year | Property taxes | Tax assessment |
|---|---|---|
| 2025 | $376 +6.5% | $79,264 +2.9% |
| 2024 | $353 +6.6% | $77,030 +3% |
| 2023 | $331 -25.4% | $74,786 +3% |
| 2022 | $444 -1.9% | $72,608 +3% |
| 2021 | $452 +0.2% | $70,493 +1.4% |
| 2020 | $451 -0.8% | $69,520 +2.3% |
| 2019 | $455 -50.2% | $67,957 +1.9% |
| 2018 | $913 +1.5% | $66,690 +2.1% |
| 2017 | $900 +100% | $65,318 +2.1% |
| 2016 | $450 -2.3% | $63,975 +0.7% |
| 2015 | $460 -42.7% | $63,530 +0.8% |
| 2014 | $803 +70.3% | $63,026 +1.5% |
| 2013 | $472 -15.4% | $62,095 -16.2% |
| 2012 | $558 +1.4% | $74,105 +3% |
| 2011 | $550 -16.1% | $71,947 -9.5% |
| 2010 | $655 -12.4% | $79,541 -4.8% |
| 2009 | $748 +5.5% | $83,584 +0.1% |
| 2008 | $709 | $83,500 |
| 2007 | -- | -- |
| 2006 | $944 | -- |
| 2005 | -- | -- |
| 2004 | $826 +4.1% | -- |
| 2003 | $793 +1.2% | $73,160 +2.4% |
| 2002 | $784 +2.5% | $71,445 +1.6% |
| 2001 | $765 | $70,320 |
Find assessor info on the county website
Monthly payment
Est. payment
Payment breakdown
Explore the cost of this home by adjusting the details. Changes won't be saved.Climate risks
Neighborhood: 33805
Nearby schools
GreatSchools rating
- 1/10North Lakeland Elementary School Of ChoiceGrades: PK-5Distance: 2.7 mi
- 1/10Crystal Lake Middle SchoolGrades: 6-8Distance: 5.4 mi
- 2/10Tenoroc High SchoolGrades: 9-12Distance: 4.7 mi
Schools provided by the listing agent
- Elementary: North Lakeland Elem
- Middle: Crystal Lake Middle/Jun
- High: Tenoroc Senior
Source: Stellar MLS. This data may not be complete. We recommend contacting the local school district to confirm school assignments for this home.
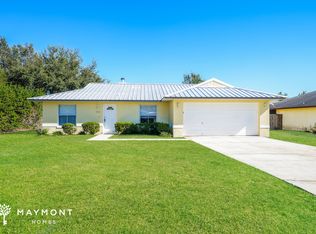
- $271,3003 bd2 ba1.1k sqft5061 Cambry Ln, Lakeland, FL 33805Off Market
- $243,9003 bd2 ba1.2k sqft5049 Cambry Ln, Lakeland, FL 33805Off Market
- $257,1003 bd2 ba1.2k sqft5067 Cambry Ln, Lakeland, FL 33805Off Market
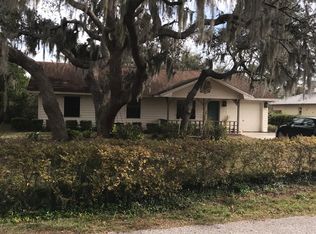
- $428,4004 bd3 ba2.8k sqft5040 Spanish Oaks Blvd, Lakeland, FL 33805Off Market
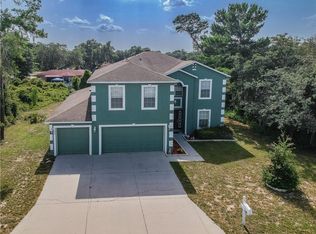
- $420,8005 bd2 ba2.9k sqft5044 Spanish Oaks Blvd, Lakeland, FL 33805Off Market
- $290,3003 bd2 ba1.4k sqft5043 Cambry Ln, Lakeland, FL 33805Off Market
- $291,9003 bd2 ba1.4k sqft5058 Cambry Ln, Lakeland, FL 33805Off Market
- $229,6003 bd2 ba1.1k sqft5052 Cambry Ln, Lakeland, FL 33805Off Market
A local agent can set up tours, give advice and negotiate with sellers.
A local lender can help you make sure your offer is ready when you are.
Similar homes
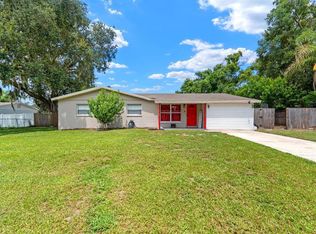
- $289,9003 bd2 ba1.3k sqft4710 JOYCE DRIVE, LAKELAND, FL 33805For Sale
 MLS ID #TB8529214, Mark Berdelle, REAL BROKER, LLC. Stellar MLS
 - $240,0004 bd2 ba1.6k sqft3040 STRAWBERRY LANE, LAKELAND, FL 33801For Sale
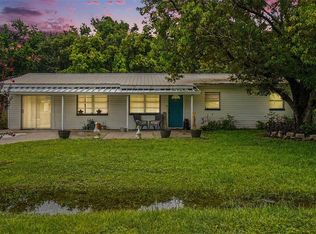 MLS ID #TB8534729, Monica Gura, ORCHARD BROKERAGE, LLC. Stellar MLS
 - $297,5003 bd2 ba1.6k sqft5630 ELSINORE WAY, LAKELAND, FL 33805For Sale
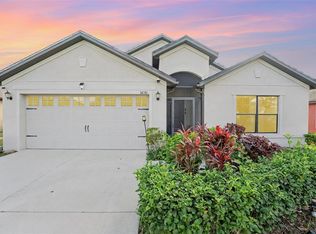 MLS ID #TB8455753, Claudia Hayden, LPT REALTY, LLC. Stellar MLS
 - $265,0003 bd2 ba1.4k sqft7410 ORANGE CREST CIRCLE, LAKELAND, FL 33810For Sale
 MLS ID #O6426849, Daniel Rodriguez, NEW HEIGHTS REALTY GROUP. Stellar MLS
 - $275,0003 bd2 ba1.6k sqft2304 CHESHIRE PLACE, LAKELAND, FL 33810For SaleMLS ID #L4962005, Jamie Folks, KELLER WILLIAMS REALTY. Stellar MLS
- $250,0003 bd3 ba884 sqft3220 GARDNER ROAD, LAKELAND, FL 33810For SaleMLS ID #TB8534294, Ingrid Santaliz, MARK SPAIN REAL ESTATE. Stellar MLS
- $265,0003 bd3 ba1.4k sqft918 JERE CIRCLE, LAKELAND, FL 33801For SaleMLS ID #TB8499848, Angelynn Campbell, RE/MAX REALTY UNLIMITED. Stellar MLS
- $295,0003 bd2 ba1.2k sqft6224 DOE CIRCLE W, LAKELAND, FL 33809For SaleMLS ID #TB8492801, Kathy Celeiro, HOMEXPRESS REALTY, INC.. Stellar MLS
- $285,0003 bd2 ba1.4k sqft8054 KAITLIN CIRCLE, LAKELAND, FL 33810For SaleMLS ID #L4963759, Rafael Lozano, III, LA ROSA REALTY PRESTIGE. Stellar MLS
- $255,0003 bd2 ba1.1k sqft3014 VENICE WAY, LAKELAND, FL 33803For SaleMLS ID #L4963112, Chris Renfro, KELLER WILLIAMS REALTY. Stellar MLS
- $269,9903 bd2 ba1.1k sqft205 TENNESSEE STREET, HAINES CITY, FL 33844For SaleMLS ID #O6427877, Alonso Delgado, PA, REALTY ONE GROUP MVP. Stellar MLS
- $274,5003 bd2 ba1.8k sqft2137 GRAND CYPRESS DRIVE, LAKELAND, FL 33810For SaleMLS ID #B4902076, Craig Burke, CRAIG BURKE REAL ESTATE GROUP, LLC. Stellar MLS
- $255,0003 bd2 ba1.2k sqft1431 HESTER DRIVE, LAKELAND, FL 33801For SaleMLS ID #TB8490030, Rina Rivera, IMPACT REALTY TAMPA BAY. Stellar MLS
- $274,9994 bd3 ba1.8k sqft1832 HOLTON ROAD, LAKELAND, FL 33810For SaleMLS ID #TB8518429, Olivia Carbe, AGENTWISE REALTY. Stellar MLS
- $276,0003 bd2 ba1.3k sqft2435 PARKLAND DRIVE, LAKELAND, FL 33811For SaleMLS ID #TB8527996, Alexander Izikson, RICHARD PETERS REALTY LLC. Stellar MLS
- $269,9003 bd2 ba1.1k sqft4646 OLD 37 ROAD, LAKELAND, FL 33813For SaleMLS ID #S5148187, Vicky Torres Rodriguez, RE/MAX HERITAGE PROFESSIONALS. Stellar MLS
- $255,0002 bd2 ba1k sqft7628 LEWIS ROAD, LAKELAND, FL 33810For SaleMLS ID #TB8524169, Marbin Antunes, MARK SPAIN REAL ESTATE. Stellar MLS
- $280,0003 bd2 ba1.5k sqft128 N POINTE DRIVE, AUBURNDALE, FL 33823For SaleMLS ID #TB8528209, Miguel Shellie, MARK SPAIN REAL ESTATE. Stellar MLS
- $240,0003 bd3 ba1k sqft4125 SWINDELL ROAD, LAKELAND, FL 33810For SaleMLS ID #L4963171, Casandra Vann, KELLER WILLIAMS REALTY. Stellar MLS
- $260,0002 bd2 ba1.9k sqft1967 LONG BOAT DRIVE, LAKELAND, FL 33810For SaleMLS ID #U8253025, Frank Pollock, FUTURE HOME REALTY INC. Stellar MLS
