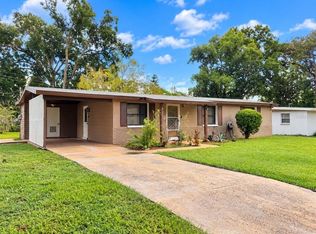
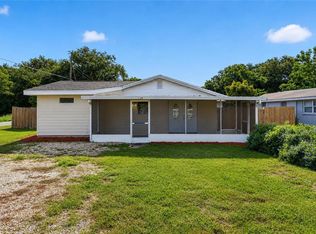
LOCATION, LOCATION, LOCATION! Welcome to 3014 Venice Way in Lakeland, a lovely 3 bedroom, 1.5 bath home in a great established neighborhood with no HOA. This location is a major highlight, offering convenient access to the Polk Parkway for an easy connection to South Lakeland, Downtown Lakeland, shopping, dining, schools, medical offices, and major roadways. The home is also close to Lakeland’s growing medical corridor and the new hospital area, adding even more everyday convenience. Inside, you’ll find a comfortable and practical layout featuring a kitchen and dining room combination, inviting living spaces, and an indoor laundry area. The spacious covered carport provides excellent covered parking, while the covered back patio overlooks a large backyard with plenty of room to relax, garden, play, or enjoy Florida outdoor living. The secondary and third bedroom closets are extra deep, offering great additional storage. A wonderful opportunity for buyers looking for location, convenience, backyard space, and no HOA restrictions.
For sale
Price cut: $2.1K (10/5)
$249,900
3014 VENICE WAY, LAKELAND, FL 33803
3beds
1,166sqft
Single Family Residence
Built in 1960
8,882 Square Feet Lot
$249,200 Zestimate®
$214/sqft
$-- HOA
What's special
Spacious covered carportIndoor laundry areaComfortable and practical layoutInviting living spacesCovered back patio
- 108 days
- 432
- 36
Zillow last checked:
Listing updated:
Listed by:
Chris Renfro 407-467-5760,
KELLER WILLIAMS REALTY 863-577-1234,
Tina Heim, PA 863-370-1786,
KELLER WILLIAMS REALTY
Source: Stellar MLS,MLS#: L4963112 Originating MLS: Lakeland
Originating MLS: Lakeland
Facts & features
Interior
Bedrooms & bathrooms
- Bedrooms: 3
- Bathrooms: 2
- Full bathrooms: 1
- 1/2 bathrooms: 1
Primary bedroom
- Features: Built-in Closet
- Level: First
- Area: 125 Square Feet
- Dimensions: 10x12.5
Bedroom 2
- Features: Built-in Closet
- Level: First
- Area: 154 Square Feet
- Dimensions: 11x14
Bedroom 3
- Features: Built-in Closet
- Level: First
- Area: 99 Square Feet
- Dimensions: 9x11
Dining room
- Level: First
- Area: 108 Square Feet
- Dimensions: 9x12
Kitchen
- Level: First
- Area: 126 Square Feet
- Dimensions: 9x14
Laundry
- Level: First
- Area: 66 Square Feet
- Dimensions: 6x11
Living room
- Level: First
- Area: 180 Square Feet
- Dimensions: 12x15
Living room
- Level: First
Heating
- Central
Cooling
- Central Air
Appliances
- Included: Range, Refrigerator
- Laundry: Inside
Features
- Ceiling Fan(s)
- Flooring: Carpet
- Has fireplace: No
Interior area
- Total structure area: 1,600
- Total interior livable area: 1,166 sqft
Video & virtual tour
Property
Parking
- Total spaces: 3
- Parking features: Carport
- Carport spaces: 3
Features
- Levels: One
- Stories: 1
- Exterior features: Awning(s)
Lot
- Size: 8,882 Square Feet
- Dimensions: 74 x 120
Details
- Parcel number: 242832263400005120
- Zoning: RA-4
- Special conditions: None
Construction
Type & style
- Home type: SingleFamily
- Property subtype: Single Family Residence
Materials
- Block
- Foundation: Slab
- Roof: Shingle
Condition
- New construction: No
- Year built: 1960
Utilities & green energy
- Sewer: Public Sewer
- Water: Public
- Utilities for property: Cable Connected, Electricity Connected, Public
Community & HOA
Community
- Pet fee: $0 monthly
- Subdivision: EDGEWOOD PARK
HOA
- Has HOA: No
Location
- Region: Lakeland
Financial & listing details
- Price per square foot: $214/sqft
- Tax assessed value: $178,610
- Annual tax amount: $2,443
- Date on market: 7/3/2026
- Cumulative days on market: 113 days
- Listing terms: Cash,Conventional,FHA,VA Loan
- Ownership: Fee Simple
- Total actual rent: 0
- Electric utility on property: Yes
- Road surface type: Paved
Estimated market value
$249,200
$237,000 - $262,000
$1,830/mo
Price history
| Date | Event | Price |
|---|---|---|
| 10/5/2026 | Price change | $249,900-0.8%$214/sqft |
Source:  Stellar MLS #L4963112 Report a problem Stellar MLS #L4963112 Report a problem | ||
| 9/11/2026 | Price change | $252,000-1.2%$216/sqft |
Source: Stellar MLS #L4963112 Report a problem | ||
| 8/3/2026 | Price change | $255,000-1.5%$219/sqft |
Source: Stellar MLS #L4963112 Report a problem | ||
| 7/7/2026 | Listed for sale | $259,000+7.9%$222/sqft |
Source: Stellar MLS #L4963112 Report a problem | ||
| 6/8/2023 | Sold | $240,000$206/sqft |
Source: Public Record Report a problem | ||
| 5/11/2023 | Pending sale | $240,000$206/sqft |
Source: Stellar MLS #L4936131 Report a problem | ||
| 5/7/2023 | Price change | $240,000+2.1%$206/sqft |
Source: Stellar MLS #L4936131 Report a problem | ||
| 3/26/2023 | Pending sale | $235,000+2.2%$202/sqft |
Source: Stellar MLS #L4936131 Report a problem | ||
| 3/24/2023 | Listed for sale | $230,000+109.1%$197/sqft |
Source: Stellar MLS #L4936131 Report a problem | ||
| 4/21/2017 | Sold | $110,000+87.4%$94/sqft |
Source: Public Record Report a problem | ||
| 10/27/1999 | Sold | $58,700$50/sqft |
Source: Public Record Report a problem | ||
Public tax history
| Year | Property taxes | Tax assessment |
|---|---|---|
| 2025 | $2,443 -4.5% | $178,610 -3.1% |
| 2024 | $2,558 +158.3% | $184,337 +90.2% |
| 2023 | $990 +4.5% | $96,911 +3% |
| 2022 | $948 +2.2% | $94,088 +3% |
| 2021 | $928 +1.7% | $91,348 +1.4% |
| 2020 | $913 +2.1% | $90,087 +2.3% |
| 2019 | $894 | $88,062 +1.9% |
| 2018 | $894 +2.4% | $86,420 +2.1% |
| 2017 | $873 +184% | $84,672 +109.7% |
| 2016 | $307 +0% | $40,381 +0.7% |
| 2015 | $307 +10.4% | $40,100 +0.8% |
| 2014 | $278 -1.8% | $39,782 +1.5% |
| 2013 | $283 +3.8% | $39,194 +1.7% |
| 2012 | $273 -35.7% | $38,539 -17.4% |
| 2011 | $425 -2% | $46,675 |
| 2010 | $433 -14.5% | $46,675 -6.7% |
| 2009 | $507 +9.2% | $50,033 +1.1% |
| 2008 | $465 | $49,484 |
| 2007 | -- | -- |
| 2006 | $457 | -- |
| 2005 | -- | -- |
| 2004 | $397 +4.5% | -- |
| 2003 | $380 +6.6% | $43,357 +2.4% |
| 2002 | $356 +4% | $42,341 +1.6% |
| 2001 | $343 | $41,674 |
Find assessor info on the county website
Monthly payment
Est. payment
Payment breakdown
Explore the cost of this home by adjusting the details. Changes won't be saved.Climate risks
Neighborhood: Lake Somerset

Similar homes
- $259,9003 bd2 ba1.3k sqft3003 DREWERY AVENUE, LAKELAND, FL 33803For Sale
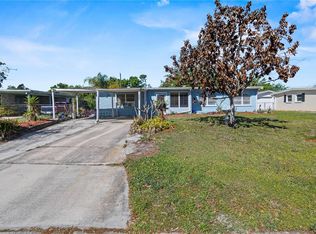
 MLS ID #L4965064, Maria Santillo, RE/MAX EXPERTS. Stellar MLS
 - $259,9002 bd1 ba1.1k sqft812 WINDSOR STREET, LAKELAND, FL 33803For Sale
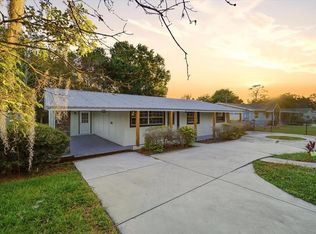 MLS ID #L4965803, Gate Arty, KELLER WILLIAMS REALTY. Stellar MLS
 - $240,0003 bd1 ba1k sqft3104 STEWART STREET, LAKELAND, FL 33803For Sale
 MLS ID #L4964497, Eric Galban, BOSUN PROPERTIES MGN LLC. Stellar MLS
 - $279,9003 bd1 ba1.2k sqft3631 CLEVELAND HEIGHTS BOULEVARD, LAKELAND, FL 33803For Sale
 MLS ID #P4939177, Leslie Yokshas, KELLER WILLIAMS REALTY SMART 1. Stellar MLS
 - $284,9003 bd2 ba1.4k sqft521 W PALMEDEN DRIVE, LAKELAND, FL 33803For SaleMLS ID #O6398869, Robert Salmons, ENTERA REALTY LLC. Stellar MLS
- $299,0003 bd3 ba1.3k sqft307 GLENDALE ST, LAKELAND, FL 33803For SaleMLS ID #L4962677, Sue Ward, RE/MAX EXPERTS. Stellar MLS
- $278,0004 bd2 ba1.4k sqft627 HOLLY PLACE, LAKELAND, FL 33801For SaleMLS ID #TB8556340, Angelynn Campbell, RE/MAX REALTY UNLIMITED. Stellar MLS
- $269,9003 bd3 ba1.2k sqft1006 BUTTERCUP DRIVE, LAKELAND, FL 33801For SaleMLS ID #L4965365, Robert Sanders, KELLER WILLIAMS REALTY. Stellar MLS
- $230,0003 bd2 ba1.2k sqft124 GRIFFIN AVENUE, LAKELAND, FL 33801For SaleMLS ID #L4962969, Casandra Vann, KELLER WILLIAMS REALTY. Stellar MLS
- $230,0002 bd2 ba1.3k sqft4828 SQUIRE HOLLOW DRIVE, LAKELAND, FL 33811For SaleMLS ID #L4960713, Lisa Brochu, COLDWELL BANKER REALTY. Stellar MLS
- $264,0003 bd2 ba1.1k sqft4646 OLD 37 ROAD, LAKELAND, FL 33813For SaleMLS ID #S5148187, Vicky Torres Rodriguez, RE/MAX HERITAGE PROFESSIONALS. Stellar MLS
- $319,0003 bd3 ba1.4k sqft511 GLENDALE STREET, LAKELAND, FL 33803For SaleMLS ID #S5140600, Maria Santacruz, KELLER WILLIAMS LEGACY REALTY. Stellar MLS
- $300,0003 bd1 ba1.1k sqft1639 SKINNER STREET, LAKELAND, FL 33801For SaleMLS ID #O6437844, Noah Stevens, REAL BROKER, LLC. Stellar MLS
- $269,0003 bd2 ba1.3k sqft5055 CAMBRY LANE, LAKELAND, FL 33805For SaleMLS ID #TB8536107, Nehad Darwish, DIVINE ESTATES REALTY LLC. Stellar MLS
- $198,0003 bd1 ba960 sqft2030 MILTON STREET, LAKELAND, FL 33801For SaleMLS ID #S5155519, ANA Bejar Julca, NURI REALTY LLC. Stellar MLS
- $254,9003 bd2 ba1.2k sqft3420 COVE COURT E, WINTER HAVEN, FL 33880For SaleMLS ID #P4940082, Tina Winter, LA ROSA REALTY PRESTIGE. Stellar MLS
- $285,0003 bd2 ba1.6k sqft257 LINDALE STREET, LAKELAND, FL 33809For SaleMLS ID #TB8543483, Clarisa Moody, MARZUCCO REAL ESTATE. Stellar MLS
- $360,0003 bd2 ba1.6k sqft517 W PATTERSON STREET, LAKELAND, FL 33803For SaleMLS ID #L4963987, Melissa Riesenberg, PAIGE WAGNER HOMES REALTY. Stellar MLS
- $299,0003 bd2 ba1.1k sqft2022 HATTERAS POINT, LAKELAND, FL 33813For SaleMLS ID #L4959261, Solomon Gallant, S & D REAL ESTATE SERVICE LLC. Stellar MLS
- $239,0003 bd2 ba1.2k sqft288 CHERRY LAUREL LANE, WINTER HAVEN, FL 33880For SaleMLS ID #L4964641, Chris Renfro, KELLER WILLIAMS REALTY. Stellar MLS
