Virtually Staged. Opportunity awaits in this centrally located Lakeland home in the desirable 33803 area! Offering 3 bedrooms and 2 bathrooms with approximately 1,315 square feet under air, this property features original terrazzo floors throughout the main living and bedroom areas, adding character and durability. The kitchen has been updated with granite countertops, wood cabinetry, and newer appliances. Major system updates include a new air conditioning system installed in 2026, new roof August 2026 and a water heater replaced in 2022. A standout feature of this home is the spacious bonus room with its own bathroom and private exterior entrance, offering flexible use for guests, a home office, or extended living space. The connected laundry area adds functionality, while the enclosed Florida room—formerly a porch—provides additional usable space and includes a summer kitchen setup. The fenced backyard offers privacy and room to enjoy outdoor living. With its central location near shopping, dining, and major roadways, this property may also appeal to buyers seeking rental or income-producing possibilities. This home offers solid potential for buyers looking to personalize a property or investors seeking their next opportunity. Schedule your private showing today.
For sale
$259,900
3003 DREWERY AVENUE, LAKELAND, FL 33803
3beds
1,315sqft
Single Family Residence
Built in 1961
7,501 Square Feet Lot
$-- Zestimate®
$198/sqft
$-- HOA
What's special
Newer appliancesConnected laundry areaWood cabinetry
- 35 days
- 215
- 16
Zillow last checked:
Listing updated:
Listed by:
Maria Santillo 863-430-4434,
RE/MAX EXPERTS 863-802-5262
Source: Stellar MLS,MLS#: L4965064 Originating MLS: Lakeland
Facts & features
Interior
Bedrooms & bathrooms
- Bedrooms: 3
- Bathrooms: 2
- Full bathrooms: 2
Rooms
- Room types: Bonus Room, Utility Room
Primary bedroom
- Features: Built-in Closet
- Level: First
- Area: 120 Square Feet
- Dimensions: 10x12
Bedroom 2
- Features: Built-in Closet
- Level: First
- Area: 90 Square Feet
- Dimensions: 10x9
Bedroom 3
- Features: Built-in Closet
- Level: First
- Area: 110 Square Feet
- Dimensions: 10x11
Bonus room
- Features: No Closet
- Level: First
Kitchen
- Level: First
- Area: 88 Square Feet
- Dimensions: 11x8
Living room
- Features: No Closet
- Level: First
- Area: 182 Square Feet
- Dimensions: 14x13
Heating
- Central
Cooling
- Central Air
Appliances
- Included: Dishwasher, Dryer, Range, Refrigerator
- Laundry: Inside
Features
- Ceiling Fan(s), Primary Bedroom Main Floor
- Flooring: Terrazzo, Tile
- Has fireplace: Yes
- Fireplace features: Family Room
Interior area
- Total structure area: 1,703
- Total interior livable area: 1,315 sqft
Video & virtual tour
Property
Parking
- Total spaces: 2
- Parking features: Carport
- Carport spaces: 2
Features
- Levels: One
- Stories: 1
- Patio & porch: Enclosed, Rear Porch
- Exterior features: Garden
- Fencing: Chain Link
- Has view: Yes
- View description: Garden
Lot
- Size: 7,501 Square Feet
- Dimensions: 75 x 100
- Features: City Lot
- Residential vegetation: Mature Landscaping
Details
- Additional structures: Shed(s)
- Parcel number: 242832263400002070
- Zoning: RA-4
- Special conditions: None
Construction
Type & style
- Home type: SingleFamily
- Architectural style: Other
- Property subtype: Single Family Residence
Materials
- Block, Brick
- Foundation: Slab
- Roof: Metal
Condition
- New construction: No
- Year built: 1961
Utilities & green energy
- Sewer: Public Sewer
- Water: Public
- Utilities for property: Cable Available, Electricity Connected, Sewer Connected, Street Lights, Water Connected
Community & HOA
Community
- Pet fee: $0 monthly
- Subdivision: EDGEWOOD PARK
HOA
- Has HOA: No
Location
- Region: Lakeland
Financial & listing details
- Price per square foot: $198/sqft
- Tax assessed value: $206,946
- Annual tax amount: $484
- Date on market: 9/18/2026
- Cumulative days on market: 36 days
- Listing terms: Cash,Conventional
- Ownership: Fee Simple
- Total actual rent: 0
- Electric utility on property: Yes
- Road surface type: Paved, Asphalt
Estimated market value
Not available
Estimated sales range
Not available
Not available
Price history
| Date | Event | Price |
|---|---|---|
| 9/18/2026 | Listed for sale | $259,900$198/sqft |
Source:  Stellar MLS #L4965064 Report a problem | ||
| 6/26/2026 | Listing removed | $259,900$198/sqft |
Source: Stellar MLS #L4960503 Report a problem | ||
| 6/19/2026 | Pending sale | $259,900$198/sqft |
Source: Stellar MLS #L4960503 Report a problem | ||
| 6/8/2026 | Price change | $259,900-1.9%$198/sqft |
Source: Stellar MLS #L4960503 Report a problem | ||
| 4/28/2026 | Price change | $265,000-5.3%$202/sqft |
Source: Stellar MLS #L4960503 Report a problem | ||
| 4/3/2026 | Price change | $279,900-3.5%$213/sqft |
Source: Stellar MLS #L4960503 Report a problem | ||
| 3/26/2026 | Listed for sale | $290,000$221/sqft |
Source: Stellar MLS #L4960503 Report a problem | ||
Public tax history
| Year | Property taxes | Tax assessment |
|---|---|---|
| 2025 | $485 +1.7% | $56,341 +2.9% |
| 2024 | $477 +0.8% | $54,753 +3% |
| 2023 | $473 +1% | $53,158 +3% |
| 2022 | $468 -1.1% | $51,610 +3% |
| 2021 | $473 +1.7% | $50,107 +1.4% |
| 2020 | $465 +2.5% | $49,415 +2.3% |
| 2019 | $454 | $48,304 +1.9% |
| 2018 | $454 +3.1% | $47,403 +2.1% |
| 2017 | $441 +7.7% | $46,428 +2.1% |
| 2016 | $409 -0.3% | $45,473 +0.7% |
| 2015 | $410 +10% | $45,157 +0.8% |
| 2014 | $373 -2.4% | $44,799 +1.5% |
| 2013 | $382 +2.9% | $44,137 +1.7% |
| 2012 | $371 -24.6% | $43,399 -13.7% |
| 2011 | $492 +0.3% | $50,276 +1.5% |
| 2010 | $491 +4.1% | $49,533 +2.7% |
| 2009 | $471 +7.1% | $48,231 +0.1% |
| 2008 | $440 | $48,183 |
| 2007 | -- | -- |
| 2006 | $432 | -- |
| 2005 | -- | -- |
| 2004 | $353 +4.8% | -- |
| 2003 | $337 +7.1% | $41,292 +2.4% |
| 2002 | $315 +4.3% | $40,324 +1.6% |
| 2001 | $302 | $39,689 |
Find assessor info on the county website
Monthly payment
Est. payment
Payment breakdown
Explore the cost of this home by adjusting the details. Changes won't be saved.Climate risks
Neighborhood: Lake Somerset


Similar homes
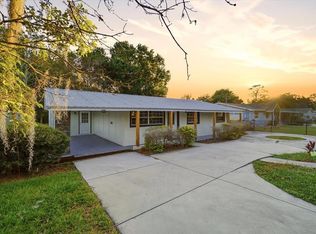
- $249,9003 bd2 ba1.1k sqft3014 VENICE WAY, LAKELAND, FL 33803For Sale

 MLS ID #L4963112, Chris Renfro, KELLER WILLIAMS REALTY. Stellar MLS
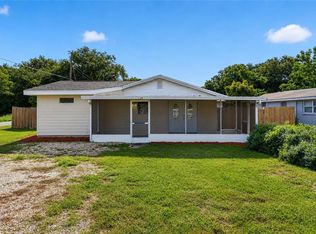
- $259,9002 bd1 ba1.1k sqft812 WINDSOR STREET, LAKELAND, FL 33803For Sale
 MLS ID #L4965803, Gate Arty, KELLER WILLIAMS REALTY. Stellar MLS
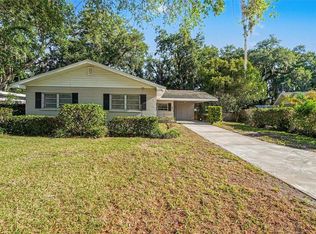
- $240,0003 bd1 ba1k sqft3104 STEWART STREET, LAKELAND, FL 33803For Sale
 MLS ID #L4964497, Eric Galban, BOSUN PROPERTIES MGN LLC. Stellar MLS
- $284,9003 bd2 ba1.4k sqft521 W PALMEDEN DRIVE, LAKELAND, FL 33803For Sale
 MLS ID #O6398869, Robert Salmons, ENTERA REALTY LLC. Stellar MLS
- $279,9003 bd1 ba1.2k sqft3631 CLEVELAND HEIGHTS BOULEVARD, LAKELAND, FL 33803For SaleMLS ID #P4939177, Leslie Yokshas, KELLER WILLIAMS REALTY SMART 1. Stellar MLS
- $254,0003 bd2 ba1.2k sqft1431 HESTER DRIVE, LAKELAND, FL 33801For SaleMLS ID #TB8490030, Rina Rivera, IMPACT REALTY TAMPA BAY. Stellar MLS
- $299,0003 bd3 ba1.3k sqft307 GLENDALE ST, LAKELAND, FL 33803For SaleMLS ID #L4962677, Sue Ward, RE/MAX EXPERTS. Stellar MLS
- $278,0004 bd2 ba1.4k sqft627 HOLLY PLACE, LAKELAND, FL 33801For SaleMLS ID #TB8556340, Angelynn Campbell, RE/MAX REALTY UNLIMITED. Stellar MLS
- $269,9003 bd3 ba1.2k sqft1006 BUTTERCUP DRIVE, LAKELAND, FL 33801For SaleMLS ID #L4965365, Robert Sanders, KELLER WILLIAMS REALTY. Stellar MLS
- $215,0003 bd1 ba1.2k sqft621 HILLSIDE DRIVE, LAKELAND, FL 33803For SaleMLS ID #L4964593, Casandra Vann, KELLER WILLIAMS REALTY. Stellar MLS
- $229,9004 bd2 ba1.2k sqft2021 S CRYSTAL LAKE DRIVE, LAKELAND, FL 33801For SaleMLS ID #TB8545327, Lindsey Funderburk, JT REALTY & ASSOCIATES. Stellar MLS
- $264,0003 bd2 ba1.1k sqft4646 OLD 37 ROAD, LAKELAND, FL 33813For SaleMLS ID #S5148187, Vicky Torres Rodriguez, RE/MAX HERITAGE PROFESSIONALS. Stellar MLS
- $319,0003 bd3 ba1.4k sqft511 GLENDALE STREET, LAKELAND, FL 33803For SaleMLS ID #S5140600, Maria Santacruz, KELLER WILLIAMS LEGACY REALTY. Stellar MLS
- $269,0003 bd2 ba1.3k sqft5055 CAMBRY LANE, LAKELAND, FL 33805For SaleMLS ID #TB8536107, Nehad Darwish, DIVINE ESTATES REALTY LLC. Stellar MLS
- $230,0003 bd2 ba1.2k sqft124 GRIFFIN AVENUE, LAKELAND, FL 33801For SaleMLS ID #L4962969, Casandra Vann, KELLER WILLIAMS REALTY. Stellar MLS
- $235,0003 bd2 ba1.5k sqft1220 RUBY STREET, LAKELAND, FL 33815For SaleMLS ID #L4964600, Kristin Kellin, KELLER WILLIAMS REALTY. Stellar MLS
- $285,0003 bd2 ba1.6k sqft257 LINDALE STREET, LAKELAND, FL 33809For SaleMLS ID #TB8543483, Clarisa Moody, MARZUCCO REAL ESTATE. Stellar MLS
- $289,0003 bd2 ba1.1k sqft3878 FEATHER DRIVE, LAKELAND, FL 33812For SaleMLS ID #TB8541736, cilayn alba, KELLER WILLIAMS TAMPA PROPERTIES. Stellar MLS
- $298,9624 bd3 ba1.6k sqft813 ELLERBE WAY, LAKELAND, FL 33801For SaleMLS ID #P4939421, Jennifer Daniell, J&T PROPERTY SOLUTIONS GROUP LLC. Stellar MLS
- $254,9003 bd2 ba1.2k sqft3420 COVE COURT E, WINTER HAVEN, FL 33880For SaleMLS ID #P4940082, Tina Winter, LA ROSA REALTY PRESTIGE. Stellar MLS
