Looking for a place to make your own or to add to your investment portfolio this is the one for you. This .30 acre lot at the end of the cul-de-sac gives you peace and privacy. A Nice, bright, open split floor plan allows you to take advantage of this well maintained property. Looking to escape the hustle and bustle? Then the 36 foot back deck with access from the living room or the primary suite will meet your needs. Have a boat or extra toys you want easy access to? The side access to the back yard checks that box for you. There is also a LARGE 18x19 bonus room (Previously permitted garage conversion) with a private entrance that can be used as a home office, game room or even additional bedroom/studio for generational living. 2018 Roof & water heater, newer AC and brand new AC ducts. Conveniently located to shopping, golf, parks and more. Call to schedule your private showing today.
For sale
$275,000
2304 CHESHIRE PLACE, LAKELAND, FL 33810
3beds
1,632sqft
:
Get pre-qualified$1,820/mo
Single Family Residence
Built in 1994
0.31 Acres Lot
$273,600 Zestimate®
$169/sqft
$-- HOA
What's special
End of the cul-de-sac
- 20 days |
- 4,096 |
- 209 |
Likely to sell faster than
Zillow last checked:
Listing updated:
Listed by:
Jamie Folks 850-585-9544,
KELLER WILLIAMS REALTY 863-577-1234,
Tina Heim, PA 863-370-1786,
KELLER WILLIAMS REALTY
Source: Stellar MLS,MLS#: L4962005 Originating MLS: Lakeland
Originating MLS: Lakeland
Facts & features
Interior
Bedrooms & bathrooms
- Bedrooms: 3
- Bathrooms: 2
- Full bathrooms: 2
Rooms
- Room types: Bonus Room, Utility Room
Primary bedroom
- Features: Other, Built-in Closet
- Level: First
- Area: 141 Square Feet
- Dimensions: 11.75x12
Bedroom 2
- Features: Built-in Closet
- Level: First
- Area: 117.5 Square Feet
- Dimensions: 11.75x10
Bedroom 3
- Features: Built-in Closet
- Level: First
- Area: 126.31 Square Feet
- Dimensions: 11.75x10.75
Primary bathroom
- Features: En Suite Bathroom
- Level: First
Bonus room
- Features: Built-in Closet
- Level: First
- Area: 355.5 Square Feet
- Dimensions: 18x19.75
Dining room
- Level: First
- Area: 85 Square Feet
- Dimensions: 10x8.5
Kitchen
- Level: First
- Area: 115 Square Feet
- Dimensions: 11.5x10
Living room
- Features: Other
- Level: First
- Area: 297.25 Square Feet
- Dimensions: 20.5x14.5
Heating
- Central, Electric
Cooling
- Central Air
Appliances
- Included: Dishwasher, Electric Water Heater, Microwave, Range, Refrigerator
- Laundry: Inside
Features
- Ceiling Fan(s)
- Flooring: Carpet, Tile
- Doors: French Doors
- Has fireplace: No
Interior area
- Total structure area: 1,647
- Total interior livable area: 1,632 sqft
Video & virtual tour
Property
Parking
- Parking features: Driveway
- Has uncovered spaces: Yes
Features
- Levels: One
- Stories: 1
- Patio & porch: Deck, Rear Porch
Lot
- Size: 0.31 Acres
- Dimensions: 90 x 142
- Features: Cul-De-Sac, In County
Details
- Parcel number: 232715000950000720
- Zoning: R-1
- Special conditions: None
Construction
Type & style
- Home type: SingleFamily
- Property subtype: Single Family Residence
Materials
- Block
- Foundation: Slab
- Roof: Shingle
Condition
- Completed
- New construction: No
- Year built: 1994
Utilities & green energy
- Sewer: Septic Tank
- Water: Public
- Utilities for property: BB/HS Internet Available, Cable Available, Electricity Connected, Phone Available
Community & HOA
Community
- Pet fee: $0 monthly
- Subdivision: SHEFFIELD SUB
HOA
- Has HOA: No
Location
- Region: Lakeland
Financial & listing details
- Price per square foot: $169/sqft
- Tax assessed value: $226,088
- Annual tax amount: $3,696
- Date on market: 5/19/2026
- Cumulative days on market: 32 days
- Listing terms: Cash,Conventional
- Ownership: Fee Simple
- Total actual rent: 0
- Electric utility on property: Yes
- Road surface type: Paved
Estimated market value
$273,600
$260,000 - $287,000
$2,050/mo
Price history
| Date | Event | Price |
|---|---|---|
| 7/14/2026 | Listed for sale | $275,000$169/sqft |
Source:  Stellar MLS #L4962005 Report a problem Stellar MLS #L4962005 Report a problem | ||
| 6/30/2026 | Listing removed | $275,000$169/sqft |
Source: Stellar MLS #L4962005 Report a problem | ||
| 6/22/2026 | Pending sale | $275,000$169/sqft |
Source: Stellar MLS #L4962005 Report a problem | ||
| 6/16/2026 | Listed for sale | $275,000$169/sqft |
Source: Stellar MLS #L4962005 Report a problem | ||
| 5/25/2026 | Pending sale | $275,000$169/sqft |
Source: Stellar MLS #L4962005 Report a problem | ||
| 5/20/2026 | Listed for sale | $275,000+52.8%$169/sqft |
Source: Stellar MLS #L4962005 Report a problem | ||
| 3/24/2021 | Listing removed | -- |
Source: Owner Report a problem | ||
| 7/2/2019 | Listing removed | $1,500$1/sqft |
Source: Owner Report a problem | ||
| 6/24/2019 | Listed for rent | $1,500$1/sqft |
Source: Owner Report a problem | ||
| 7/3/2018 | Listing removed | $1,500$1/sqft |
Source: Owner Report a problem | ||
| 6/27/2018 | Listed for rent | $1,500$1/sqft |
Source: Owner Report a problem | ||
| 6/1/2018 | Sold | $180,000$110/sqft |
Source: Public Record Report a problem | ||
| 5/1/2018 | Pending sale | $180,000$110/sqft |
Source: Keller Williams Realty Lakeland #L4900220 Report a problem | ||
| 4/21/2018 | Listed for sale | $180,000+13.3%$110/sqft |
Source: KELLER WILLIAMS REALTY #L4900220 Report a problem | ||
| 3/17/2011 | Listing removed | $158,900$97/sqft |
Source: RE/MAX PARAMOUNT PROPERTIES #L4626971 Report a problem | ||
| 9/16/2010 | Listed for sale | $158,900+2.6%$97/sqft |
Source: RE/MAX Paramount Properties #l4626971 Report a problem | ||
| 7/15/2005 | Sold | $154,900+70.2%$95/sqft |
Source: Public Record Report a problem | ||
| 5/8/2001 | Sold | $91,000+810%$56/sqft |
Source: Public Record Report a problem | ||
| 6/17/1994 | Sold | $10,000$6/sqft |
Source: Public Record Report a problem | ||
Public tax history
| Year | Property taxes | Tax assessment |
|---|---|---|
| 2025 | $2,923 +4.6% | $226,088 +8% |
| 2024 | $2,793 +2.1% | $209,407 +10% |
| 2023 | $2,737 +11.2% | $190,370 +10% |
| 2022 | $2,461 +12.9% | $173,064 +10% |
| 2021 | $2,180 +6.4% | $157,331 +7.3% |
| 2020 | $2,049 +4.1% | $146,631 +7.3% |
| 2019 | $1,968 -18.1% | $136,677 +145% |
| 2018 | $2,402 +291.8% | $55,796 +2.1% |
| 2017 | $613 +208.7% | $54,648 +2.1% |
| 2016 | $199 -3.7% | $53,524 +0.7% |
| 2015 | $206 +52.6% | $53,152 +0.8% |
| 2014 | $135 -35.3% | $52,730 +1.5% |
| 2013 | $209 +3.8% | $51,951 +1.7% |
| 2012 | $201 -50% | $51,083 -3.2% |
| 2011 | $402 -23.3% | $52,752 -21.6% |
| 2010 | $525 -44.2% | $67,308 -29% |
| 2009 | $940 -29.6% | $94,829 -22.9% |
| 2008 | $1,335 | $123,062 |
| 2007 | -- | -- |
| 2006 | $1,630 | -- |
| 2005 | -- | -- |
| 2004 | $829 -0.2% | -- |
| 2003 | $831 +4.9% | $74,847 +4.9% |
| 2002 | $792 +38.8% | $71,380 +22.2% |
| 2001 | $570 | $58,412 |
Find assessor info on the county website
Monthly payment
Est. payment
Payment breakdown
Explore the cost of this home by adjusting the details. Changes won't be saved.Climate risks
Neighborhood: 33810
Nearby schools
GreatSchools rating
- 2/10Dr. NE Roberts Elementary SchoolGrades: PK-5Distance: 0.8 mi
- 2/10Kathleen Middle SchoolGrades: 6-8Distance: 1.7 mi
- 3/10Kathleen Senior High SchoolGrades: PK,9-12Distance: 5.4 mi
Schools provided by the listing agent
- Elementary: Dr. N. E Roberts Elem
- Middle: Kathleen Middle
- High: Kathleen High
Source: Stellar MLS. This data may not be complete. We recommend contacting the local school district to confirm school assignments for this home.
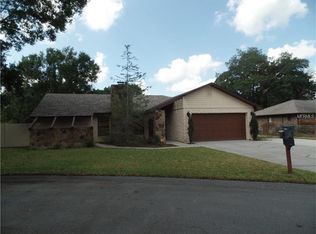
- $346,6003 bd2 ba1.5k sqft2308 Cheshire Pl, Lakeland, FL 33810Off Market
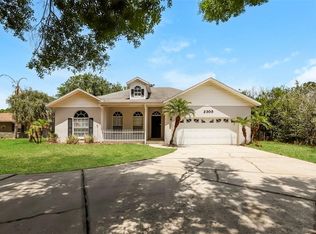
- $296,0003 bd2 ba1.6k sqft2305 York Pl, Lakeland, FL 33810Sold
- $284,3003 bd2 ba1.4k sqft7184 Pebble Pass Loop, Lakeland, FL 33810Off Market
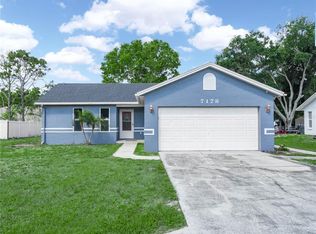
- $260,0003 bd2 ba1k sqft7178 Pebble Pass Loop, Lakeland, FL 33810Sold
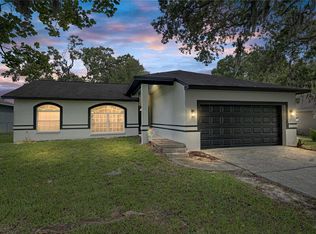
- $375,0004 bd3 ba2.4k sqft2309 York Pl, Lakeland, FL 33810Off Market
- $271,6002 bd2 ba1.3k sqft2303 Cheshire Pl, Lakeland, FL 33810Off Market
- $325,3003 bd2 ba1.9k sqft2312 Cheshire Pl, Lakeland, FL 33810Off Market
- $262,3003 bd2 ba1.1k sqft7190 Pebble Pass Loop, Lakeland, FL 33810Off Market
A local agent can set up tours, give advice and negotiate with sellers.
A local lender can help you make sure your offer is ready when you are.
Similar homes
- $285,0003 bd2 ba1.4k sqft8054 KAITLIN CIRCLE, LAKELAND, FL 33810For Sale
 MLS ID #L4963759, Rafael Lozano, III, LA ROSA REALTY PRESTIGE. Stellar MLS
 - $265,0003 bd2 ba1.4k sqft7410 ORANGE CREST CIRCLE, LAKELAND, FL 33810For Sale
 MLS ID #O6426849, Daniel Rodriguez, NEW HEIGHTS REALTY GROUP. Stellar MLS
 - $284,9003 bd2 ba1.5k sqft8505 N CAMPBELL ROAD, LAKELAND, FL 33810For Sale
 MLS ID #L4963639, Danny Christian, REMAX EXPERTS. Stellar MLS
 - $328,5003 bd2 ba1.8k sqft8010 ASHLEY POINTE DRIVE, LAKELAND, FL 33810For Sale
 MLS ID #L4962558, Jay Hickman, Jr, REMAX EXPERTS. Stellar MLS
 - $335,0003 bd2 ba1.7k sqft3518 REMINGTON OAKS WAY, LAKELAND, FL 33810For SaleMLS ID #TB8366592, Natosha Jones, CENTURY 21 BILL NYE REALTY. Stellar MLS
- $335,0004 bd2 ba1.9k sqft3423 PALM ROAD, LAKELAND, FL 33810For SaleMLS ID #TB8532947, Lynn Friday, SISTERS REAL ESTATE SERVICES. Stellar MLS
- $350,0003 bd2 ba1.6k sqft7050 SCENIC HILLS BOULEVARD, LAKELAND, FL 33810For SaleMLS ID #P4939065, Susan Brown, COLDWELL BANKER REALTY. Stellar MLS
- $375,0004 bd2 ba1.6k sqft7444 PARADISE COVE PLACE, LAKELAND, FL 33810For SaleMLS ID #TB8514677, Yadian Dominguez Fernandez, FENIX HOME REALTY LLC. Stellar MLS
- $300,0003 bd2 ba1.9k sqft6015 CHAMPLAIN PASS, LAKELAND, FL 33805For SaleMLS ID #L4963871, Christine Pasqualino, COLDWELL BANKER REALTY. Stellar MLS
- $240,0003 bd3 ba1k sqft4125 SWINDELL ROAD, LAKELAND, FL 33810For SaleMLS ID #L4963171, Casandra Vann, KELLER WILLIAMS REALTY. Stellar MLS
- $260,0002 bd2 ba1.9k sqft1967 LONG BOAT DRIVE, LAKELAND, FL 33810For SaleMLS ID #U8253025, Frank Pollock, FUTURE HOME REALTY INC. Stellar MLS
- $239,0004 bd2 ba1.4k sqft3435 SWINDELL ROAD, LAKELAND, FL 33810For SaleMLS ID #L4962777, Lisa Matheny, ENGEL & VOELKERS LAKELAND. Stellar MLS
- $230,0002 bd2 ba1.5k sqft3154 PRAIRIE DUNES CIRCLE W, LAKELAND, FL 33810For SaleMLS ID #B4901969, Ron Denney, LAND SOUTH REALTY, LLC. Stellar MLS
- $239,9003 bd2 ba1.1k sqft6210 VINTAGE DRIVE, LAKELAND, FL 33809For SaleMLS ID #TB8520916, Sharnelle Lee, LPT REALTY, LLC. Stellar MLS
- $230,0002 bd2 ba1.5k sqft1836 PRAIRIE DUNES CIRCLE N, LAKELAND, FL 33810For SaleMLS ID #L4955822, Melissa McIntosh, S & D REAL ESTATE SERVICE LLC. Stellar MLS
- $224,9002 bd2 ba1k sqft3245 PRAIRIE DUNES CIRCLE E, LAKELAND, FL 33810For SaleMLS ID #P4934841, Sherry Sapp, COLDWELL BANKER REALTY. Stellar MLS
- $359,0003 bd3 ba2k sqft717 CEDAR KNOLL DRIVE S, LAKELAND, FL 33809For SaleMLS ID #L4963294, Casandra Vann, KELLER WILLIAMS REALTY. Stellar MLS
- $185,0003 bd2 ba1.4k sqft4916 ROLLINGLEN LOOP, LAKELAND, FL 33810For SaleMLS ID #L4959518, Casandra Vann, KELLER WILLIAMS REALTY. Stellar MLS
- $279,9003 bd2 ba1.4k sqft2614 SUNDANCE COURT, MULBERRY, FL 33860For SaleMLS ID #P4939359, Bill Hardy, BOARDWALK REALTY ASSOCIATES LLC. Stellar MLS
- $269,9003 bd2 ba1.1k sqft4646 OLD 37 ROAD, LAKELAND, FL 33813For SaleMLS ID #S5148187, Vicky Torres Rodriguez, RE/MAX HERITAGE PROFESSIONALS. Stellar MLS
