Affordable Northside Ashley Pointe!! 3 BR/2 Bath split plan home with over 1,800 sq. ft. of living area. Perfect for the family, Living Room has high ceilings with a fireplace. Kitchen and Dinette area have luxury vinyl, windows have been updated (2023), New Roof in 2020 and New A/C 2019. Plus, an inside utility room including washer and dryer for your convenience. Move in Ready with nice double garage. Bonus room could be a 4th bedroom (no closet). Screen porch overlooking a large private fenced back yard, including palm trees, oak trees and contains a shed for storage. The Master Bath is spacious and includes 2 sinks, separate shower and garden tub. All in a convenient location, close to Publix, Lakeland Square Mall, I-4 for easy access to Tampa and Orlando. Don't miss this exceptional value!! Call me today for your private tour!
For sale
Price cut: $11K (7/21)
$328,500
8010 ASHLEY POINTE DRIVE, LAKELAND, FL 33810
3beds
1,869sqft
:
Get pre-qualified$2,170/mo
Single Family Residence
Built in 2004
10,045 Square Feet Lot
$325,500 Zestimate®
$176/sqft
$17/mo HOA
What's special
Palm treesNice double garageOak treesShed for storage
- 36 days |
- 242 |
- 7 |
Zillow last checked:
Listing updated:
Listed by:
Jay Hickman, Jr 863-521-3393,
REMAX EXPERTS 863-802-5262
Source: Stellar MLS,MLS#: L4962558 Originating MLS: Lakeland
Originating MLS: Lakeland
Facts & features
Interior
Bedrooms & bathrooms
- Bedrooms: 3
- Bathrooms: 2
- Full bathrooms: 2
Rooms
- Room types: Bonus Room, Dining Room, Great Room, Utility Room
Primary bedroom
- Features: Walk-In Closet(s)
- Level: First
- Area: 180 Square Feet
- Dimensions: 15x12
Bedroom 2
- Features: Walk-In Closet(s)
- Level: First
- Area: 132 Square Feet
- Dimensions: 12x11
Bedroom 3
- Features: Walk-In Closet(s)
- Level: First
- Area: 132 Square Feet
- Dimensions: 12x11
Bonus room
- Features: Other, No Closet
- Level: First
- Area: 182 Square Feet
- Dimensions: 13x14
Dinette
- Level: First
- Area: 80 Square Feet
- Dimensions: 10x8
Dining room
- Level: First
- Area: 132 Square Feet
- Dimensions: 12x11
Kitchen
- Features: No Closet
- Level: First
- Area: 165 Square Feet
- Dimensions: 15x11
Living room
- Level: First
- Area: 225 Square Feet
- Dimensions: 15x15
Heating
- Central
Cooling
- Central Air
Appliances
- Included: Dishwasher, Disposal, Electric Water Heater, Range, Refrigerator
- Laundry: Inside
Features
- Ceiling Fan(s), Eating Space In Kitchen, High Ceilings, Open Floorplan, Split Bedroom, Walk-In Closet(s)
- Flooring: Carpet, Luxury Vinyl
- Doors: French Doors
- Windows: Window Treatments
- Has fireplace: Yes
- Fireplace features: Living Room
Interior area
- Total structure area: 2,473
- Total interior livable area: 1,869 sqft
Video & virtual tour
Property
Parking
- Total spaces: 2
- Parking features: Driveway
- Attached garage spaces: 2
- Has uncovered spaces: Yes
- Details: Garage Dimensions: 21x20
Features
- Levels: One
- Stories: 1
- Patio & porch: Rear Porch, Screened
- Exterior features: Private Yard, Rain Gutters
- Fencing: Wood
Lot
- Size: 10,045 Square Feet
- Dimensions: 69 x 146
- Features: In County, Landscaped, Street Dead-End
- Residential vegetation: Mature Landscaping, Oak Trees, Trees/Landscaped
Details
- Additional structures: Shed(s)
- Parcel number: 232709000797000101
- Zoning: RES
- Special conditions: None
Construction
Type & style
- Home type: SingleFamily
- Architectural style: Ranch
- Property subtype: Single Family Residence
- Attached to another structure: Yes
Materials
- Stucco
- Foundation: Slab
- Roof: Shingle
Condition
- Completed
- New construction: No
- Year built: 2004
Utilities & green energy
- Sewer: Public Sewer
- Water: Public
- Utilities for property: BB/HS Internet Available, Cable Available, Public, Sewer Connected, Street Lights, Underground Utilities
Community & HOA
Community
- Security: Smoke Detector(s)
- Pet fee: $0 monthly
- Subdivision: ASHLEY POINTE
HOA
- Has HOA: Yes
- HOA fee: $17 monthly
- HOA name: Lea Whitehead
Location
- Region: Lakeland
Financial & listing details
- Price per square foot: $176/sqft
- Tax assessed value: $275,709
- Annual tax amount: $1,787
- Date on market: 7/1/2026
- Cumulative days on market: 36 days
- Listing terms: Cash,Conventional,FHA,USDA Loan,VA Loan
- Ownership: Fee Simple
- Total actual rent: 0
- Road surface type: Paved
Estimated market value
$325,500
$309,000 - $342,000
$2,309/mo
Price history
| Date | Event | Price |
|---|---|---|
| 7/21/2026 | Price change | $328,500-3.2%$176/sqft |
Source:  Stellar MLS #L4962558 Report a problem Stellar MLS #L4962558 Report a problem | ||
| 7/1/2026 | Listed for sale | $339,500+1408.9%$182/sqft |
Source: Stellar MLS #L4962558 Report a problem | ||
| 1/13/2004 | Sold | $22,500$12/sqft |
Source: Public Record Report a problem | ||
Public tax history
| Year | Property taxes | Tax assessment |
|---|---|---|
| 2025 | $985 +3.8% | $116,414 +2.9% |
| 2024 | $950 +3.2% | $113,133 +3% |
| 2023 | $920 +3.4% | $109,838 +3% |
| 2022 | $890 +0.3% | $106,639 +3% |
| 2021 | $887 +1.2% | $103,533 +1.4% |
| 2020 | $876 +0.8% | $102,104 +2.3% |
| 2019 | $869 -34.3% | $99,808 +1.9% |
| 2018 | $1,323 +2% | $97,947 +2.1% |
| 2017 | $1,297 +58.2% | $95,932 +2.1% |
| 2016 | $820 -1.8% | $93,959 +0.7% |
| 2015 | $835 -27.9% | $93,306 +0.8% |
| 2014 | $1,159 +39.9% | $92,565 +1.5% |
| 2013 | $828 +3.9% | $91,197 +1.7% |
| 2012 | $798 -14.4% | $89,673 -8.1% |
| 2011 | $932 -17.6% | $97,537 -10.3% |
| 2010 | $1,130 -38.2% | $108,788 -25.9% |
| 2009 | $1,829 +6.6% | $146,862 +0.1% |
| 2008 | $1,716 | $146,715 |
| 2007 | -- | -- |
| 2006 | $2,018 | -- |
| 2005 | -- | -- |
| 2004 | $335 | -- |
Find assessor info on the county website
Monthly payment
Est. payment
Payment breakdown
Explore the cost of this home by adjusting the details. Changes won't be saved.Climate risks
Neighborhood: 33810
Nearby schools
GreatSchools rating
- 2/10Dr. NE Roberts Elementary SchoolGrades: PK-5Distance: 2.4 mi
- 2/10Kathleen Middle SchoolGrades: 6-8Distance: 1.4 mi
- 3/10Kathleen Senior High SchoolGrades: PK,9-12Distance: 6.3 mi
Schools provided by the listing agent
- Elementary: North Lakeland Elem
- Middle: Kathleen Middle
- High: Kathleen High
Source: Stellar MLS. This data may not be complete. We recommend contacting the local school district to confirm school assignments for this home.
- $296,4003 bd2 ba1.4k sqft8018 Ashley Pointe Dr, Lakeland, FL 33810Off Market
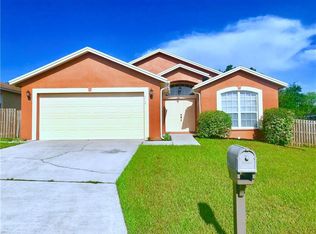
- $361,1004 bd2 ba2k sqft8002 Ashley Pointe Dr, Lakeland, FL 33810Off Market
- $420,0004 bd3 ba1.6k sqft8026 Ashley Pointe Dr, Lakeland, FL 33810Sold
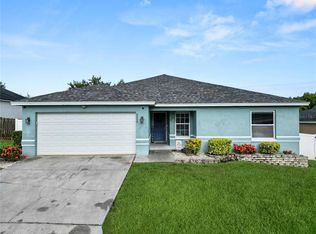
- $307,0003 bd2 ba1.5k sqft7970 Ashley Pointe Dr, Lakeland, FL 33810Off Market
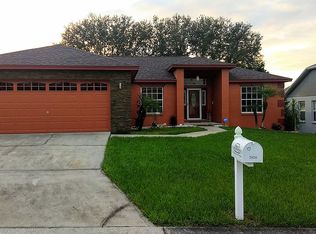
- $336,5003 bd2 ba2k sqft8011 Ridge Pointe Dr E, Lakeland, FL 33810Off Market
- $340,7003 bd2 ba1.8k sqft8017 Ridge Pointe Dr E, Lakeland, FL 33810Off Market
- $303,3004 bd2 ba1.6k sqft8009 Ashley Pointe Dr, Lakeland, FL 33810Off Market
- $351,1003 bd2 ba1.9k sqft8005 Ridge Pointe Dr E, Lakeland, FL 33810Off Market
A local agent can set up tours, give advice and negotiate with sellers.
A local lender can help you make sure your offer is ready when you are.
Similar homes
- $335,0003 bd2 ba1.7k sqft3518 REMINGTON OAKS WAY, LAKELAND, FL 33810For Sale

 MLS ID #TB8366592, Natosha Jones, CENTURY 21 BILL NYE REALTY. Stellar MLS
 - $260,0003 bd2 ba1.2k sqft7941 SUGAR PINE BOULEVARD, LAKELAND, FL 33810For Sale
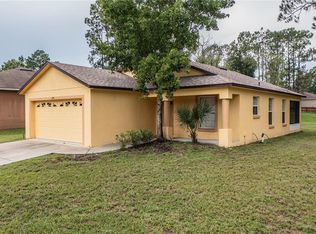 MLS ID #L4963873, David Bryant, LA ROSA REALTY PRESTIGE. Stellar MLS
 - $350,0003 bd2 ba1.6k sqft7050 SCENIC HILLS BOULEVARD, LAKELAND, FL 33810For Sale
 MLS ID #P4939065, Susan Brown, COLDWELL BANKER REALTY. Stellar MLS
 - $335,0004 bd2 ba1.9k sqft3423 PALM ROAD, LAKELAND, FL 33810For Sale
 MLS ID #TB8532947, Lynn Friday, SISTERS REAL ESTATE SERVICES. Stellar MLS
 - $335,0003 bd2 ba1.8k sqft2734 STONEWOOD DRIVE, LAKELAND, FL 33810For SaleMLS ID #TB8527614, Amanda Esqueda, KING & ASSOCIATES REAL ESTATE LLC. Stellar MLS
- $285,0003 bd2 ba1.4k sqft8054 KAITLIN CIRCLE, LAKELAND, FL 33810For SaleMLS ID #L4963759, Rafael Lozano, III, LA ROSA REALTY PRESTIGE. Stellar MLS
- $275,0003 bd2 ba1.6k sqft2304 CHESHIRE PLACE, LAKELAND, FL 33810For SaleMLS ID #L4962005, Jamie Folks, KELLER WILLIAMS REALTY. Stellar MLS
- $399,0004 bd2 ba2.6k sqft8722 FORT SOCRUM VILLAGE PLACE, LAKELAND, FL 33810For SaleMLS ID #L4962713, Grace Diaz, LAKELAND HOMES AND REALTY, LLC. Stellar MLS
- $345,9003 bd3 ba2k sqft717 CEDAR KNOLL DRIVE S, LAKELAND, FL 33809For SaleMLS ID #L4963294, Casandra Vann, KELLER WILLIAMS REALTY. Stellar MLS
- $300,0003 bd2 ba1.9k sqft6015 CHAMPLAIN PASS, LAKELAND, FL 33805For SaleMLS ID #L4963871, Christine Pasqualino, COLDWELL BANKER REALTY. Stellar MLS
- $325,0002 bd2 ba1.7k sqft5667 WATER OAK LANE, MULBERRY, FL 33860For SaleMLS ID #L4964026, Cheryl Jarvis, CMTG REAL ESTATE GROUP. Stellar MLS
- $309,0004 bd2 ba2k sqft848 VALENCIA STREET E, LAKELAND, FL 33805For SaleMLS ID #L4961261, Jenny Hayes, KELLER WILLIAMS REALTY. Stellar MLS
- $314,9003 bd2 ba1.4k sqft5544 HURON WAY, LAKELAND, FL 33805For SaleMLS ID #L4961014, Jana Lutz, COLDWELL BANKER REALTY. Stellar MLS
- $299,0003 bd2 ba1.6k sqft3533 CRESTWOOD COURT, LAKELAND, FL 33812For SaleMLS ID #L4962543, Jill Bartley, AVERY PROPERTIES INC.. Stellar MLS
- $285,9003 bd2 ba1.5k sqft5581 MAGGIORE BOULEVARD, LAKELAND, FL 33805For SaleMLS ID #S5150856, Darian Leblanc, COLDWELL BANKER REALTY. Stellar MLS
- $229,9003 bd2 ba1.3k sqft608 PINEVILLE LANE, LAKELAND, FL 33810For SaleMLS ID #L4961337, David Scoynes, KELLER WILLIAMS REALTY. Stellar MLS
- $320,0003 bd2 ba1.5k sqft3520 MAPLE GROVE WAY, PLANT CITY, FL 33565For SaleMLS ID #TB8529360, Dennisse Nieves, CENTURY 21 CIRCLE. Stellar MLS
- $329,0003 bd2 ba1.5k sqft6917 GIDEON CIRCLE, ZEPHYRHILLS, FL 33541For SaleMLS ID #TB8522940, AnaMaria Palermo, PALERMO REAL ESTATE PROF. INC.. Stellar MLS
- $330,0004 bd2 ba1.8k sqft2987 MOULDEN HOLLOW DRIVE, ZEPHYRHILLS, FL 33540For SaleMLS ID #TB8523795, Kesha Claybrooks, BHHS FLORIDA PROPERTIES GROUP. Stellar MLS
- $330,0003 bd2 ba1.7k sqft6911 OAKCREST WAY, ZEPHYRHILLS, FL 33542For SaleMLS ID #W7881903, Sherri Freeze, BINGHAM REALTY INC. Stellar MLS
