Don’t let the days on market fool you—this move-in-ready home is ready for its next owner! Situated on an almost quarter-acre corner lot in the established Remington Oaks community, this spacious three-bedroom, two-bath home is ready for you to move in and enjoy, featuring an impressive array of amenities. Nestled in the sought-after Remington Oaks subdivision, this well cared-for property situated on a corner lot with plenty of yard space. The bright & airy design showcases soaring high ceilings that are so inviting. As you enter, you'll be greeted by a sunny foyer framed by lovely landscaping. The layout connects the spacious living room and dining area, perfect for entertaining. The master suite is complete with a bathroom featuring double sinks, a Roman tub to enjoy, a stand-up shower, and a walk-in closet. Two additional bedrooms are conveniently near the 2nd bathroom. The split-level floor plan is ideal for guests or a growing family. A new roof was installed within the last 2 years. Inside, the home offers plenty of room for gatherings, with easy access to the backyard patio. Outside, a screened lanai beckons for relaxing evenings, while the well-kept lawn enhances the home's curb appeal. Enjoy the vibrant Florida lifestyle with shopping at Wiregrass and Prime Outlet malls, along with a convenient variety of dining options just minutes away. Call today to see this little slice of paradise!
For sale
$335,000
3518 REMINGTON OAKS WAY, LAKELAND, FL 33810
3beds
1,768sqft
:
Get pre-qualified$2,212/mo
Single Family Residence
Built in 2002
9,866 Square Feet Lot
$-- Zestimate®
$189/sqft
$17/mo HOA
What's special
Spacious three-bedroom two-bath homeMaster suiteRoman tubAlmost quarter-acre corner lotBright and airy designStand-up showerSoaring high ceilings
- 55 days |
- 204 |
- 6 |
Zillow last checked:
Listing updated:
Listed by:
Natosha Jones 813-595-5176,
CENTURY 21 BILL NYE REALTY 813-782-5506
Source: Stellar MLS,MLS#: TB8366592 Originating MLS: Suncoast Tampa
Originating MLS: Suncoast Tampa
Facts & features
Interior
Bedrooms & bathrooms
- Bedrooms: 3
- Bathrooms: 2
- Full bathrooms: 2
Primary bedroom
- Features: Walk-In Closet(s)
- Level: First
- Area: 224 Square Feet
- Dimensions: 14x16
Bedroom 2
- Features: Built-in Closet
- Level: First
- Area: 120 Square Feet
- Dimensions: 12x10
Bedroom 3
- Features: Built-in Closet
- Level: First
- Area: 120 Square Feet
- Dimensions: 12x10
Dinette
- Level: First
Kitchen
- Level: First
- Area: 140 Square Feet
- Dimensions: 14x10
Living room
- Level: First
- Area: 304 Square Feet
- Dimensions: 19x16
Heating
- Central, Electric
Cooling
- Central Air
Appliances
- Included: Dishwasher, Range, Refrigerator
- Laundry: Inside, Laundry Room
Features
- Built-in Features, Ceiling Fan(s), High Ceilings, Kitchen/Family Room Combo, Living Room/Dining Room Combo, Open Floorplan, Primary Bedroom Main Floor, Split Bedroom, Thermostat, Walk-In Closet(s)
- Flooring: Carpet, Ceramic Tile
- Has fireplace: No
Interior area
- Total structure area: 2,513
- Total interior livable area: 1,768 sqft
Video & virtual tour
Property
Parking
- Total spaces: 2
- Parking features: Driveway, Garage Faces Side
- Attached garage spaces: 2
- Has uncovered spaces: Yes
Features
- Levels: One
- Stories: 1
- Exterior features: Garden, Irrigation System, Other
- Has view: Yes
- View description: Garden, Water
- Water view: Water
Lot
- Size: 9,866 Square Feet
- Features: Corner Lot, Landscaped
Details
- Parcel number: 162723001001000440
- Zoning: MPUD
- Special conditions: None
Construction
Type & style
- Home type: SingleFamily
- Property subtype: Single Family Residence
Materials
- Block, Stucco
- Foundation: Slab
- Roof: Shingle
Condition
- New construction: No
- Year built: 2002
Utilities & green energy
- Sewer: Public Sewer
- Water: Public
- Utilities for property: Cable Available, Electricity Connected
Community & HOA
Community
- Pet fee: $0 monthly
- Subdivision: REMINGTON OAKS
HOA
- Has HOA: Yes
- HOA fee: $17 monthly
- HOA name: Troy
- HOA phone: 863-370-0980
Location
- Region: Lakeland
Financial & listing details
- Price per square foot: $189/sqft
- Tax assessed value: $304,298
- Annual tax amount: $4,418
- Date on market: 3/26/2025
- Cumulative days on market: 707 days
- Listing terms: Cash,Conventional,FHA,VA Loan
- Ownership: Fee Simple
- Total actual rent: 0
- Electric utility on property: Yes
- Road surface type: Asphalt
Estimated market value
Not available
Estimated sales range
Not available
Not available
Price history
| Date | Event | Price |
|---|---|---|
| 6/16/2026 | Listed for sale | $335,000$189/sqft |
Source:  Stellar MLS #TB8366592 Report a problem Stellar MLS #TB8366592 Report a problem | ||
| 6/6/2026 | Listing removed | $335,000$189/sqft |
Source: Stellar MLS #TB8366592 Report a problem | ||
| 5/1/2026 | Price change | $335,000-5.6%$189/sqft |
Source: Stellar MLS #TB8366592 Report a problem | ||
| 9/23/2025 | Price change | $355,000-2.7%$201/sqft |
Source: Stellar MLS #TB8366592 Report a problem | ||
| 6/27/2025 | Price change | $365,000-2.7%$206/sqft |
Source: Stellar MLS #TB8366592 Report a problem | ||
| 6/3/2025 | Price change | $375,000-2.6%$212/sqft |
Source: Stellar MLS #TB8366592 Report a problem | ||
| 5/16/2025 | Price change | $384,9990%$218/sqft |
Source: Stellar MLS #TB8366592 Report a problem | ||
| 4/17/2025 | Price change | $385,000-2.5%$218/sqft |
Source: Stellar MLS #TB8366592 Report a problem | ||
| 3/26/2025 | Listed for sale | $395,000+1.3%$223/sqft |
Source: Stellar MLS #TB8366592 Report a problem | ||
| 3/1/2025 | Listing removed | $389,900$221/sqft |
Source: Stellar MLS #T3543600 Report a problem | ||
| 7/25/2024 | Listed for sale | $389,9000%$221/sqft |
Source: Stellar MLS #T3543600 Report a problem | ||
| 6/16/2022 | Sold | $390,000+0%$221/sqft |
Source: Public Record Report a problem | ||
| 5/26/2022 | Pending sale | $389,900$221/sqft |
Source: Stellar MLS #T3372253 Report a problem | ||
| 5/23/2022 | Listed for sale | $389,900+1963%$221/sqft |
Source: Stellar MLS #T3372253 Report a problem | ||
| 10/1/2001 | Sold | $18,900$11/sqft |
Source: Public Record Report a problem | ||
Public tax history
| Year | Property taxes | Tax assessment |
|---|---|---|
| 2025 | $3,934 +6.3% | $304,298 +6.4% |
| 2024 | $3,701 -6.2% | $285,933 -5% |
| 2023 | $3,947 +251.6% | $300,872 +142.4% |
| 2022 | $1,123 +0% | $124,127 +3% |
| 2021 | $1,123 +1.1% | $120,512 +1.4% |
| 2020 | $1,110 +0.5% | $118,848 +2.3% |
| 2019 | $1,105 -30.7% | $116,176 +1.9% |
| 2018 | $1,593 +2% | $114,010 +2.1% |
| 2017 | $1,563 +49.2% | $111,665 +2.1% |
| 2016 | $1,048 -1.8% | $109,368 +0.7% |
| 2015 | $1,067 -24% | $108,608 +0.8% |
| 2014 | $1,403 +32.3% | $107,746 +1.5% |
| 2013 | $1,061 -5.1% | $106,154 -3.9% |
| 2012 | $1,118 -11.5% | $110,498 -7% |
| 2011 | $1,263 -5.8% | $118,854 -2.6% |
| 2010 | $1,341 -17.1% | $122,058 -9.1% |
| 2009 | $1,617 +6.5% | $134,331 +0.1% |
| 2008 | $1,519 | $134,197 |
| 2007 | -- | -- |
| 2006 | $1,808 | -- |
| 2005 | -- | -- |
| 2004 | $1,588 +0.8% | -- |
| 2003 | $1,576 +443.2% | $119,580 +603.4% |
| 2002 | $290 | $17,000 |
| 2001 | $290 | $17,000 |
Find assessor info on the county website
Monthly payment
Est. payment
Payment breakdown
Explore the cost of this home by adjusting the details. Changes won't be saved.Climate risks
Neighborhood: 33810
Nearby schools
GreatSchools rating
- 3/10Kathleen Elementary SchoolGrades: PK-5Distance: 0.5 mi
- 2/10Kathleen Middle SchoolGrades: 6-8Distance: 0.6 mi
- 3/10Kathleen Senior High SchoolGrades: PK,9-12Distance: 5.5 mi
Schools provided by the listing agent
- Elementary: Kathleen Elem
- Middle: Kathleen Middle
- High: Kathleen High
Source: Stellar MLS. This data may not be complete. We recommend contacting the local school district to confirm school assignments for this home.
- $329,0004 bd2 ba1.9k sqft7145 Remington Oaks Loop, Lakeland, FL 33810Off Market
- $330,4003 bd2 ba1.7k sqft3512 Remington Oaks Way, Lakeland, FL 33810Off Market
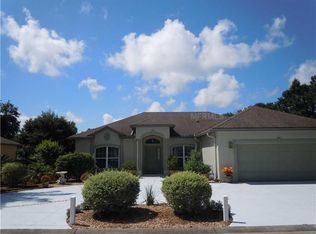
- $320,4003 bd2 ba1.7k sqft3519 Remington Oaks Way, Lakeland, FL 33810Off Market
- $344,9004 bd2 ba1.7k sqft7148 Remington Oaks Loop, Lakeland, FL 33810Off Market
- $327,5003 bd2 ba1.7k sqft7139 Remington Oaks Loop, Lakeland, FL 33810Off Market
- $298,5004 bd3 ba1.4k sqft7152 Remington Oaks Loop, Lakeland, FL 33810Off Market
- $410,5003 bd2 ba2.2k sqft3513 Remington Oaks Way, Lakeland, FL 33810Off Market
- $322,9003 bd2 ba1.7k sqft3508 Remington Oaks Way, Lakeland, FL 33810Off Market
A local agent can set up tours, give advice and negotiate with sellers.
A local lender can help you make sure your offer is ready when you are.
Similar homes
- $350,0003 bd2 ba1.6k sqft7050 SCENIC HILLS BOULEVARD, LAKELAND, FL 33810For Sale

 MLS ID #P4939065, Susan Brown, COLDWELL BANKER REALTY. Stellar MLS
 - $350,0005 bd2 ba1.8k sqft7316 HIGHLAND GROVE DRIVE, LAKELAND, FL 33810For Sale
 MLS ID #L4963647, Amanda Wright, REMAX EXPERTS. Stellar MLS
 - $328,5003 bd2 ba1.8k sqft8010 ASHLEY POINTE DRIVE, LAKELAND, FL 33810For Sale
 MLS ID #L4962558, Jay Hickman, Jr, REMAX EXPERTS. Stellar MLS
 - $335,0004 bd2 ba1.9k sqft3423 PALM ROAD, LAKELAND, FL 33810For Sale
 MLS ID #TB8532947, Lynn Friday, SISTERS REAL ESTATE SERVICES. Stellar MLS
 - $375,0004 bd2 ba1.6k sqft7444 PARADISE COVE PLACE, LAKELAND, FL 33810For SaleMLS ID #TB8514677, Yadian Dominguez Fernandez, FENIX HOME REALTY LLC. Stellar MLS
- $260,0003 bd2 ba1.2k sqft7941 SUGAR PINE BOULEVARD, LAKELAND, FL 33810For SaleMLS ID #L4963873, David Bryant, LA ROSA REALTY PRESTIGE. Stellar MLS
- $350,0004 bd2 ba1.7k sqft1712 CHARMI DRIVE, LAKELAND, FL 33810For SaleMLS ID #L4960414, Jeri Thom, PREMIER REALTY NETWORK, INC. Stellar MLS
- $275,0003 bd2 ba1.6k sqft2304 CHESHIRE PLACE, LAKELAND, FL 33810For SaleMLS ID #L4962005, Jamie Folks, KELLER WILLIAMS REALTY. Stellar MLS
- $383,9004 bd2 ba2.3k sqft8653 PEBBLEBROOKE WAY, LAKELAND, FL 33810For SaleMLS ID #TB8514986, Nicole Silva, RE/MAX COLLECTIVE. Stellar MLS
- $265,0003 bd2 ba1.5k sqft6551 BAIKAL PLACE, LAKELAND, FL 33805For SaleMLS ID #L4960081, Jordan Prais, 54 REALTY LLC. Stellar MLS
- $499,9854 bd3 ba2.6k sqft3943 SUNSET LAKE DRIVE, LAKELAND, FL 33810For SaleMLS ID #S5153494, Cliff Clover, EXP REALTY LLC. Stellar MLS
- $325,0002 bd2 ba1.7k sqft5667 WATER OAK LANE, MULBERRY, FL 33860For SaleMLS ID #L4964026, Cheryl Jarvis, CMTG REAL ESTATE GROUP. Stellar MLS
- $365,0003 bd2 ba2.2k sqft490 TWIN LAKES BOULEVARD, LAKE ALFRED, FL 33850For SaleMLS ID #P4939524, Cathy Stripling, STACEY TOWNS REALTY LLC. Stellar MLS
- $335,0003 bd2 ba1.7k sqft6208 HUNTINGTON DRIVE, ZEPHYRHILLS, FL 33542For SaleMLS ID #TB8503936, Gina Marie Holm, REST EASY REALTY POWERED BY SELLSTATE. Stellar MLS
- $289,9003 bd2 ba1.6k sqft6535 BAIKAL PLACE, LAKELAND, FL 33805For SaleMLS ID #O6410382, Josue Soto, EXP REALTY LLC. Stellar MLS
- $310,0003 bd2 ba1.9k sqft6059 HILLSIDE HEIGHTS DRIVE, LAKELAND, FL 33812For SaleMLS ID #L4963769, Glenn Offutt, LAKELAND HOMETOWN PROPERTIES. Stellar MLS
- $230,0002 bd2 ba1.5k sqft3154 PRAIRIE DUNES CIRCLE W, LAKELAND, FL 33810For SaleMLS ID #B4901969, Ron Denney, LAND SOUTH REALTY, LLC. Stellar MLS
- $368,9004 bd2 ba2.2k sqft4921 DETER ROAD, LAKELAND, FL 33813For SaleMLS ID #TB8512368, Tony Baroni, KELLER WILLIAMS SUBURBAN TAMPA. Stellar MLS
- $370,0004 bd2 ba1.7k sqft667 JESSANDA CIR, LAKELAND, FL 33813For SaleMLS ID #O6426054, Jennifer Wade, EXP REALTY LLC. Stellar MLS
- $360,0003 bd2 ba1.6k sqft5130 20TH STREET, ZEPHYRHILLS, FL 33542For SaleMLS ID #TB8535898, John Daux PA, PEOPLE'S CHOICE REALTY SVC LLC. Stellar MLS
