Is there a 3-bed single family home in Lakeland under $300K with updated construction, a corner lot, and resort-style amenities? This home at 6535 Baikal Pl offers 3 bedrooms, 2 bathrooms, 1,658 square feet, and a 5,937 square foot corner lot in The Villages at BridgeWater, a non-age-restricted, 575-acre master-planned community in North Lakeland. Built in 2019 and listed at $295,000, this property offers a practical single family layout with comfortable living space, kitchen features designed for everyday function, and major systems including HVAC, roof, and water heater from 2019. The home’s corner lot provides added presence, while the manageable lot size supports low-maintenance living. The Villages at BridgeWater is known for its resort-style lifestyle, five signature lakes, and community amenities centered around the BridgeWater Amenity Center. Residents enjoy a large pool with sun decks, fitness center, basketball courts, tennis/pickleball courts, multiple playgrounds, scenic walking trails, fishing dock, and canoe launch. This 3-bed single family home in Lakeland also offers convenient North Lakeland access near SR 33 and I-4, connecting residents to Tampa, Orlando, Florida Polytechnic University, Downtown Lakeland, Bonnet Springs Park, Circle B Bar Reserve, Hollis Garden, shopping, dining, and local recreation. With a $142 monthly HOA and a location in one of North Lakeland’s popular master-planned communities, this home offers strong value for buyers seeking newer construction, amenities, and everyday convenience.
For sale
Price cut: $10K (7/13)
$295,000
6535 BAIKAL PLACE, LAKELAND, FL 33805
3beds
1,658sqft
:
Get pre-qualified$2,075/mo
Single Family Residence
Built in 2019
5,937 Square Feet Lot
$293,000 Zestimate®
$178/sqft
$142/mo HOA
What's special
- 62 days |
- 243 |
- 10 |
Zillow last checked:
Listing updated:
Listed by:
Josue Soto 321-945-8315,
EXP REALTY LLC 888-883-8509
Source: Stellar MLS,MLS#: O6410382 Originating MLS: Orlando Regional
Originating MLS: Orlando Regional
Facts & features
Interior
Bedrooms & bathrooms
- Bedrooms: 3
- Bathrooms: 2
- Full bathrooms: 2
Primary bedroom
- Features: Walk-In Closet(s)
- Level: First
- Area: 167.81 Square Feet
- Dimensions: 12.8x13.11
Bedroom 2
- Features: Built-in Closet
- Level: First
- Area: 163.08 Square Feet
- Dimensions: 15.1x10.8
Bedroom 3
- Features: Built-in Closet
- Level: First
- Area: 151.51 Square Feet
- Dimensions: 13.9x10.9
Primary bathroom
- Level: First
- Area: 100.8 Square Feet
- Dimensions: 12x8.4
Bathroom 2
- Level: First
- Area: 42.12 Square Feet
- Dimensions: 8.1x5.2
Balcony porch lanai
- Level: First
- Area: 79.92 Square Feet
- Dimensions: 5.4x14.8
Dining room
- Level: First
- Area: 144.21 Square Feet
- Dimensions: 11x13.11
Foyer
- Level: First
- Area: 52.92 Square Feet
- Dimensions: 6.3x8.4
Kitchen
- Level: First
- Area: 157.32 Square Feet
- Dimensions: 12x13.11
Laundry
- Level: First
- Area: 52.56 Square Feet
- Dimensions: 7.2x7.3
Living room
- Level: First
- Area: 298.7 Square Feet
- Dimensions: 20.6x14.5
Heating
- Central, Electric
Cooling
- Central Air
Appliances
- Included: Dishwasher, Disposal, Electric Water Heater, Microwave, Range, Refrigerator
- Laundry: Inside, Laundry Room
Features
- High Ceilings, Living Room/Dining Room Combo, Open Floorplan, Primary Bedroom Main Floor, Solid Surface Counters, Thermostat, Walk-In Closet(s)
- Flooring: Carpet, Tile
- Doors: Sliding Doors
- Has fireplace: No
Interior area
- Total structure area: 2,205
- Total interior livable area: 1,658 sqft
Video & virtual tour
Property
Parking
- Total spaces: 2
- Parking features: Driveway, Garage Door Opener
- Attached garage spaces: 2
- Has uncovered spaces: Yes
- Details: Garage Dimensions: 20x20
Features
- Levels: One
- Stories: 1
- Patio & porch: Covered, Porch, Rear Porch
- Exterior features: Irrigation System, Lighting, Sidewalk
- On waterfront: Yes
- Waterfront features: Waterfront
Lot
- Size: 5,937 Square Feet
- Features: Corner Lot, In County, Near Public Transit, Sidewalk
- Residential vegetation: Mature Landscaping
Details
- Parcel number: 242721161760002190
- Special conditions: None
Construction
Type & style
- Home type: SingleFamily
- Architectural style: Traditional
- Property subtype: Single Family Residence
Materials
- Block, Stucco
- Foundation: Slab
- Roof: Shingle
Condition
- New construction: No
- Year built: 2019
Details
- Warranty included: Yes
Utilities & green energy
- Sewer: Public Sewer
- Water: Public
- Utilities for property: Cable Available, Electricity Connected, Public, Sewer Connected, Street Lights, Water Connected
Community & HOA
Community
- Features: Dock, Fishing, Waterfront, Clubhouse, Community Mailbox, Deed Restrictions, Fitness Center, Golf Carts OK, Playground, Pool, Sidewalks, Tennis Court(s)
- Pet fee: $0 monthly
- Subdivision: VILLAGES AT BRIDGEWATER
HOA
- Has HOA: Yes
- Amenities included: Basketball Court, Clubhouse, Fitness Center, Playground, Pool, Recreation Facilities, Tennis Court(s)
- Services included: Cable TV, Community Pool, Internet, Manager, Recreational Facilities
- HOA fee: $142 monthly
- HOA name: Evergreen Lifestyles Management
- HOA phone: 877-221-6919
Location
- Region: Lakeland
Financial & listing details
- Price per square foot: $178/sqft
- Tax assessed value: $245,227
- Annual tax amount: $5,505
- Date on market: 5/28/2026
- Cumulative days on market: 61 days
- Listing terms: Cash,Conventional,FHA,VA Loan
- Ownership: Fee Simple
- Total actual rent: 0
- Electric utility on property: Yes
- Road surface type: Paved, Asphalt
Estimated market value
$293,000
$278,000 - $308,000
$2,113/mo
Price history
| Date | Event | Price |
|---|---|---|
| 7/13/2026 | Price change | $295,000-3.3%$178/sqft |
Source: eXp Realty #O6410382 Report a problem | ||
| 6/12/2026 | Price change | $305,000-1.6%$184/sqft |
Source:  Stellar MLS #O6410382 Report a problem Stellar MLS #O6410382 Report a problem | ||
| 5/28/2026 | Listed for sale | $309,900$187/sqft |
Source: Stellar MLS #O6410382 Report a problem | ||
| 1/8/2023 | Listing removed | -- |
Source: Zillow Rentals Report a problem | ||
| 1/5/2023 | Listed for rent | $2,270$1/sqft |
Source: Zillow Rentals Report a problem | ||
Public tax history
| Year | Property taxes | Tax assessment |
|---|---|---|
| 2025 | $4,424 +2.3% | $245,227 +3.1% |
| 2024 | $4,325 +2% | $237,743 +10% |
| 2023 | $4,241 +9.7% | $216,130 +10% |
| 2022 | $3,865 +14.4% | $196,482 +10% |
| 2021 | $3,378 -0.5% | $178,620 +0.3% |
| 2020 | $3,395 +841.8% | $178,046 +1518.6% |
| 2019 | $360 -75% | $11,000 +10% |
| 2018 | $1,439 +12.8% | $10,000 |
| 2017 | $1,275 +2135.4% | $10,000 +250.1% |
| 2016 | $57 | $2,856 |
Find assessor info on the county website
Monthly payment
Est. payment
Payment breakdown
Explore the cost of this home by adjusting the details. Changes won't be saved.Climate risks
Neighborhood: 33805
Nearby schools
GreatSchools rating
- 3/10Wendell Watson Elementary SchoolGrades: PK-5Distance: 0.3 mi
- 2/10Lake Gibson Middle SchoolGrades: 6-8Distance: 2.3 mi
- 2/10Tenoroc High SchoolGrades: 9-12Distance: 5.3 mi
Schools provided by the listing agent
- Elementary: Wendell Watson Elem
- Middle: Lake Gibson Middle/Junio
- High: Tenoroc Senior
Source: Stellar MLS. This data may not be complete. We recommend contacting the local school district to confirm school assignments for this home.
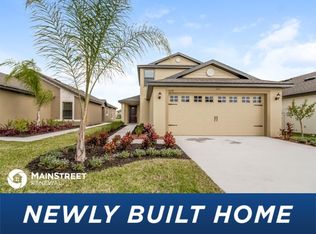
- $304,4004 bd2 ba2k sqft6539 Baikal Pl, Lakeland, FL 33805Off Market
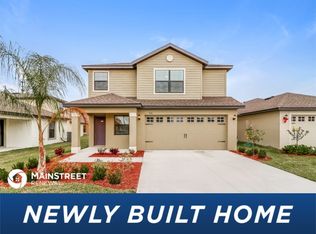
- $291,8004 bd2 ba1.8k sqft2116 Peyto Way, Lakeland, FL 33805Off Market
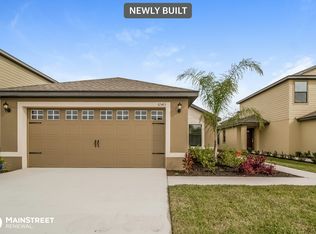
- $261,4003 bd2 ba1.4k sqft6543 Baikal Pl, Lakeland, FL 33805Off Market
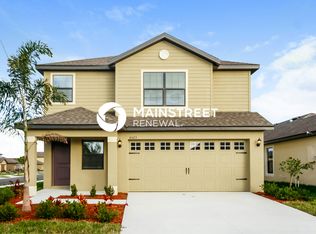
- $264,8004 bd3 ba1.8k sqft6523 Baikal Pl, Lakeland, FL 33805Off Market
- $315,0003 bd2 ba1.6k sqft2120 Peyto Way, Lakeland, FL 33805Sold
- $330,0004 bd3 ba1.8k sqft6547 Baikal Pl, Lakeland, FL 33805New Construction
- $282,2003 bd2 ba1.5k sqft6546 Baikal Pl, Lakeland, FL 33805Off Market
- $294,9003 bd2 ba1.6k sqft6550 Baikal Pl, Lakeland, FL 33805Off Market
A local agent can set up tours, give advice and negotiate with sellers.
A local lender can help you make sure your offer is ready when you are.
Similar homes
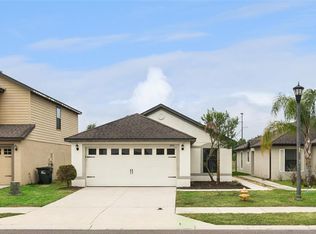
- $292,5003 bd2 ba1.6k sqft2414 CASPIAN DRIVE, LAKELAND, FL 33805For Sale
 MLS ID #O6404034, Josue Soto, EXP REALTY LLC. Stellar MLS
 - $285,0003 bd2 ba1.4k sqft2222 CASPIAN DRIVE, LAKELAND, FL 33805For Sale
 MLS ID #O6419226, Josue Soto, EXP REALTY LLC. Stellar MLS
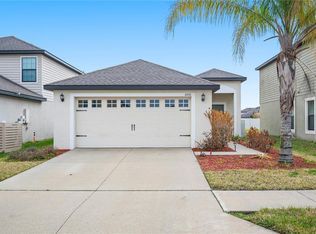
 - $290,0003 bd2 ba1.5k sqft6551 BAIKAL PLACE, LAKELAND, FL 33805For Sale
 MLS ID #L4960081, Jordan Prais, 54 REALTY LLC. Stellar MLS
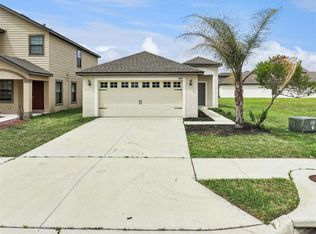
 - $282,5003 bd2 ba1.5k sqft2447 CASPIAN DRIVE, LAKELAND, FL 33805For Sale
 MLS ID #O6401800, Josue Soto, EXP REALTY LLC. Stellar MLS
 - $285,9003 bd2 ba1.5k sqft5581 MAGGIORE BOULEVARD, LAKELAND, FL 33805For SaleMLS ID #S5150856, Darian Leblanc, COLDWELL BANKER REALTY. Stellar MLS
- $330,0004 bd3 ba1.8k sqft6547 BAIKAL PLACE, LAKELAND, FL 33805New ConstructionMLS ID #O6414501, Josue Soto, EXP REALTY LLC. Stellar MLS
- $335,0004 bd3 ba2.2k sqft5660 ELSINORE WAY, LAKELAND, FL 33805For SaleMLS ID #S5142925, Santos Lopez, NONA LEGACY POWERED BY LA ROSA. Stellar MLS
- $309,9003 bd2 ba1.4k sqft8187 WOODVINE CIRCLE, LAKELAND, FL 33810For SaleMLS ID #O6408679, Robert Salmons, ENTERA REALTY LLC. Stellar MLS
- $239,9003 bd2 ba1.1k sqft6210 VINTAGE DRIVE, LAKELAND, FL 33809For SaleMLS ID #TB8520916, Sharnelle Lee, LPT REALTY, LLC. Stellar MLS
- $350,0004 bd2 ba1.7k sqft1712 CHARMI DRIVE, LAKELAND, FL 33810For SaleMLS ID #L4960414, Jeri Thom, PREMIER REALTY NETWORK, INC. Stellar MLS
- $335,0003 bd2 ba1.7k sqft8804 HINSDALE HEIGHTS DRIVE, POLK CITY, FL 33868For SaleMLS ID #TB8513676, Tony Baroni, KELLER WILLIAMS SUBURBAN TAMPA. Stellar MLS
- $299,0004 bd2 ba1.9k sqft1748 RED LOOP, LAKELAND, FL 33801For SaleMLS ID #TB8440325, Kandi Karban, 27NORTH REALTY. Stellar MLS
- $342,8003 bd3 ba2k sqft8130 WOODVINE CIRCLE, LAKELAND, FL 33810For SaleMLS ID #O6408084, Blake Keathley, EVERYSTATE INC.. Stellar MLS
- $344,9003 bd2 ba1.7k sqft1882 CREEKS VISTA BOULEVARD, LAKELAND, FL 33810For SaleMLS ID #L4962725, Madison Zorn, BERRY REALTY & APPRAISAL SERVICES PA. Stellar MLS
- $305,0003 bd2 ba1.8k sqft144 WATERSIDE CIRCLE, WINTER HAVEN, FL 33880For SaleMLS ID #O6426768, Ythamarie Rosario, KELLER WILLIAMS ADVANTAGE III. Stellar MLS
- $275,0003 bd2 ba1.3k sqft184 ELEUTHERA DRIVE, LAKE ALFRED, FL 33850For SaleMLS ID #V4949858, Robert Aponte, IRON VALLEY REAL ESTATE DELTONA LAKES. Stellar MLS
- $329,0004 bd2 ba1.7k sqft6035 HILLSIDE HEIGHTS DRIVE, LAKELAND, FL 33812For SaleMLS ID #L4963586, Elizabeth Willers, SERHANT. Stellar MLS
- $330,0004 bd2 ba1.8k sqft911 WATERVILLE DR, AUBURNDALE, FL 33823For SaleMLS ID #TB8508539, Adriana Echevarria, ORCHARD BROKERAGE, LLC. Stellar MLS
- $265,0003 bd3 ba1.6k sqft3857 HAMPSTEAD LANE, LAKELAND, FL 33810For SaleMLS ID #O6422622, Marco Silva Bravo, GOYAL & DECOSTER REALTY. Stellar MLS
- $290,3503 bd2 ba1.4k sqft432 BARLYN AVENUE, HAINES CITY, FL 33844For SaleMLS ID #R4911093, Junio Jean Charles, EASY REALTY. Stellar MLS
