Virtually Staged. Welcome to 6035 Hillside Heights Drive, Lakeland, FL 33812, a beautifully renovated 4 bedroom, 2 bathroom pool home located in the desirable Hillside Heights community of South Lakeland. Built in 2003 and thoughtfully updated throughout, this move in ready home offers the perfect combination of modern upgrades, functional living space, and Florida outdoor living with a private screened swimming pool. Step inside to discover a bright open floor plan featuring vaulted ceilings, fresh interior paint, and new flooring throughout all bedrooms. The completely renovated kitchen is the heart of the home and showcases granite countertops, brand new cabinetry, updated hardware, modern lighting, and, new stainless steel appliances. Adjacent to the kitchen is a spacious dining room along with a separate breakfast nook, providing plenty of room for everyday living and entertaining. The split bedroom floor plan offers privacy for the primary suite, which features a walk in closet, huge soaking tub, and a beautifully renovated spa inspired bathroom with an oversized walk in shower, new fixtures, updated faucets, and designer finishes. The secondary bathroom has also been tastefully updated with new sinks, lighting, and fixtures. The fourth bedroom provides flexible living space and can easily serve as a home office, den, playroom, fitness room, or guest bedroom. Additional improvements include new interior doors, new door hardware throughout the home, updated landscaping for excellent curb appeal, an attached two car garage, and a storage shed offering additional space for lawn equipment or hobbies. Enjoy the Florida lifestyle year round from the screened lanai overlooking the private in ground swimming pool. The spacious backyard includes partial vinyl fencing and plenty of room for outdoor entertaining, pets, gardening, or simply relaxing by the pool. Major system updates provide added peace of mind with a roof approximately 8 years old and an HVAC system approximately 6 years old, new hot water heater and new washer & dryer. Hillside Heights is a well established South Lakeland neighborhood low annual HOA fee, and a welcoming community atmosphere. The location offers convenient access to shopping, restaurants, medical facilities, the new Orlando Health Lakeland Highlands Hospital, Watson Clinic, highly rated schools, parks, and major roadways including the Polk Parkway for an easy commute to Tampa and Orlando. If you have been searching for a renovated pool home in South Lakeland with modern updates, flexible living space, and an exceptional location, 6035 Hillside Heights Drive is a home you will not want to miss. Schedule your private showing today.
For sale
$329,000
6035 HILLSIDE HEIGHTS DRIVE, LAKELAND, FL 33812
4beds
1,766sqft
Single Family Residence
Built in 2003
10,110 Square Feet Lot
$328,300 Zestimate®
$186/sqft
$13/mo HOA
What's special
Modern lightingNew fixturesCompletely renovated kitchenDesigner finishesUpdated faucetsUpdated hardwareGranite countertops
- 26 days |
- 2,111 |
- 223 |
Likely to sell faster than
Zillow last checked:
Listing updated:
Listed by:
Elizabeth Willers 863-521-4164,
SERHANT 646-480-7665
Source: Stellar MLS,MLS#: L4963586 Originating MLS: Suncoast Tampa
Originating MLS: Suncoast Tampa
Facts & features
Interior
Bedrooms & bathrooms
- Bedrooms: 4
- Bathrooms: 2
- Full bathrooms: 2
Primary bedroom
- Features: Walk-In Closet(s)
- Level: First
- Area: 182 Square Feet
- Dimensions: 14x13
Bedroom 2
- Features: Built-in Closet
- Level: First
- Area: 132 Square Feet
- Dimensions: 12x11
Bedroom 3
- Features: Built-in Closet
- Level: First
- Area: 120 Square Feet
- Dimensions: 12x10
Bedroom 4
- Features: Built-in Closet
- Level: First
- Area: 140 Square Feet
- Dimensions: 14x10
Primary bathroom
- Features: Tub with Separate Shower Stall
- Level: First
Kitchen
- Level: First
- Area: 200 Square Feet
- Dimensions: 20x10
Living room
- Level: First
- Area: 238 Square Feet
- Dimensions: 17x14
Heating
- Central
Cooling
- Central Air
Appliances
- Included: Dishwasher, Electric Water Heater, Microwave, Range, Refrigerator
- Laundry: In Garage
Features
- Ceiling Fan(s), Eating Space In Kitchen, High Ceilings, Living Room/Dining Room Combo, Open Floorplan, Primary Bedroom Main Floor, Split Bedroom, Vaulted Ceiling(s), Walk-In Closet(s)
- Flooring: Carpet, Ceramic Tile, Hardwood
- Has fireplace: No
Interior area
- Total structure area: 2,275
- Total interior livable area: 1,766 sqft
Video & virtual tour
Property
Parking
- Total spaces: 2
- Parking features: Driveway, Garage Door Opener
- Attached garage spaces: 2
- Has uncovered spaces: Yes
Features
- Levels: One
- Stories: 1
- Patio & porch: Enclosed, Screened
- Exterior features: Private Mailbox
- Has private pool: Yes
- Pool features: In Ground, Screen Enclosure
- Spa features: In Ground
- Fencing: Fenced,Vinyl
- Has view: Yes
- View description: Pool
Lot
- Size: 10,110 Square Feet
- Residential vegetation: Trees/Landscaped
Details
- Additional structures: Shed(s)
- Parcel number: 242914283146000450
- Special conditions: None
Construction
Type & style
- Home type: SingleFamily
- Architectural style: Florida
- Property subtype: Single Family Residence
Materials
- Block, Stucco
- Foundation: Slab
- Roof: Shingle
Condition
- Completed
- New construction: No
- Year built: 2003
Utilities & green energy
- Sewer: Septic Tank
- Water: Public
- Utilities for property: Cable Available, Electricity Connected, Public, Underground Utilities, Water Connected
Community & HOA
Community
- Features: Deed Restrictions
- Pet fee: $0 monthly
- Subdivision: HILLSIDE HEIGHTS
HOA
- Has HOA: Yes
- HOA fee: $13 monthly
- HOA name: Willie Hines
- HOA phone: 863-409-1042
Location
- Region: Lakeland
Financial & listing details
- Price per square foot: $186/sqft
- Tax assessed value: $265,893
- Annual tax amount: $2,018
- Date on market: 7/23/2026
- Cumulative days on market: 17 days
- Listing terms: Cash,Conventional,VA Loan
- Ownership: Fee Simple
- Total actual rent: 0
- Electric utility on property: Yes
- Road surface type: Paved
Estimated market value
$328,300
$312,000 - $345,000
$2,408/mo
Price history
| Date | Event | Price |
|---|---|---|
| 8/10/2026 | Listed for sale | $329,000$186/sqft |
Source:  Stellar MLS #L4963586 Report a problem Stellar MLS #L4963586 Report a problem | ||
| 8/3/2026 | Contingent | $329,000$186/sqft |
Source: Stellar MLS #L4963586 Report a problem | ||
| 7/23/2026 | Listed for sale | $329,000+61.4%$186/sqft |
Source: Stellar MLS #L4963586 Report a problem | ||
| 6/18/2026 | Sold | $203,800-21.6%$115/sqft |
Source: Public Record Report a problem | ||
| 12/5/2006 | Sold | $260,000+944.2%$147/sqft |
Source: Public Record Report a problem | ||
| 2/19/2003 | Sold | $24,900$14/sqft |
Source: Public Record Report a problem | ||
Public tax history
| Year | Property taxes | Tax assessment |
|---|---|---|
| 2025 | $1,222 +3.6% | $134,707 +2.9% |
| 2024 | $1,180 +2.9% | $130,911 +3% |
| 2023 | $1,147 +3% | $127,098 +3% |
| 2022 | $1,113 +0% | $123,396 +3% |
| 2021 | $1,113 +1.1% | $119,802 +1.4% |
| 2020 | $1,101 +0.5% | $118,148 +2.3% |
| 2019 | $1,095 -29.3% | $115,492 +1.9% |
| 2018 | $1,549 +2.1% | $113,339 +2.1% |
| 2017 | $1,517 +46.1% | $111,008 +2.1% |
| 2016 | $1,038 -1.8% | $108,725 +0.7% |
| 2015 | $1,057 -22.8% | $107,969 +0.8% |
| 2014 | $1,369 +30.2% | $107,112 +1.5% |
| 2013 | $1,051 +3.6% | $105,529 +1.7% |
| 2012 | $1,014 -29.6% | $103,765 -20.3% |
| 2011 | $1,441 -5.2% | $130,248 -2.5% |
| 2010 | $1,520 -29.8% | $133,566 -20.1% |
| 2009 | $2,166 -16.9% | $167,176 -18% |
| 2008 | $2,608 | $203,908 |
| 2007 | -- | -- |
| 2006 | $2,003 | -- |
| 2005 | -- | -- |
| 2004 | $1,450 +335.2% | -- |
| 2003 | $333 -2.4% | $20,000 |
| 2002 | $341 | $20,000 |
Find assessor info on the county website
Monthly payment
Est. payment
Payment breakdown
Explore the cost of this home by adjusting the details. Changes won't be saved.Climate risks
Neighborhood: 33813
Nearby schools
GreatSchools rating
- 5/10Highland City Elementary SchoolGrades: PK-5Distance: 0.9 mi
- 3/10Bartow Middle SchoolGrades: 6-8Distance: 5.7 mi
- 3/10Bartow Senior High SchoolGrades: 9-12Distance: 5.4 mi
- $256,0003 bd2 ba1.1k sqft6039 Hillside Heights Dr, Lakeland, FL 33813Off Market
- $301,9003 bd2 ba1.5k sqft6031 Hillside Heights Dr, Lakeland, FL 33812Off Market

- $283,7003 bd2 ba1.5k sqft5971 Hillside Heights Dr, Lakeland, FL 33813Off Market
- $303,4003 bd2 ba1.5k sqft6043 Hillside Heights Dr, Lakeland, FL 33813Off Market
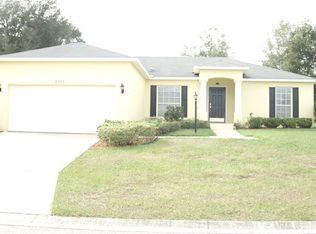
- $318,8003 bd2 ba1.5k sqft6027 Hillside Heights Dr, Lakeland, FL 33812Off Market
- $323,7003 bd2 ba1.5k sqft6027 Hillside Heights Dr, Lakeland, FL 33813Off Market
- $290,2003 bd2 ba1.3k sqft5967 Hillside Heights Dr, Lakeland, FL 33813Off Market
- $335,9003 bd2 ba1.8k sqft5975 Hillside Heights Dr, Lakeland, FL 33812Off Market
A local agent can set up tours, give advice and negotiate with sellers.
Similar homes
- $310,0003 bd2 ba1.9k sqft6059 HILLSIDE HEIGHTS DRIVE, LAKELAND, FL 33812For Sale

 MLS ID #L4963769, Glenn Offutt, LAKELAND HOMETOWN PROPERTIES. Stellar MLS
 - $354,0004 bd2 ba2k sqft6352 PROMINENCE POINT DRIVE, LAKELAND, FL 33813For Sale
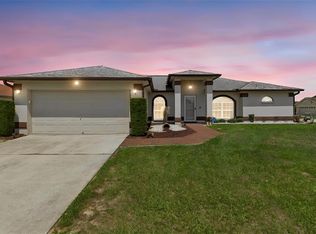 MLS ID #L4962085, Carla Morey, LAKELAND HOMES AND REALTY, LLC. Stellar MLS
 - $305,0003 bd2 ba1.3k sqft4052 LANA DRIVE, LAKELAND, FL 33813For Sale
 MLS ID #L4963153, Jordan Prais, 54 REALTY LLC. Stellar MLS
 - $379,9504 bd2 ba1.8k sqft4826 KIMBALL COURT W, LAKELAND, FL 33813For Sale
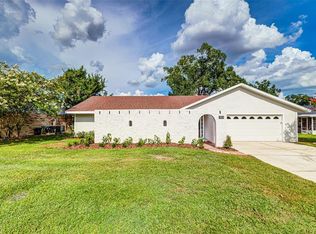 MLS ID #L4964235, Angie Reynolds, PORCHLIGHT HOMES LLC. Stellar MLS
 - $389,9004 bd2 ba1.9k sqft6921 SHIMMERING DRIVE, LAKELAND, FL 33813For SaleMLS ID #N6145130, Justin Bauereiss, ZACHOS REALTY AND DESIGN GROUP. Stellar MLS
- $275,0003 bd2 ba1.6k sqft106 MAJESTIC GARDENS COURT, WINTER HAVEN, FL 33880For SaleMLS ID #L4964169, Paula Shields, HARPER REALTY FL, LLC. Stellar MLS
- $255,0004 bd2 ba1.3k sqft2923 DUDLEY DRIVE, BARTOW, FL 33830For SaleMLS ID #TB8538525, Bryan Czajkowski, DALTON WADE INC. Stellar MLS
- $320,0003 bd2 ba1.2k sqft6631 THORNHILL ROAD, WINTER HAVEN, FL 33880For SaleMLS ID #L4964270, Suzie Rudd, KELLER WILLIAMS REALTY SMART 1. Stellar MLS
- $299,9003 bd2 ba1.1k sqft4921 SHARON AVENUE, LAKELAND, FL 33812For SaleMLS ID #P4939167, Stacey Towns Friend, STACEY TOWNS REALTY LLC. Stellar MLS
- $299,9003 bd2 ba1.5k sqft4450 COZY CONDOR COURT, BARTOW, FL 33830For SaleMLS ID #TB8534015, Ken Jones, EXP REALTY LLC. Stellar MLS
- $329,0003 bd2 ba1.5k sqft1459 WYNGATE LANE, LAKELAND, FL 33809For SaleMLS ID #L4962924, Elizabeth Willers, SERHANT. Stellar MLS
- $294,9903 bd2 ba1.4k sqft232 KINGS POND AVENUE, WINTER HAVEN, FL 33880For SaleMLS ID #P4939355, Ray Colon, TRUE FLORIDA REALTY LLC. Stellar MLS
- $355,0004 bd2 ba2.3k sqft1097 NORMANDY HEIGHTS CIRCLE, WINTER HAVEN, FL 33880For SaleMLS ID #L4963186, Tony Acosta, CENTURY 21 MYERS REALTY. Stellar MLS
- $350,0005 bd2 ba1.8k sqft7316 HIGHLAND GROVE DRIVE, LAKELAND, FL 33810For SaleMLS ID #L4963647, Amanda Wright, REMAX EXPERTS. Stellar MLS
- $350,0004 bd2 ba1.7k sqft1712 CHARMI DRIVE, LAKELAND, FL 33810For SaleMLS ID #L4960414, Jeri Thom, PREMIER REALTY NETWORK, INC. Stellar MLS
- $319,9004 bd3 ba1.9k sqft1355 BENEVENTO DRIVE, WINTER HAVEN, FL 33884For SaleMLS ID #P4939067, Krystal Maddox, DALTON WADE INC. Stellar MLS
- $269,9003 bd2 ba1.5k sqft106 SAINT KITTS CIRCLE, WINTER HAVEN, FL 33884For SaleMLS ID #P4939485, Brenda J Quinn, QUINN & COMPANY REALTORS, LLC. Stellar MLS
- $335,0004 bd2 ba1.9k sqft1201 SANDALWOOD DRIVE, PLANT CITY, FL 33563For SaleMLS ID #TB8519054, Jenny Rothman, LPT REALTY, LLC. Stellar MLS
- $269,9003 bd2 ba1.1k sqft4646 OLD 37 ROAD, LAKELAND, FL 33813For SaleMLS ID #S5148187, Vicky Torres Rodriguez, RE/MAX HERITAGE PROFESSIONALS. Stellar MLS
- $299,0004 bd2 ba1.8k sqft4334 TROTTERS WAY, LAKELAND, FL 33801For SaleMLS ID #L4963627, Jana Lutz, COLDWELL BANKER REALTY. Stellar MLS
