Virtually Staged. Short Sale. SHORT SALE THIRD PARTY APPROVAL REQUIRED !Welcome home to this beautifully maintained 3-bedroom, 2-bath home with a 2-car garage, conveniently located on the desirable south side of Lakeland. Offering easy access to the Polk Parkway and major highways, this home is centrally located in the heart of Florida, making commuting and travel a breeze. Step inside to a spacious living room featuring wood-look laminate flooring that flows throughout the main living areas. The thoughtfully designed kitchen offers an abundance of cabinetry, stunning granite countertops, a farmhouse sink, and is conveniently located next to the laundry room for everyday ease. The dining area overlooks the screened back porch, creating the perfect space for entertaining or enjoying your morning coffee. The screened porch features beautiful river rock flooring and leads to a detached walk-in storage shed, providing plenty of room for tools, lawn equipment, or seasonal items. The guest bathroom offers a tub and shower combination with updated lighting, while the comfortable secondary bedrooms feature carpet. The spacious primary suite includes a walk-in closet and an en-suite bathroom with a beautifully tiled walk-in shower. Don’t miss your opportunity to own this move-in-ready home in a prime Lakeland location close to shopping, dining, medical facilities, and everything Central Florida has to offer!
For sale
Price cut: $30K (7/21)
$299,900
4921 SHARON AVENUE, LAKELAND, FL 33812
3beds
1,197sqft
:
Get pre-qualified$1,965/mo
Single Family Residence
Built in 1971
8,250 Square Feet Lot
$-- Zestimate®
$251/sqft
$-- HOA
What's special
Detached walk-in storage shedUpdated lightingStunning granite countertopsSpacious primary suiteBeautiful river rock flooringWood-look laminate flooringScreened back porch
- 26 days |
- 591 |
- 52 |
Likely to sell faster than
Zillow last checked:
Listing updated:
Listed by:
Stacey Towns Friend 863-557-3034,
STACEY TOWNS REALTY LLC 863-422-1585
Source: Stellar MLS,MLS#: P4939167 Originating MLS: East Polk
Originating MLS: East Polk
Facts & features
Interior
Bedrooms & bathrooms
- Bedrooms: 3
- Bathrooms: 2
- Full bathrooms: 2
Rooms
- Room types: Utility Room
Primary bedroom
- Features: Built-in Closet
- Level: First
Primary bathroom
- Features: Shower No Tub, Single Vanity
- Level: First
- Area: 54 Square Feet
- Dimensions: 6x9
Kitchen
- Level: First
- Area: 75 Square Feet
- Dimensions: 5x15
Living room
- Level: First
- Area: 300 Square Feet
- Dimensions: 15x20
Heating
- Central
Cooling
- Central Air
Appliances
- Included: Dishwasher, Disposal, Electric Water Heater, Microwave, Range, Refrigerator
- Laundry: Laundry Closet
Features
- Primary Bedroom Main Floor, Stone Counters, Thermostat
- Flooring: Vinyl
- Doors: Sliding Doors
- Has fireplace: No
Interior area
- Total structure area: 1,736
- Total interior livable area: 1,197 sqft
Video & virtual tour
Property
Parking
- Total spaces: 2
- Parking features: Garage - Attached
- Attached garage spaces: 2
Features
- Levels: One
- Stories: 1
- Patio & porch: Covered, Patio, Porch
- Exterior features: Other, Storage
Lot
- Size: 8,250 Square Feet
- Dimensions: 75 x 110
- Features: Corner Lot, Above Flood Plain
Details
- Parcel number: 242909000000032010
- Zoning: RC
- Special conditions: Short Sale
Construction
Type & style
- Home type: SingleFamily
- Architectural style: Ranch
- Property subtype: Single Family Residence
Materials
- Brick, Cement Siding, Wood Frame
- Foundation: Slab
- Roof: Shingle
Condition
- New construction: No
- Year built: 1971
Utilities & green energy
- Sewer: Septic Tank
- Water: Public
- Utilities for property: Electricity Connected, Sewer Connected, Water Connected
Green energy
- Energy efficient items: Appliances
Community & HOA
Community
- Pet fee: $0 monthly
- Subdivision: HIGHLANDS SOUTH 1ST ADD
HOA
- Has HOA: No
Location
- Region: Lakeland
Financial & listing details
- Price per square foot: $251/sqft
- Tax assessed value: $208,631
- Annual tax amount: $3,445
- Date on market: 7/2/2026
- Cumulative days on market: 27 days
- Listing terms: Cash,Conventional,FHA
- Ownership: Fee Simple
- Total actual rent: 0
- Electric utility on property: Yes
- Road surface type: Asphalt
Estimated market value
Not available
Estimated sales range
Not available
Not available
Price history
| Date | Event | Price |
|---|---|---|
| 7/21/2026 | Price change | $299,900-9.1%$251/sqft |
Source:  Stellar MLS #P4939167 Report a problem Stellar MLS #P4939167 Report a problem | ||
| 7/2/2026 | Listed for sale | $329,900+15.8%$276/sqft |
Source: Stellar MLS #P4939167 Report a problem | ||
| 8/22/2025 | Sold | $285,000+1.8%$238/sqft |
Source: Stellar MLS #P4935362 Report a problem | ||
| 7/3/2025 | Pending sale | $279,900$234/sqft |
Source: Stellar MLS #P4935362 Report a problem | ||
| 6/30/2025 | Listed for sale | $279,900+47.3%$234/sqft |
Source: Stellar MLS #P4935362 Report a problem | ||
| 3/21/2025 | Sold | $190,000+15733.3%$159/sqft |
Source: Public Record Report a problem | ||
| 7/19/2017 | Sold | $1,200-99.2%$1/sqft |
Source: Stellar MLS #L4721676 Report a problem | ||
| 7/9/2017 | Price change | $146,900-1.3%$123/sqft |
Source: EXIT REALTY OF LAKELAND #L4721169 Report a problem | ||
| 6/16/2017 | Price change | $148,900-0.7%$124/sqft |
Source: EXIT REALTY OF LAKELAND #L4721169 Report a problem | ||
| 5/9/2017 | Listed for sale | $149,900$125/sqft |
Source: EXIT REALTY OF LAKELAND #L4720589 Report a problem | ||
Public tax history
| Year | Property taxes | Tax assessment |
|---|---|---|
| 2025 | $2,673 +4.3% | $205,467 +10% |
| 2024 | $2,563 +3.6% | $186,788 +10% |
| 2023 | $2,475 +6.1% | $169,807 +10% |
| 2022 | $2,333 +20% | $154,370 +10% |
| 2021 | $1,944 +6.3% | $140,336 +7.2% |
| 2020 | $1,829 +1.7% | $130,915 +4.7% |
| 2019 | $1,799 -19.3% | $124,995 +3.9% |
| 2018 | $2,230 +3.2% | $120,349 +10.4% |
| 2017 | $2,162 +47.6% | $108,965 +10% |
| 2016 | $1,464 -0.3% | $99,059 +2.2% |
| 2015 | $1,468 -10% | $96,897 +9.1% |
| 2014 | $1,632 +23.3% | $88,830 +4.2% |
| 2013 | $1,323 +7% | $85,229 +6% |
| 2012 | $1,237 -14.6% | $80,380 -13.6% |
| 2011 | $1,448 -9.3% | $93,040 -7.5% |
| 2010 | $1,596 -4.9% | $100,622 +1.1% |
| 2009 | $1,679 -12.1% | $99,511 -18.1% |
| 2008 | $1,909 | $121,571 |
| 2007 | -- | -- |
| 2006 | $2,123 | -- |
| 2005 | -- | -- |
| 2004 | $1,084 +4.1% | -- |
| 2003 | $1,041 -2.4% | $62,510 |
| 2002 | $1,067 +14.8% | $62,510 +14.8% |
| 2001 | $929 | $54,430 |
Find assessor info on the county website
Monthly payment
Est. payment
Payment breakdown
Explore the cost of this home by adjusting the details. Changes won't be saved.Climate risks
Neighborhood: 33812
Nearby schools
GreatSchools rating
- 8/10Highlands Grove Elementary SchoolGrades: PK-5Distance: 0.6 mi
- 4/10Lakeland Highlands Middle SchoolGrades: 6-8Distance: 1.9 mi
- 5/10George W. Jenkins Senior High SchoolGrades: 9-12Distance: 1.2 mi
- $263,9003 bd2 ba1.4k sqft4925 Sharon Ave, Lakeland, FL 33812Off Market
- $300,7003 bd2 ba1.5k sqft4922 Bobbie Ave, Lakeland, FL 33812Off Market
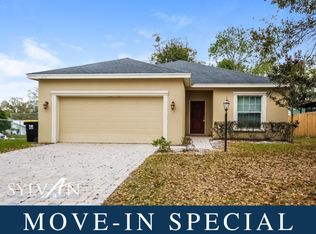
- $320,0003 bd2 ba1.5k sqft4926 Bobbie Ave, Lakeland, FL 33813Sold

- $320,0003 bd2 ba1.5k sqft4926 Bobbie Ave, Lakeland, FL 33812Sold

- $282,7003 bd2 ba1.6k sqft2818 William Ln, Lakeland, FL 33813Off Market
- $271,2003 bd2 ba1.3k sqft4929 Sharon Ave, Lakeland, FL 33813Off Market
- $264,5003 bd2 ba1.3k sqft2822 William Ln, Lakeland, FL 33813Off Market
- $284,3003 bd2 ba1.4k sqft4922 Sharon Ave, Lakeland, FL 33812Off Market
A local agent can set up tours, give advice and negotiate with sellers.
Similar homes
- $315,0003 bd2 ba1.3k sqft4052 LANA DRIVE, LAKELAND, FL 33813For Sale

 MLS ID #L4963153, Jordan Prais, 54 REALTY LLC. Stellar MLS
 - $309,9993 bd2 ba1k sqft6007 CALENDAR COURT W, LAKELAND, FL 33812For Sale
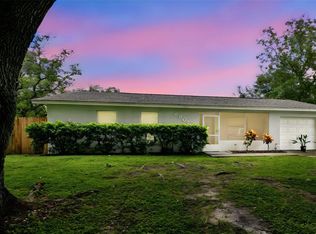 MLS ID #TB8422786, Mariam Serra, AVENUE HOMES LLC. Stellar MLS
 - $279,9003 bd1 ba1.2k sqft3631 CLEVELAND HEIGHTS BOULEVARD, LAKELAND, FL 33803For Sale
 MLS ID #P4939177, Leslie Yokshas, KELLER WILLIAMS REALTY SMART 1. Stellar MLS
 - $269,9003 bd2 ba1.1k sqft4646 OLD 37 ROAD, LAKELAND, FL 33813For Sale
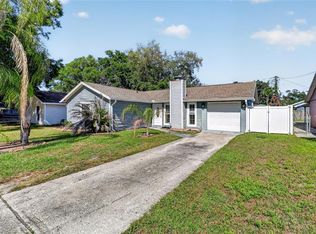 MLS ID #S5148187, Vicky Torres Rodriguez, RE/MAX HERITAGE PROFESSIONALS. Stellar MLS
 - $259,0003 bd2 ba1.1k sqft3014 VENICE WAY, LAKELAND, FL 33803For SaleMLS ID #L4963112, Chris Renfro, KELLER WILLIAMS REALTY. Stellar MLS
- $329,0004 bd2 ba1.7k sqft6035 HILLSIDE HEIGHTS DRIVE, LAKELAND, FL 33812For SaleMLS ID #L4963586, Elizabeth Willers, SERHANT. Stellar MLS
- $339,9003 bd2 ba1.4k sqft2620 MARTIN AVENUE, LAKELAND, FL 33803For SaleMLS ID #L4962821, Russ Rhoads, EXP REALTY LLC. Stellar MLS
- $289,9003 bd2 ba1.4k sqft521 W PALMEDEN DRIVE, LAKELAND, FL 33803For SaleMLS ID #O6398869, Robert Salmons, ENTERA REALTY LLC. Stellar MLS
- $354,9994 bd3 ba1.5k sqft1517 HALLAM COURT N, LAKELAND, FL 33813For SaleMLS ID #A4685916, Jeff Mann, LPT REALTY, LLC. Stellar MLS
- $330,0003 bd2 ba1.4k sqft230 LEITHA WAY, LAKELAND, FL 33809For SaleMLS ID #L4963690, Cyrus Martinez, KELLER WILLIAMS REALTY. Stellar MLS
- $324,9004 bd2 ba1.6k sqft1615 SENECA AVENUE, LAKELAND, FL 33801For SaleMLS ID #O6403193, Robert Salmons, ENTERA REALTY LLC. Stellar MLS
- $374,9004 bd2 ba1.7k sqft1234 FAIRFAX N, LAKELAND, FL 33813For SaleMLS ID #O6403203, Robert Salmons, ENTERA REALTY LLC. Stellar MLS
- $315,0003 bd2 ba1.7k sqft1514 LAKE THOMAS LOOP, WINTER HAVEN, FL 33880For SaleMLS ID #TB8529479, Mai Yang, CHARLES RUTENBERG REALTY INC. Stellar MLS
- $240,0003 bd1 ba1.2k sqft1434 N Lincoln Ave, Lakeland, FL 33805For Sale By Owner
- $295,0003 bd2 ba1.2k sqft6224 DOE CIRCLE W, LAKELAND, FL 33809For SaleMLS ID #TB8492801, Kathy Celeiro, HOMEXPRESS REALTY, INC.. Stellar MLS
- $268,9993 bd2 ba1.3k sqft626 WOODLAND AVENUE, LAKELAND, FL 33801For SaleMLS ID #S5135799, Jose Hooker-Gomez, CHARLES RUTENBERG REALTY ORLANDO. Stellar MLS
- $369,9003 bd2 ba1.5k sqft1609 ITCHEPACKESASSA DRIVE, LAKELAND, FL 33810For SaleMLS ID #TB8532384, Raymond Thomas, STAR BAY REALTY CORP.. Stellar MLS
- $299,0004 bd3 ba1.4k sqft1215 EL CAMINO ROAD, LAKELAND, FL 33805For SaleMLS ID #TB8491365, Gregory Watson, LPT REALTY, LLC. Stellar MLS
- $245,0003 bd2 ba1.1k sqft1378 BRAMBLEWOOD DRIVE, LAKELAND, FL 33811For SaleMLS ID #L4961118, Jordan Prais, 54 REALTY LLC. Stellar MLS
- $279,9003 bd2 ba1.4k sqft2614 SUNDANCE COURT, MULBERRY, FL 33860For SaleMLS ID #P4939359, Bill Hardy, BOARDWALK REALTY ASSOCIATES LLC. Stellar MLS
