Under contract-accepting backup offers. Originally built in 1956, this property has been extensively rebuilt and fully renovated from the ground up, offering the look, feel, and functionality of a modern home. Nearly the entire structure has been transformed, with only two original walls remaining, which were reinforced and incorporated into the new construction. The home has been expanded toward the rear to create a spacious and functional 3-bedroom, 2-bathroom layout, while maintaining a large open-concept living area in the front, seamlessly connecting the kitchen and living room—perfect for everyday living and entertaining. This renovation includes major structural improvements and modern upgrades throughout, delivering a true move-in-ready experience with contemporary finishes and design. Enjoy a covered front porch, wide driveway, and a generous yard with plenty of space for outdoor activities. Conveniently located near shopping, dining, parks, and major roadways. This is a rare opportunity to own a fully reimagined home with modern features in an established neighborhood—schedule your showing today!
Accepting backups
Price cut: $1K (7/23)
$268,999
626 WOODLAND AVENUE, LAKELAND, FL 33801
3beds
1,331sqft
Single Family Residence
Built in 1956
9,213 Square Feet Lot
$269,300 Zestimate®
$202/sqft
$-- HOA
What's special
Covered front porchContemporary finishes and designWide driveway
- 324 days |
- 288 |
- 19 |
Zillow last checked:
Listing updated:
Listed by:
Jose Hooker-Gomez 407-272-6986,
CHARLES RUTENBERG REALTY ORLANDO 407-622-2122
Source: Stellar MLS,MLS#: S5135799 Originating MLS: Orlando Regional
Originating MLS: Orlando Regional
Facts & features
Interior
Bedrooms & bathrooms
- Bedrooms: 3
- Bathrooms: 2
- Full bathrooms: 2
Rooms
- Room types: Attic, Family Room
Primary bedroom
- Features: Ceiling Fan(s), Walk-In Closet(s)
- Level: First
- Area: 221 Square Feet
- Dimensions: 17x13
Bedroom 2
- Features: Built-in Closet
- Level: First
- Area: 180 Square Feet
- Dimensions: 12x15
Bedroom 3
- Features: Built-in Closet
- Level: First
- Area: 144 Square Feet
- Dimensions: 12x12
Primary bathroom
- Features: Ceiling Fan(s), Exhaust Fan, Shower No Tub, Single Vanity
- Level: First
- Area: 70 Square Feet
- Dimensions: 10x7
Bathroom 2
- Level: First
- Area: 85 Square Feet
- Dimensions: 17x5
Dining room
- Level: First
- Area: 126 Square Feet
- Dimensions: 14x9
Kitchen
- Level: First
- Area: 170 Square Feet
- Dimensions: 17x10
Living room
- Level: First
- Area: 300 Square Feet
- Dimensions: 20x15
Heating
- Central
Cooling
- Central Air
Appliances
- Included: Dishwasher, Disposal, Microwave, Range, Range Hood, Refrigerator
- Laundry: Laundry Room, Washer Hookup
Features
- Ceiling Fan(s), High Ceilings, Kitchen/Family Room Combo, Living Room/Dining Room Combo, Open Floorplan, Thermostat, Walk-In Closet(s)
- Flooring: Vinyl
- Has fireplace: No
Interior area
- Total structure area: 1,426
- Total interior livable area: 1,331 sqft
Video & virtual tour
Property
Features
- Levels: One
- Stories: 1
- Exterior features: Lighting, Private Mailbox
Lot
- Size: 9,213 Square Feet
- Features: Cleared, Corner Lot
Details
- Parcel number: 242815000000034120
- Zoning: R-3
- Special conditions: None
Construction
Type & style
- Home type: SingleFamily
- Architectural style: Traditional
- Property subtype: Single Family Residence
Materials
- Block
- Foundation: Slab
- Roof: Shingle
Condition
- Completed
- New construction: No
- Year built: 1956
Utilities & green energy
- Sewer: Septic Tank
- Water: Public
- Utilities for property: Electricity Connected, Sewer Connected, Water Connected
Community & HOA
Community
- Pet fee: $0 monthly
- Subdivision: COMBEE MANOR
HOA
- Has HOA: No
Location
- Region: Lakeland
Financial & listing details
- Price per square foot: $202/sqft
- Tax assessed value: $53,761
- Annual tax amount: $3,384
- Date on market: 10/2/2025
- Cumulative days on market: 279 days
- Listing terms: Cash,Conventional,FHA,USDA Loan,VA Loan
- Ownership: Fee Simple
- Total actual rent: 0
- Electric utility on property: Yes
- Road surface type: Asphalt
Estimated market value
$269,300
$256,000 - $283,000
$1,857/mo
Price history
| Date | Event | Price |
|---|---|---|
| 8/11/2026 | Listed for sale | $268,999$202/sqft |
Source:  Stellar MLS #S5135799 Report a problem Stellar MLS #S5135799 Report a problem | ||
| 8/6/2026 | Contingent | $268,999$202/sqft |
Source: Stellar MLS #S5135799 Report a problem | ||
| 7/23/2026 | Price change | $268,999-0.4%$202/sqft |
Source: Stellar MLS #S5135799 Report a problem | ||
| 7/3/2026 | Price change | $269,999-1.1%$203/sqft |
Source: Stellar MLS #S5135799 Report a problem | ||
| 6/26/2026 | Price change | $272,999-0.4%$205/sqft |
Source: Stellar MLS #S5135799 Report a problem | ||
| 6/20/2026 | Price change | $273,999-0.4%$206/sqft |
Source: Stellar MLS #S5135799 Report a problem | ||
| 5/14/2026 | Listed for sale | $274,999$207/sqft |
Source: Stellar MLS #S5135799 Report a problem | ||
| 4/3/2026 | Pending sale | $274,999$207/sqft |
Source: Stellar MLS #S5135799 Report a problem | ||
| 3/30/2026 | Price change | $274,999-0.7%$207/sqft |
Source: Stellar MLS #S5135799 Report a problem | ||
| 3/17/2026 | Price change | $276,999-0.7%$208/sqft |
Source: Stellar MLS #S5135799 Report a problem | ||
| 2/28/2026 | Price change | $278,999-0.4%$210/sqft |
Source: Stellar MLS #S5135799 Report a problem | ||
| 1/5/2026 | Price change | $279,999-1.1%$210/sqft |
Source: Stellar MLS #S5135799 Report a problem | ||
| 12/22/2025 | Price change | $282,999-0.4%$213/sqft |
Source: Stellar MLS #S5135799 Report a problem | ||
| 12/9/2025 | Price change | $283,999-0.4%$213/sqft |
Source: Stellar MLS #S5135799 Report a problem | ||
| 11/21/2025 | Price change | $284,999-1.7%$214/sqft |
Source: Stellar MLS #S5135799 Report a problem | ||
| 10/22/2025 | Price change | $289,999-3.3%$218/sqft |
Source: Stellar MLS #S5135799 Report a problem | ||
| 10/2/2025 | Listed for sale | $299,999+341.2%$225/sqft |
Source: Stellar MLS #S5135799 Report a problem | ||
| 12/16/2024 | Sold | $68,000$51/sqft |
Source: Public Record Report a problem | ||
Public tax history
| Year | Property taxes | Tax assessment |
|---|---|---|
| 2025 | $722 +39.7% | $53,761 +39.8% |
| 2024 | $517 -46.9% | $38,449 -29.4% |
| 2023 | $974 +3.2% | $54,448 +10% |
| 2022 | $944 +19.6% | $49,498 +10% |
| 2021 | $789 +13.6% | $44,998 +10% |
| 2020 | $694 +8.8% | $40,907 +10% |
| 2019 | $638 -38.7% | $37,188 -18.5% |
| 2018 | $1,041 +8.1% | $45,605 +48.4% |
| 2017 | $963 +103.5% | $30,734 +10% |
| 2016 | $473 +1% | $27,940 +10% |
| 2015 | $469 -28.6% | $25,400 +10% |
| 2014 | $656 +13.8% | $23,091 -33.9% |
| 2013 | $577 +20.4% | $34,958 +15.9% |
| 2012 | $479 -15.5% | $30,157 -14.6% |
| 2011 | $567 -1.3% | $35,311 +0.5% |
| 2010 | $575 -42.5% | $35,141 -38.9% |
| 2009 | $999 -7.3% | $57,543 -13.5% |
| 2008 | $1,078 | $66,509 |
| 2007 | -- | -- |
| 2006 | $1,073 | -- |
| 2005 | -- | -- |
| 2004 | $17 +104.6% | -- |
| 2003 | $8 | $25,972 +2.4% |
| 2002 | -- | $25,363 +1.6% |
| 2001 | -- | $24,964 |
Find assessor info on the county website
Monthly payment
Est. payment
Payment breakdown
Explore the cost of this home by adjusting the details. Changes won't be saved.Climate risks
Neighborhood: Combee Settlement
Nearby schools
GreatSchools rating
- 1/10Philip O'Brien Elementary SchoolGrades: PK-5Distance: 2.3 mi
- 1/10Crystal Lake Middle SchoolGrades: 6-8Distance: 1.5 mi
- 2/10Tenoroc High SchoolGrades: 9-12Distance: 3 mi
Schools provided by the listing agent
- Elementary: Combee Elem
- Middle: Crystal Lake Middle/Jun
- High: Tenoroc Senior
Source: Stellar MLS. This data may not be complete. We recommend contacting the local school district to confirm school assignments for this home.
- $251,0004 bd2 ba1.1k sqft622 Woodland Ave, Lakeland, FL 33801Sold
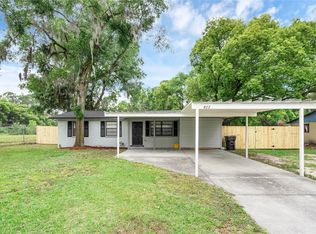
- $245,5004 bd2 ba1.5k sqft636 Woodland Ave, Lakeland, FL 33801Off Market
- $117,1001 bd1 ba672 sqft2904 Vousden Ln, Lakeland, FL 33801Off Market
- $155,2003 bd2 ba1.2k sqft2905 Vousden Ln, Lakeland, FL 33801Off Market

- $150,0003 bd2 ba1.1k sqft2903 Pinecrest Ln, Lakeland, FL 33801Sold
- $---- bd-- ba-- sqft625 Woodland Ave, Combee Settlement, FL 33801Off Market
- $111,0002 bd1 ba644 sqft646 Woodland Ave, Lakeland, FL 33801Off Market
- $209,5003 bd2 ba1.9k sqft2821 Vousden Ln, Lakeland, FL 33801Off Market
A local agent can set up tours, give advice and negotiate with sellers.
Similar homes
- $299,0003 bd2 ba1.5k sqft1509 E ELM ROAD, LAKELAND, FL 33801For Sale

 MLS ID #TB8529887, Melissa Minck, LPT REALTY, LLC. Stellar MLS
 - $212,9002 bd2 ba905 sqft2308 EVERETT STREET, LAKELAND, FL 33801For Sale
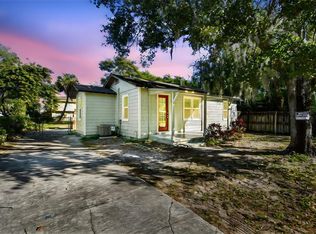 MLS ID #TB8467014, Becky Martin, KELLY RIGHT REAL ESTATE. Stellar MLS
 - $315,0003 bd2 ba1.5k sqft902 N VERMONT AVENUE, LAKELAND, FL 33801For Sale
 MLS ID #L4963724, John Hubbert, Jr, BHHS FLORIDA PROPERTIES GROUP. Stellar MLS
 - $324,9004 bd2 ba1.6k sqft1615 SENECA AVENUE, LAKELAND, FL 33801For Sale
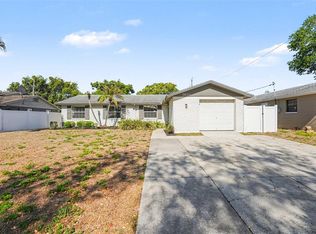 MLS ID #O6403193, Robert Salmons, ENTERA REALTY LLC. Stellar MLS
 - $279,9003 bd2 ba1.4k sqft2222 CASPIAN DRIVE, LAKELAND, FL 33805For SaleMLS ID #O6419226, Josue Soto, EXP REALTY LLC. Stellar MLS
- $194,9003 bd2 ba1.2k sqft1427 COMBEE LANE, LAKELAND, FL 33801For SaleMLS ID #L4958610, Steven Burnett, NUGGET REALTY. Stellar MLS
- $299,9003 bd2 ba1.1k sqft4921 SHARON AVENUE, LAKELAND, FL 33812For SaleMLS ID #P4939167, Stacey Towns Friend, STACEY TOWNS REALTY LLC. Stellar MLS
- $319,9983 bd2 ba1.5k sqft5421 LAKE LUTHER ROAD, LAKELAND, FL 33805For SaleMLS ID #O6420385, Constantin Florean, FUTURE HOME REALTY INC. Stellar MLS
- $299,9003 bd2 ba1.6k sqft2403 CASPIAN DRIVE, LAKELAND, FL 33805For SaleMLS ID #TB8536512, Matt Gardner, EXP REALTY LLC. Stellar MLS
- $287,5003 bd2 ba1.6k sqft2414 CASPIAN DRIVE, LAKELAND, FL 33805For SaleMLS ID #O6404034, Josue Soto, EXP REALTY LLC. Stellar MLS
- $309,9993 bd2 ba1.2k sqft1317 W BELMAR STREET, LAKELAND, FL 33815For SaleMLS ID #L4960538, Sandra Canales, LA ROSA REALTY PRESTIGE. Stellar MLS
- $255,0004 bd2 ba1.5k sqft1024 31ST STREET NW, WINTER HAVEN, FL 33881For SaleMLS ID #O6430862, Marco Silva Bravo, GOYAL & DECOSTER REALTY. Stellar MLS
- $289,9004 bd2 ba1.1k sqft2345 NORTHVIEW DRIVE, LAKELAND, FL 33810For SaleMLS ID #O6427856, Robert Salmons, ENTERA REALTY LLC. Stellar MLS
- $269,9003 bd2 ba1.5k sqft117 HARBOR WAY, AUBURNDALE, FL 33823For SaleMLS ID #P4938423, Dwight Head, ALLSTATE REALTY SERVICES. Stellar MLS
- $349,9003 bd2 ba1.8k sqft2935 WOODLAND HILLS AVENUE, LAKELAND, FL 33803For SaleMLS ID #O6427850, Robert Salmons, ENTERA REALTY LLC. Stellar MLS
- $220,0003 bd2 ba845 sqft310 CORDOVA ROAD, AUBURNDALE, FL 33823For SaleMLS ID #S5152734, Zaida Cordero, LA ROSA REALTY KISSIMMEE. Stellar MLS
- $295,0004 bd3 ba1.8k sqft1370 SALISBURY DRIVE, WINTER HAVEN, FL 33881For SaleMLS ID #O6435409, Veronica Li, RATIO REAL ESTATE, LLC. Stellar MLS
- $219,9003 bd1 ba892 sqft2711 CRUTCHFIELD ROAD, LAKELAND, FL 33805For SaleMLS ID #L4953574, Jill Lindsay, S & D REAL ESTATE SERVICE LLC. Stellar MLS
- $260,0003 bd2 ba1.7k sqft573 LUCERNE BOULEVARD, WINTER HAVEN, FL 33881For SaleMLS ID #O6432483, Dawn Thomas LLC, KELLER WILLIAMS REALTY AT THE LAKES. Stellar MLS
- $299,9003 bd2 ba1.4k sqft8187 WOODVINE CIRCLE, LAKELAND, FL 33810For SaleMLS ID #O6408679, Robert Salmons, ENTERA REALTY LLC. Stellar MLS
