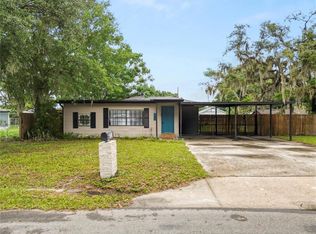
Back on the market, at no fault of sellers! Welcome home to this beautifully renovated 3 bedroom home located on a huge corner lot! The fully privacy fenced yard is big enough for you to park your toys, have a workshop or garden, or maybe just a great space for the kids & furry friends to play! The home itself has a brand new roof, an AC unit that's only a few years old with all new duct work, granite countertops, a nice separate dining area, as well as an indoor laundry room! The septic tank/drain-field was just recently fully pumped & in great shape. This home feels so open & spacious when inside & not to mention that huge front porch outside. Everything from the cabinets, to the lights, the vanity, toilet, carpet, laminate flooring, windows, & counter tops are brand new. This home is ready for its new owners & will be a great first home or even a rental property for someone to add to their portfolio. Schedule your showing today, this one is priced to sell!
For sale
Price cut: $2K (9/28)
$215,000
2711 CRUTCHFIELD ROAD, LAKELAND, FL 33805
3beds
892sqft
Single Family Residence
Built in 1940
10,825 Square Feet Lot
$208,200 Zestimate®
$241/sqft
$-- HOA
What's special
Granite countertopsBrand new roofIndoor laundry roomHuge front porchPrivacy fenced yardCorner lotSeparate dining area
- 488 days
- 215
- 18
Zillow last checked:
Listing updated:
Listed by:
Jill Lindsay 863-669-3004,
S & D REAL ESTATE SERVICE LLC 863-824-7169
Source: Stellar MLS,MLS#: L4953574 Originating MLS: Lakeland
Originating MLS: Lakeland
Facts & features
Interior
Bedrooms & bathrooms
- Bedrooms: 3
- Bathrooms: 1
- Full bathrooms: 1
Primary bedroom
- Features: Built-in Closet
- Level: First
Bedroom 2
- Features: Built-in Closet
- Level: First
Bedroom 3
- Features: Built-in Closet
- Level: First
Bathroom 1
- Level: First
Dining room
- Level: First
Kitchen
- Level: First
Laundry
- Level: First
Living room
- Level: First
Heating
- Central
Cooling
- Central Air
Appliances
- Included: Convection Oven, Dishwasher, Electric Water Heater, Exhaust Fan, Microwave, Refrigerator
- Laundry: Electric Dryer Hookup, Inside, Laundry Room, Washer Hookup
Features
- Ceiling Fan(s), Eating Space In Kitchen, Kitchen/Family Room Combo, Stone Counters, Thermostat
- Flooring: Carpet, Ceramic Tile, Laminate
- Has fireplace: No
Interior area
- Total structure area: 1,238
- Total interior livable area: 892 sqft
Video & virtual tour
Property
Parking
- Total spaces: 1
- Parking features: Carport
- Carport spaces: 1
Features
- Levels: One
- Stories: 1
- Exterior features: Lighting, Private Mailbox
- Fencing: Wood
Lot
- Size: 10,825 Square Feet
- Dimensions: 80 x 130
Details
- Parcel number: 232810000000023017
- Zoning: R-2
- Special conditions: None
Construction
Type & style
- Home type: SingleFamily
- Property subtype: Single Family Residence
Materials
- Concrete, Vinyl Siding
- Foundation: Crawlspace
- Roof: Shingle
Condition
- New construction: No
- Year built: 1940
Utilities & green energy
- Sewer: Septic Tank
- Water: Public
- Utilities for property: BB/HS Internet Available, Cable Available, Electricity Connected, Street Lights, Water Connected
Community & HOA
Community
- Pet fee: $0 monthly
- Subdivision: NOT IN SUBDIVISION
HOA
- Has HOA: No
Location
- Region: Lakeland
Financial & listing details
- Price per square foot: $241/sqft
- Tax assessed value: $104,052
- Annual tax amount: $2,024
- Date on market: 6/6/2025
- Cumulative days on market: 414 days
- Listing terms: Cash,Conventional,FHA,VA Loan
- Ownership: Fee Simple
- Total actual rent: 0
- Electric utility on property: Yes
- Road surface type: Paved
Estimated market value
$208,200
$198,000 - $219,000
$1,475/mo
Price history
| Date | Event | Price |
|---|---|---|
| 9/28/2026 | Price change | $215,000-0.9%$241/sqft |
Source:  Stellar MLS #L4953574 Report a problem Stellar MLS #L4953574 Report a problem | ||
| 8/31/2026 | Price change | $217,000-1.3%$243/sqft |
Source: Stellar MLS #L4953574 Report a problem | ||
| 7/10/2026 | Listed for sale | $219,900$247/sqft |
Source: Stellar MLS #L4953574 Report a problem | ||
| 7/8/2026 | Contingent | $219,900$247/sqft |
Source: Stellar MLS #L4953574 Report a problem | ||
| 4/28/2026 | Pending sale | $219,900$247/sqft |
Source: Stellar MLS #L4953574 Report a problem | ||
| 3/19/2026 | Price change | $219,900-2.3%$247/sqft |
Source: Stellar MLS #L4953574 Report a problem | ||
| 11/17/2025 | Price change | $225,000-2.1%$252/sqft |
Source: Stellar MLS #L4953574 Report a problem | ||
| 8/20/2025 | Price change | $229,900-2.2%$258/sqft |
Source: Stellar MLS #L4953574 Report a problem | ||
| 7/28/2025 | Price change | $235,000-2%$263/sqft |
Source: Stellar MLS #L4953574 Report a problem | ||
| 6/6/2025 | Listed for sale | $239,900+233.2%$269/sqft |
Source: Stellar MLS #L4953574 Report a problem | ||
| 1/31/2024 | Sold | $72,000+60%$81/sqft |
Source: Public Record Report a problem | ||
| 6/18/2007 | Sold | $45,000-10%$50/sqft |
Source: Public Record Report a problem | ||
| 4/10/2006 | Sold | $50,000+400%$56/sqft |
Source: Public Record Report a problem | ||
| 2/29/2000 | Sold | $10,000$11/sqft |
Source: Public Record Report a problem | ||
Public tax history
| Year | Property taxes | Tax assessment |
|---|---|---|
| 2025 | $1,397 -0.6% | $104,052 -0.5% |
| 2024 | $1,406 +6148.1% | $104,578 +230.4% |
| 2023 | $23 -68.8% | $31,652 +3% |
| 2022 | $72 +15.9% | $30,730 +3% |
| 2021 | $62 +9.6% | $29,835 +1.4% |
| 2020 | $57 +16.9% | $29,423 +2.3% |
| 2019 | $49 -89.2% | $28,761 +1.9% |
| 2018 | $451 +7.3% | $28,225 +2.1% |
| 2017 | $421 +1648% | $27,644 +2.1% |
| 2016 | $24 +10.8% | $27,075 +0.7% |
| 2015 | $22 -93.4% | $26,887 +0.8% |
| 2014 | $327 +2512.8% | $26,674 +1.5% |
| 2013 | $13 +131.1% | $26,280 +1.7% |
| 2012 | $5 -98.3% | $25,841 -43.3% |
| 2011 | $323 -5.6% | $45,593 -1.6% |
| 2010 | $342 -27.5% | $46,335 -17% |
| 2009 | $471 -14.3% | $55,848 -20% |
| 2008 | $550 | $69,830 |
| 2007 | -- | -- |
| 2006 | $956 | -- |
| 2005 | -- | -- |
| 2004 | -- | -- |
| 2003 | $584 +15.9% | $34,070 +18.7% |
| 2002 | $504 +17.5% | $28,710 +17.5% |
| 2001 | $429 | $24,430 |
Find assessor info on the county website
Monthly payment
Est. payment
Payment breakdown
Explore the cost of this home by adjusting the details. Changes won't be saved.Climate risks
Neighborhood: Winston
Similar homes
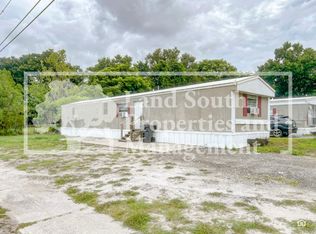
- $205,0003 bd2 ba1k sqft308 W 10TH STREET, LAKELAND, FL 33805For Sale
 MLS ID #TB8514036, Rashida Khanom, PEOPLE'S CHOICE REALTY SVC LLC. Stellar MLS
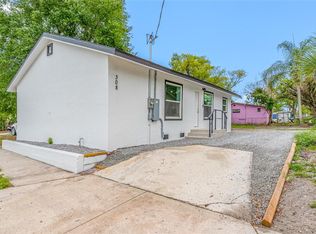
 - $219,9002 bd2 ba1.1k sqft709 HEMLOCK LANE, LAKELAND, FL 33810For Sale
 MLS ID #TB8547516, John Scalia, EXP REALTY LLC. Stellar MLS
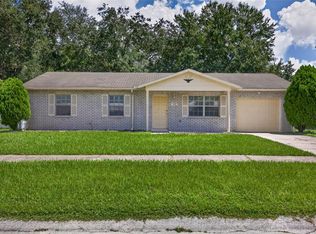
 - $217,0003 bd1 ba672 sqft1113 S CENTRAL AVENUE, LAKELAND, FL 33815For Sale
 MLS ID #O6426723, Guillermina Rojas, THE VALENZUELA REAL ESTATE GROUP. Stellar MLS
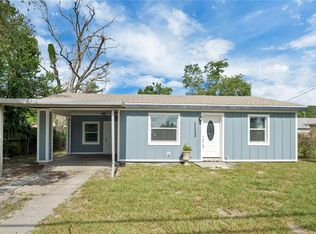
 - $230,0003 bd2 ba1.2k sqft124 GRIFFIN AVENUE, LAKELAND, FL 33801For Sale
 MLS ID #L4962969, Casandra Vann, KELLER WILLIAMS REALTY. Stellar MLS
 - $205,0003 bd1 ba960 sqft2030 MILTON STREET, LAKELAND, FL 33801For SaleMLS ID #S5155519, ANA Bejar Julca, NURI REALTY LLC. Stellar MLS
- $229,9503 bd1 ba1.2k sqft2530 IDLEWILD STREET, LAKELAND, FL 33801For SaleMLS ID #L4964529, Angie Reynolds, PORCHLIGHT HOMES LLC. Stellar MLS
- $234,9003 bd1 ba1.1k sqft2107 MONTICELLO AVENUE, LAKELAND, FL 33801For SaleMLS ID #TB8510437, Melissa Hicks, AGILE GROUP REALTY. Stellar MLS
- $225,0003 bd2 ba1.1k sqft3206 OAKLAND ROAD N, LAKELAND, FL 33801For SaleMLS ID #L4964478, Emily Kope, S & D REAL ESTATE SERVICE LLC. Stellar MLS
- $235,0002 bd1 ba1.3k sqft1203 KING AVENUE, LAKELAND, FL 33803For SaleMLS ID #O6438518, Miguel Brito Sime, ENCORE INVESTMENT REALTY. Stellar MLS
- $249,9003 bd2 ba1.3k sqft1039 WOODLAND AVENUE, LAKELAND, FL 33801For SaleMLS ID #O6416127, Lorena Correa, KELLER WILLIAMS ADVANTAGE III. Stellar MLS
- $220,0003 bd2 ba845 sqft310 CORDOVA ROAD, AUBURNDALE, FL 33823For SaleMLS ID #S5152734, Zaida Cordero, LA ROSA REALTY KISSIMMEE. Stellar MLS
- $184,9003 bd2 ba960 sqft2638 SEA OATS CIRCLE S, LAKELAND, FL 33815For SaleMLS ID #TB8514309, Stephen Anderson, KELLER WILLIAMS ST PETE REALTY. Stellar MLS
- $245,0003 bd1 ba1k sqft3104 STEWART STREET, LAKELAND, FL 33803For SaleMLS ID #L4964497, Eric Galban, BOSUN PROPERTIES MGN LLC. Stellar MLS
- $192,9002 bd2 ba905 sqft2308 EVERETT STREET, LAKELAND, FL 33801For SaleMLS ID #TB8467014, Becky Martin, KELLY RIGHT REAL ESTATE. Stellar MLS
- $295,9004 bd2 ba1.3k sqft1328 E PARKER STREET, LAKELAND, FL 33801For SaleMLS ID #TB8554333, Yida Urtiaga Alvarez, HOME PRIME REALTY LLC. Stellar MLS
- $225,0003 bd2 ba1.1k sqft8620 INDIAN RIDGE TRAIL, LAKELAND, FL 33810For SaleMLS ID #TB8533661, Daniel Gongora, LLC, JASON MITCHELL REAL ESTATE FLO. Stellar MLS
- $245,0003 bd2 ba1k sqft712 VIRGINIA AVENUE, AUBURNDALE, FL 33823For SaleMLS ID #S5152187, Arleen Rodriguez, EMPIRE NETWORK REALTY. Stellar MLS
- $249,9003 bd2 ba1.1k sqft3014 VENICE WAY, LAKELAND, FL 33803For SaleMLS ID #L4963112, Chris Renfro, KELLER WILLIAMS REALTY. Stellar MLS
- $194,9003 bd2 ba1.2k sqft1427 COMBEE LANE, LAKELAND, FL 33801For SaleMLS ID #L4958610, Steven Burnett, NUGGET REALTY. Stellar MLS
