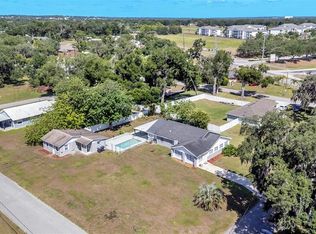
Virtually Staged. Adorable, move-in ready Bungalow on a large corner lot, giving you plenty of yard space and room to enjoy the outdoors! This charming 3-bedroom, 1.5-bath home underwent an extensive renovation in recent years including updated plumbing and electrical, interior walls and ceilings, flooring, lighting, kitchen, bathrooms, and appliances. HVAC was replaced in 2018. Inside, you’ll find a comfortable split-bedroom floor plan, ample closet space and rooms with enough space for your furniture. The big front porch is just waiting for a swing, some sweet tea and a little downtime at the end of the day. The home is clean, comfortable and ready for its next owner, with no HOA to worry about. And talk about convenience — located between Bartow and Lakeland, this is a great spot for anyone commuting towards Tampa or Orlando. With easy access to shopping, restaurants, medical facilities, schools, Lakeside Village, the Polk Parkway and I-4, downtown Lakeland, multiple lakes, and all that Central Florida has to offer are also within easy reach. Whether you're a first-time buyer, downsizing, or looking for a turnkey investment, this affordable Lakeland-area bungalow offers a lot to love—especially that oversized corner yard. Be sure to check out the 3D floor plan under the Virtual Tour link for a closer look at the layout!
For sale
$244,900
4104 ORANGE AVENUE SE, HIGHLAND CITY, FL 33846
3beds
1,050sqft
Single Family Residence
Built in 1925
9,396 Square Feet Lot
$-- Zestimate®
$233/sqft
$-- HOA
What's special
Big front porchLarge corner lotOversized corner yardUpdated plumbing and electricalComfortable split-bedroom floor planAmple closet spacePlenty of yard space
- 12 days
- 220
- 10
Zillow last checked:
Listing updated:
Listed by:
Shaunda Hall 407-625-4044,
GENSTONE REALTY 407-237-0905
Source: Stellar MLS,MLS#: O6433826 Originating MLS: Orlando Regional
Originating MLS: Orlando Regional
Facts & features
Interior
Bedrooms & bathrooms
- Bedrooms: 3
- Bathrooms: 2
- Full bathrooms: 1
- 1/2 bathrooms: 1
Rooms
- Room types: Utility Room
Primary bedroom
- Features: Built-in Closet
- Level: First
Kitchen
- Level: First
Living room
- Level: First
Heating
- Central
Cooling
- Central Air
Appliances
- Included: Electric Water Heater, Microwave, Range, Refrigerator
- Laundry: Inside, Laundry Room
Features
- Ceiling Fan(s), Split Bedroom
- Flooring: Laminate
- Has fireplace: No
Interior area
- Total structure area: 1,242
- Total interior livable area: 1,050 sqft
Video & virtual tour
Property
Features
- Levels: One
- Stories: 1
- Patio & porch: Covered, Front Porch
- Exterior features: Other
Lot
- Size: 9,396 Square Feet
- Dimensions: 74 x 127
- Features: Cleared, Corner Lot, Level, Oversized Lot
Details
- Parcel number: 242914283000060232
- Zoning: R-1
- Special conditions: None
Construction
Type & style
- Home type: SingleFamily
- Architectural style: Bungalow
- Property subtype: Single Family Residence
Materials
- Wood Frame, Wood Siding
- Foundation: Crawlspace
- Roof: Metal
Condition
- New construction: No
- Year built: 1925
Utilities & green energy
- Sewer: Septic Tank
- Water: Public
- Utilities for property: Public
Community & HOA
Community
- Pet fee: $0 monthly
- Subdivision: HASKELL
HOA
- Has HOA: No
Location
- Region: Highland City
Financial & listing details
- Price per square foot: $233/sqft
- Tax assessed value: $163,804
- Annual tax amount: $2,856
- Date on market: 8/17/2026
- Cumulative days on market: 13 days
- Listing terms: Cash,Conventional,FHA,VA Loan
- Ownership: Fee Simple
- Total actual rent: 0
- Road surface type: Paved, Asphalt
Estimated market value
Not available
Estimated sales range
Not available
$1,539/mo
Price history
| Date | Event | Price |
|---|---|---|
| 8/17/2026 | Listed for sale | $244,900+103.9%$233/sqft |
Source:  Stellar MLS #O6433826 Report a problem Stellar MLS #O6433826 Report a problem | ||
| 7/22/2026 | Sold | $120,100-5.8%$114/sqft |
Source: Public Record Report a problem | ||
| 2/21/2022 | Sold | $127,500+0.3%$121/sqft |
Source: Public Record Report a problem | ||
| 11/10/2021 | Sold | $127,100-10.5%$121/sqft |
Source: Public Record Report a problem | ||
| 10/4/2018 | Sold | $142,000+129%$135/sqft |
Source: Public Record Report a problem | ||
| 12/29/2010 | Sold | $62,000+3.3%$59/sqft |
Source: Public Record Report a problem | ||
| 9/3/2010 | Price change | $60,000-10.4%$57/sqft |
Source: Keller Williams Realty of Polk #L4610891 Report a problem | ||
| 8/26/2010 | Listed for sale | $67,000-33%$64/sqft |
Source: Tim Calhoon #115746096 Report a problem | ||
| 5/17/2009 | Listing removed | $100,000$95/sqft |
Source: Keller Williams Realty #L4610891 Report a problem | ||
| 2/17/2009 | Price change | $100,000-9%$95/sqft |
Source: Keller Williams Realty #L4610891 Report a problem | ||
| 9/25/2008 | Price change | $109,900-4.4%$105/sqft |
Source: Keller Williams Realty #L4610891 Report a problem | ||
| 6/11/2008 | Listed for sale | $115,000+228.6%$110/sqft |
Source: Keller Williams Realty #L4610891 Report a problem | ||
| 3/10/2005 | Sold | $35,000+600%$33/sqft |
Source: Public Record Report a problem | ||
| 11/17/2004 | Sold | $5,000-76.6%$5/sqft |
Source: Public Record Report a problem | ||
| 12/31/1998 | Sold | $21,400$20/sqft |
Source: Public Record Report a problem | ||
Public tax history
| Year | Property taxes | Tax assessment |
|---|---|---|
| 2025 | $2,118 -1.1% | $163,804 -1% |
| 2024 | $2,141 -2.2% | $165,383 -0.9% |
| 2023 | $2,189 -6.1% | $166,855 -4.9% |
| 2022 | $2,331 +48.6% | $175,493 +55% |
| 2021 | $1,569 +7.4% | $113,224 +8.3% |
| 2020 | $1,461 +0.4% | $104,554 +3.5% |
| 2019 | $1,455 -21.7% | $101,053 +349.7% |
| 2018 | $1,857 +162.7% | $22,472 +10.6% |
| 2017 | $707 +1140.2% | $20,321 -29.6% |
| 2016 | $57 +19.1% | $28,856 +2.5% |
| 2015 | $48 -86.4% | $28,159 +0.8% |
| 2014 | $352 +798.1% | $27,936 +1.5% |
| 2013 | $39 -90.4% | $27,523 +3.7% |
| 2012 | $408 -2.8% | $26,534 -1.6% |
| 2011 | $420 -1.1% | $26,979 +0.8% |
| 2010 | $425 -50.8% | $26,768 -47.7% |
| 2009 | $863 -26.4% | $51,150 -31.5% |
| 2008 | $1,173 | $74,702 |
| 2007 | -- | -- |
| 2006 | $1,003 | -- |
| 2005 | -- | -- |
| 2004 | $273 | -- |
| 2003 | -- | $24,145 +2.4% |
| 2002 | -- | $23,579 +1.6% |
| 2001 | -- | $23,208 |
Find assessor info on the county website
Monthly payment
Est. payment
Payment breakdown
Explore the cost of this home by adjusting the details. Changes won't be saved.Climate risks
Neighborhood: 33846
Nearby schools
Schools provided by the listing agent
- Elementary: Highland City Elem
- Middle: Bartow Middle
- High: George Jenkins High
Source: Stellar MLS. This data may not be complete. We recommend contacting the local school district to confirm school assignments for this home.
Similar homes
- $250,0003 bd1 ba1k sqft3104 STEWART STREET, LAKELAND, FL 33803For Sale
 MLS ID #L4964497, Eric Galban, BOSUN PROPERTIES MGN LLC. Stellar MLS
 - $239,9503 bd1 ba1.2k sqft2530 IDLEWILD STREET, LAKELAND, FL 33801For Sale
 MLS ID #L4964529, Angie Reynolds, PORCHLIGHT HOMES LLC. Stellar MLS
 - $279,9504 bd2 ba1.3k sqft465 FORREST DRIVE, BARTOW, FL 33830For Sale
 MLS ID #L4964544, Angie Reynolds, PORCHLIGHT HOMES LLC. Stellar MLS
 - $229,0003 bd2 ba1.1k sqft3206 OAKLAND ROAD N, LAKELAND, FL 33801For Sale
 MLS ID #L4964478, Emily Kope, S & D REAL ESTATE SERVICE LLC. Stellar MLS
 - $258,6105 bd2 ba820 sqft218 5TH JPV STREET, WINTER HAVEN, FL 33880For SaleMLS ID #O6436402, Christopher Wallace, MAINSTAY BROKERAGE LLC. Stellar MLS
- $249,0003 bd2 ba1.1k sqft4561 DAVID DRIVE, BARTOW, FL 33830For SaleMLS ID #L4962953, Jen Lay, EXP REALTY LLC. Stellar MLS
- $235,0003 bd1 ba960 sqft2030 MILTON STREET, LAKELAND, FL 33801For SaleMLS ID #S5155519, ANA Bejar Julca, LA ROSA REALTY INTERNACIONAL L. Stellar MLS
- $255,0003 bd2 ba1.1k sqft125 CHEROKEE DRIVE, AUBURNDALE, FL 33823For SaleMLS ID #S5156148, Aizat Tuleeva, LPT REALTY, LLC. Stellar MLS
- $279,5004 bd2 ba1.3k sqft655 TRAVIS COURT, BARTOW, FL 33830For SaleMLS ID #TB8542790, Emily Nguyen, INVESTOR CORNER REALTY LLC. Stellar MLS
- $304,0003 bd2 ba1k sqft6007 CALENDAR COURT W, LAKELAND, FL 33812For SaleMLS ID #TB8422786, Mariam Serra, AVENUE HOMES LLC. Stellar MLS
- $219,9993 bd1 ba1.1k sqft730 WESTOVER PARKWAY, BARTOW, FL 33830For SaleMLS ID #P4939473, Jennifer Daniell, J&T PROPERTY SOLUTIONS GROUP LLC. Stellar MLS
- $229,5003 bd2 ba1.4k sqft632 SWISS DRIVE, LAKELAND, FL 33810For SaleMLS ID #TB8454223, Whitney Carney, RE/MAX REALTY UNLIMITED. Stellar MLS
- $249,9003 bd2 ba1.3k sqft1039 WOODLAND AVENUE, LAKELAND, FL 33801For SaleMLS ID #O6416127, Lorena Correa, KELLER WILLIAMS ADVANTAGE III. Stellar MLS
- $250,0003 bd2 ba1k sqft113 6TH JPV STREET, WINTER HAVEN, FL 33880For SaleMLS ID #TB8498029, John Evans, CENTURY 21 BEGGINS ENTERPRISES. Stellar MLS
- $275,0003 bd2 ba1.1k sqft516 WESTOVER STREET, LAKELAND, FL 33803For SaleMLS ID #L4963528, Mindy Russo, KELLER WILLIAMS REALTY. Stellar MLS
- $234,9003 bd2 ba1.1k sqft3339 QUEENS COVE LOOP, WINTER HAVEN, FL 33880For SaleMLS ID #O6386232, Robert Salmons, ENTERA REALTY LLC. Stellar MLS
- $269,9003 bd2 ba1.1k sqft4646 OLD 37 ROAD, LAKELAND, FL 33813For SaleMLS ID #S5148187, Vicky Torres Rodriguez, RE/MAX HERITAGE PROFESSIONALS. Stellar MLS
- $260,0003 bd2 ba1.2k sqft2509 N FLORIDA AVENUE, LAKELAND, FL 33805For SaleMLS ID #O6428444, Scott Bryant, LPT REALTY, LLC. Stellar MLS
- $269,9003 bd2 ba1.5k sqft106 SAINT KITTS CIRCLE, WINTER HAVEN, FL 33884For SaleMLS ID #P4939485, Brenda J Quinn, QUINN & COMPANY REALTORS, LLC. Stellar MLS
- $275,0003 bd2 ba1.4k sqft3135 CROSS FOX DRIVE, MULBERRY, FL 33860For SaleMLS ID #TB8537881, Edith Warner, SOUTHERN PINE REALTY GROUP, LLC. Stellar MLS
