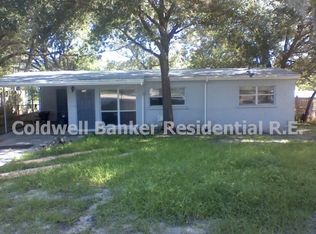
This charming and updated Mid-Century Bungalow is the perfect place to call home! Inside you'll find the family room, kitchen with new cortez countertops, brand new lower cabinets, new garbage disposal, new sink, and a new dishwasher. There are 3 bedrooms, 1.5 baths, PLUS a large bonus room with its own private enterance on the left side of the home. It would make a great bedroom for a teen, a gym, MIL suite, or office, the possibilites are ENDLESS! The laundry room is also located in this bonus room. Fresh new paint inside, new light mirror in half bath, shower has smart exhuast fan w/speaker and changes colors, smart dimmer switches throughout, NEW Windows, and NEW Metal Roof. Located near Cleveland Heights Rd, Lake Hollingsworth, The YMCA, Polk Parkway and tons of restruants, shopping, and entertainment. CHECK OUT THE VIRTUAL TOUR!
For sale
$295,000
516 WESTOVER STREET, LAKELAND, FL 33803
3beds
1,190sqft
:
Get pre-qualified$1,952/mo
Single Family Residence
Built in 1958
0.29 Acres Lot
$284,200 Zestimate®
$248/sqft
$-- HOA
What's special
Fresh new paint insideNew metal roofFamily roomNew dishwasherNew garbage disposalNew windowsNew sink
- 14 days |
- 606 |
- 49 |
Likely to sell faster than
Zillow last checked:
Listing updated:
Listed by:
Mindy Russo 863-812-1294,
KELLER WILLIAMS REALTY 863-577-1234,
John Carter 863-529-7488,
KELLER WILLIAMS REALTY
Source: Stellar MLS,MLS#: L4963528 Originating MLS: Lakeland
Originating MLS: Lakeland
Facts & features
Interior
Bedrooms & bathrooms
- Bedrooms: 3
- Bathrooms: 2
- Full bathrooms: 1
- 1/2 bathrooms: 1
Rooms
- Room types: Bonus Room, Family Room, Utility Room
Primary bedroom
- Features: Shower No Tub, Walk-In Closet(s)
- Level: First
- Area: 117 Square Feet
- Dimensions: 13x9
Other
- Features: No Closet
- Level: First
- Area: 240 Square Feet
- Dimensions: 20x12
Bedroom 2
- Features: Built-in Closet
- Level: First
- Area: 130 Square Feet
- Dimensions: 13x10
Bedroom 3
- Features: Built-in Closet
- Level: First
- Area: 90 Square Feet
- Dimensions: 10x9
Dining room
- Level: First
- Area: 80 Square Feet
- Dimensions: 10x8
Family room
- Level: First
- Area: 209 Square Feet
- Dimensions: 19x11
Kitchen
- Features: Pantry
- Level: First
- Area: 72 Square Feet
- Dimensions: 9x8
Living room
- Level: First
- Area: 143 Square Feet
- Dimensions: 13x11
Heating
- Central
Cooling
- Central Air
Appliances
- Included: Dishwasher, Range, Refrigerator
- Laundry: Inside
Features
- Cathedral Ceiling(s), Ceiling Fan(s), High Ceilings, Primary Bedroom Main Floor, Vaulted Ceiling(s)
- Flooring: Ceramic Tile
- Has fireplace: No
Interior area
- Total structure area: 1,190
- Total interior livable area: 1,190 sqft
Video & virtual tour
Property
Parking
- Total spaces: 1
- Parking features: Open
- Carport spaces: 1
- Has uncovered spaces: Yes
Accessibility
- Accessibility features: Customized Wheelchair Accessible
Features
- Levels: One
- Stories: 1
- Patio & porch: Covered, Patio
- Exterior features: Other
- Fencing: Fenced
Lot
- Size: 0.29 Acres
- Dimensions: 68 x 185
- Features: City Lot, Near Public Transit
- Residential vegetation: Trees/Landscaped
Details
- Parcel number: 312824261800008260
- Zoning: RA-3
- Special conditions: None
Construction
Type & style
- Home type: SingleFamily
- Architectural style: Bungalow
- Property subtype: Single Family Residence
Materials
- Block
- Foundation: Slab
- Roof: Metal
Condition
- New construction: No
- Year built: 1958
Details
- Warranty included: Yes
Utilities & green energy
- Sewer: Public Sewer
- Water: Public
- Utilities for property: Cable Connected, Electricity Connected
Green energy
- Energy efficient items: Lighting
Community & HOA
Community
- Pet fee: $0 monthly
- Subdivision: HIGHLAND HILLS
HOA
- Has HOA: No
Location
- Region: Lakeland
Financial & listing details
- Price per square foot: $248/sqft
- Tax assessed value: $209,399
- Annual tax amount: $3,777
- Date on market: 7/15/2026
- Cumulative days on market: 15 days
- Listing terms: Cash,Conventional,FHA,VA Loan
- Ownership: Fee Simple
- Total actual rent: 0
- Electric utility on property: Yes
- Road surface type: Paved, Asphalt
Estimated market value
$284,200
$270,000 - $298,000
$1,878/mo
Price history
| Date | Event | Price |
|---|---|---|
| 7/16/2026 | Listed for sale | $295,000+37.2%$248/sqft |
Source:  Stellar MLS #L4963528 Report a problem Stellar MLS #L4963528 Report a problem | ||
| 11/24/2024 | Listing removed | $215,000-4.4%$181/sqft |
Source: Stellar MLS #L4925100 Report a problem | ||
| 11/24/2023 | Listing removed | -- |
Source: Stellar MLS #L4925100 Report a problem | ||
| 12/2/2021 | Sold | $225,000+4.7%$189/sqft |
Source: Public Record Report a problem | ||
| 10/23/2021 | Pending sale | $215,000$181/sqft |
Source: Stellar MLS #L4925100 Report a problem | ||
| 10/20/2021 | Listed for sale | $215,000+263.8%$181/sqft |
Source: Stellar MLS #L4925100 Report a problem | ||
| 9/16/2018 | Listing removed | $1,150$1/sqft |
Source: Your Rental Connection, Inc. Report a problem | ||
| 8/18/2018 | Listed for rent | $1,150$1/sqft |
Source: Your Rental Connection, Inc. Report a problem | ||
| 3/7/2016 | Sold | $59,100$50/sqft |
Source: Public Record Report a problem | ||
| 2/2/2016 | Listed for sale | -- |
Source: Auction.com Report a problem | ||
Public tax history
| Year | Property taxes | Tax assessment |
|---|---|---|
| 2025 | $3,778 -2.7% | $209,399 -2.6% |
| 2024 | $3,882 -0.7% | $215,007 +0.7% |
| 2023 | $3,908 +9.6% | $213,552 +10% |
| 2022 | $3,566 +55.3% | $194,138 +59.9% |
| 2021 | $2,296 +7.6% | $121,398 +9% |
| 2020 | $2,134 +4.8% | $111,405 +10% |
| 2019 | $2,037 | $101,277 -1.1% |
| 2018 | $2,037 +8.6% | $102,388 +22.3% |
| 2017 | $1,875 +63% | $83,700 +61.7% |
| 2016 | $1,151 +4.3% | $51,747 +8.5% |
| 2015 | $1,104 +31.5% | $47,696 +10% |
| 2014 | $839 -4.1% | $43,360 +10% |
| 2013 | $875 +21% | $39,418 +10% |
| 2012 | $723 -34% | $35,835 -30.7% |
| 2011 | $1,094 +16.4% | $51,703 +10% |
| 2010 | $940 -40.9% | $47,003 -40% |
| 2009 | $1,589 -15.5% | $78,380 -21% |
| 2008 | $1,882 | $99,168 |
| 2007 | -- | -- |
| 2006 | $2,109 | -- |
| 2005 | -- | -- |
| 2004 | $1,293 +4.7% | -- |
| 2003 | $1,236 +10.6% | $59,710 +9.8% |
| 2002 | $1,117 +9% | $54,360 +9% |
| 2001 | $1,024 | $49,850 |
Find assessor info on the county website
Monthly payment
Est. payment
Payment breakdown
Explore the cost of this home by adjusting the details. Changes won't be saved.Climate risks
Neighborhood: Cleveland Heights
Nearby schools
GreatSchools rating
- 7/10Carlton Palmore Elementary SchoolGrades: PK-5Distance: 0.1 mi
- 4/10Southwest Middle SchoolGrades: 6-8Distance: 1.4 mi
- 5/10Lakeland Senior High SchoolGrades: 9-12Distance: 2.7 mi
Schools provided by the listing agent
- Elementary: Carlton Palmore Elem
- Middle: Southwest Middle School
- High: Lakeland Senior High
Source: Stellar MLS. This data may not be complete. We recommend contacting the local school district to confirm school assignments for this home.
- $235,8003 bd1 ba1.5k sqft520 Westover St, Lakeland, FL 33803Off Market
- $334,7004 bd2 ba1.7k sqft506 Hillsdale Cir, Lakeland, FL 33803Off Market

- $238,5004 bd1 ba1.3k sqft510 Westover St, Lakeland, FL 33803Off Market

- $216,9003 bd1 ba920 sqft523 Hillside Dr, Lakeland, FL 33803Off Market
- $240,0003 bd2 ba1.4k sqft604 Westover St, Lakeland, FL 33803Sold
- $221,8003 bd1 ba1.1k sqft517 Hillside Dr, Lakeland, FL 33803Off Market
- $323,8004 bd2 ba1.7k sqft603 Hillside Dr, Lakeland, FL 33803Off Market
- $208,1003 bd2 ba950 sqft502 Hillsdale Cir, Lakeland, FL 33803Off Market
A local agent can set up tours, give advice and negotiate with sellers.
Similar homes
- $279,9003 bd1 ba1.2k sqft3631 CLEVELAND HEIGHTS BOULEVARD, LAKELAND, FL 33803For Sale

 MLS ID #P4939177, Leslie Yokshas, KELLER WILLIAMS REALTY SMART 1. Stellar MLS
 - $300,0003 bd3 ba1.7k sqft3573 RAINTREE CIRCLE, LAKELAND, FL 33803For Sale
 MLS ID #L4963594, Kelley Blackburn, COLDWELL BANKER REALTY. Stellar MLS
 - $329,0003 bd2 ba1.3k sqft3010 WARRINGTON AVENUE, LAKELAND, FL 33803For Sale
 MLS ID #L4963881, Tina Ford, BERRY REALTY & APPRAISAL SERVICES PA. Stellar MLS
 - $--3 bd2 ba1.7k sqft1921 Sylvester Rd, Lakeland, FL 33803Auction
 ServiceLink Auction
 - $335,0003 bd2 ba1.3k sqft113 EASTWAY DR, LAKELAND, FL 33803For SaleMLS ID #TB8498335, Tatiana Torres Torres, HABLOFT GLOBAL. Stellar MLS
- $289,9003 bd2 ba1.4k sqft521 W PALMEDEN DRIVE, LAKELAND, FL 33803For SaleMLS ID #O6398869, Robert Salmons, ENTERA REALTY LLC. Stellar MLS
- $325,0003 bd3 ba1.3k sqft307 GLENDALE ST, LAKELAND, FL 33803For SaleMLS ID #L4962677, Sue Ward, REMAX EXPERTS. Stellar MLS
- $298,0003 bd2 ba1.7k sqft1754 TURTLE ROCK DRIVE, LAKELAND, FL 33803For SaleMLS ID #L4963238, Christine Hubbert, BHHS FLORIDA PROPERTIES GROUP. Stellar MLS
- $320,0003 bd3 ba1.7k sqft3576 RAINTREE WAY, LAKELAND, FL 33803For SaleMLS ID #TB8517691, Miguel Vassallo, KELLER WILLIAMS TAMPA CENTRAL. Stellar MLS
- $390,0003 bd2 ba1.4k sqft1402 Phyllis St, Lakeland, FL 33803For Sale By Owner
- $259,9992 bd1 ba870 sqft2118 King Ave, Lakeland, FL 33803For Sale By Owner
- $259,0003 bd2 ba1.1k sqft3014 VENICE WAY, LAKELAND, FL 33803For SaleMLS ID #L4963112, Chris Renfro, KELLER WILLIAMS REALTY. Stellar MLS
- $288,0004 bd2 ba1.5k sqft2925 BELLWOOD AVENUE, LAKELAND, FL 33803For SaleMLS ID #L4959457, Trisha Croasmun, LPT REALTY, LLC. Stellar MLS
- $330,0003 bd2 ba1.7k sqft416 BARBADOS CIRCLE, LAKELAND, FL 33803For SaleMLS ID #S5147584, Anna Impiduglia, RE/MAX HERITAGE PROFESSIONALS. Stellar MLS
- $274,9002 bd1 ba1k sqft1408 NEW JERSEY Road, Lakeland, FL 33803For Sale
 MLS ID #B26052264, Amber Lynne Burk, RE/MAX Select Group. BeachesMLS
 - $299,9003 bd2 ba1.4k sqft1954 DEERFIELD DRIVE, LAKELAND, FL 33813For SaleMLS ID #O6415307, Alex Sylvain, PREMIUM REAL ESTATE SERVICES. Stellar MLS
- $349,9003 bd2 ba1.4k sqft616 E EDGEWOOD DRIVE, LAKELAND, FL 33803For SaleMLS ID #L4961623, Sean Harper, HARPER REALTY FL, LLC. Stellar MLS
- $299,9003 bd2 ba1.1k sqft4921 SHARON AVENUE, LAKELAND, FL 33812For SaleMLS ID #P4939167, Stacey Towns Friend, STACEY TOWNS REALTY LLC. Stellar MLS
- $339,9003 bd2 ba1.4k sqft2620 MARTIN AVENUE, LAKELAND, FL 33803For SaleMLS ID #L4962821, Russ Rhoads, EXP REALTY LLC. Stellar MLS
- $249,0003 bd2 ba1.1k sqft3004 DREWERY AVENUE, LAKELAND, FL 33803For SaleMLS ID #S5149565, Jason Prieto, LPT REALTY, LLC. Stellar MLS
