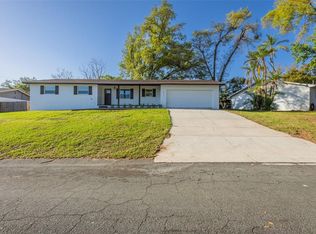
Welcome home to this beautifully maintained 3-bedroom, 1.5-bath residence that blends timeless character with thoughtful updates and a great in-town location. Built in 1958, this charming home features original hardwood flooring in the living room and all three bedrooms, creating warmth and character throughout. Fresh interior paint, plaster walls and ceilings, crown molding, 5-inch baseboards, solid-core interior doors, updated light fixtures, and double-pane windows with blinds add to the home's appeal. The kitchen and dining room combination offers an inviting space for everyday living and entertaining, featuring raised-panel cabinetry, granite countertops, and a gas range. The hallway showcases decorative wainscoting, built-in shelving, and additional storage for added convenience. The remodeled primary bathroom features quartz countertops with dual sinks, ceramic tile flooring, and a new tub with shower. A spacious laundry room includes a convenient half bath, and the brand-new washer and dryer are included with the sale. Additional washer and dryer hookups are also available in the carport storage room. Major updates provide peace of mind, including a new shingle roof installed in May 2026, HVAC system replaced in 2015 with all new ductwork, and updated CPVC plumbing throughout the home. Outside, you'll find a large backyard enclosed with durable white PVC fencing, offering plenty of space for pets, play, gardening, or outdoor gatherings. A detached utility shed provides additional storage, while the two-car carport offers covered parking and convenience. If you're looking for a move-in-ready home with classic charm, quality updates, and plenty of outdoor space, this property is one you won't want to miss.
For sale
$339,900
2620 Martin Ave, Lakeland, FL 33803
3beds
1,453sqft
:
Get pre-qualified$2,249/mo
Single Family Residence
Built in 1958
0.26 Acres Lot
$333,900 Zestimate®
$234/sqft
$-- HOA
What's special
Updated light fixturesGranite countertopsFresh interior paintGas rangeDecorative wainscotingDouble-pane windows with blindsAdditional storage
- 39 days |
- 517 |
- 43 |
Zillow last checked:
Listing updated:
Listed by:
Russ Rhoads 863-604-1570,
EXP REALTY LLC 888-883-8509
Source: Stellar MLS,MLS#: L4962821 Originating MLS: Sarasota - Manatee
Originating MLS: Sarasota - Manatee
Facts & features
Interior
Bedrooms & bathrooms
- Bedrooms: 3
- Bathrooms: 2
- Full bathrooms: 1
- 1/2 bathrooms: 1
Rooms
- Room types: Dining Room, Living Room
Primary bedroom
- Features: Ceiling Fan(s), Built-in Closet
- Level: First
- Area: 156 Square Feet
- Dimensions: 12x13
Bedroom 2
- Features: Ceiling Fan(s), Built-in Closet
- Level: First
- Area: 137.5 Square Feet
- Dimensions: 12.5x11
Bedroom 3
- Features: Ceiling Fan(s), Built-in Closet
- Level: First
- Area: 137.5 Square Feet
- Dimensions: 12.5x11
Bathroom 1
- Features: No Closet
- Level: First
- Area: 120 Square Feet
- Dimensions: 10x12
Bathroom 2
- Features: Stone Counters, Tub With Shower, No Closet
- Level: First
- Area: 120 Square Feet
- Dimensions: 10x12
Dining room
- Features: Ceiling Fan(s), No Closet
- Level: First
- Area: 149.5 Square Feet
- Dimensions: 11.5x13
Kitchen
- Features: Granite Counters, Kitchen Island, Stone Counters, No Closet
- Level: First
- Area: 148.5 Square Feet
- Dimensions: 11x13.5
Laundry
- Features: No Closet
- Level: First
- Area: 96 Square Feet
- Dimensions: 8x12
Living room
- Features: Ceiling Fan(s), Built-in Closet
- Level: First
- Area: 299 Square Feet
- Dimensions: 13x23
Workshop
- Features: No Closet
- Level: First
- Area: 112 Square Feet
- Dimensions: 7x16
Heating
- Central, Electric
Cooling
- Central Air
Appliances
- Included: Dishwasher, Dryer, Gas Water Heater, Range, Refrigerator, Washer
- Laundry: Electric Dryer Hookup, Inside, Laundry Room, Washer Hookup
Features
- Built-in Features, Ceiling Fan(s), Chair Rail, Crown Molding, Eating Space In Kitchen, Solid Wood Cabinets, Stone Counters
- Flooring: Ceramic Tile, Luxury Vinyl, Hardwood
- Windows: Blinds, Window Treatments
- Has fireplace: No
Interior area
- Total structure area: 2,017
- Total interior livable area: 1,453 sqft
Property
Parking
- Total spaces: 2
- Parking features: Carport
- Carport spaces: 2
Features
- Levels: One
- Stories: 1
- Patio & porch: Covered, Front Porch
- Exterior features: Private Mailbox, Sidewalk
- Fencing: Fenced,Vinyl
Lot
- Size: 0.26 Acres
- Dimensions: 105 x 112
- Features: Corner Lot, City Lot, Level
- Residential vegetation: Mature Landscaping
Details
- Additional structures: Shed(s)
- Parcel number: 242829250300002010
- Zoning: RA-2
- Special conditions: None
Construction
Type & style
- Home type: SingleFamily
- Architectural style: Ranch
- Property subtype: Single Family Residence
Materials
- Brick, Vinyl Siding, Wood Frame
- Foundation: Slab
- Roof: Shingle
Condition
- New construction: No
- Year built: 1958
Utilities & green energy
- Sewer: Public Sewer
- Water: Public
- Utilities for property: BB/HS Internet Available, Cable Connected, Electricity Connected, Natural Gas Connected, Phone Available, Public, Sewer Connected, Street Lights
Community & HOA
Community
- Features: None
- Security: Smoke Detector(s)
- Pet fee: $0 monthly
- Subdivision: SUNSHINE ACRES
HOA
- Has HOA: No
- Services included: None
Location
- Region: Lakeland
Financial & listing details
- Price per square foot: $234/sqft
- Tax assessed value: $249,362
- Annual tax amount: $3,719
- Date on market: 6/17/2026
- Cumulative days on market: 31 days
- Listing terms: Cash,Conventional,FHA,VA Loan
- Ownership: Fee Simple
- Total actual rent: 0
- Electric utility on property: Yes
- Road surface type: Paved, Asphalt
Estimated market value
$333,900
$317,000 - $351,000
$2,033/mo
Price history
| Date | Event | Price |
|---|---|---|
| 7/2/2026 | Listed for sale | $339,900$234/sqft |
Source: eXp Realty #L4962821 Report a problem | ||
| 6/24/2026 | Pending sale | $339,900$234/sqft |
Source:  Stellar MLS #L4962821 Report a problem Stellar MLS #L4962821 Report a problem | ||
| 6/17/2026 | Listed for sale | $339,900+112.4%$234/sqft |
Source: Stellar MLS #L4962821 Report a problem | ||
| 3/30/2021 | Sold | $160,000+12.7%$110/sqft |
Source: Public Record Report a problem | ||
| 7/29/2016 | Sold | $142,000-5.3%$98/sqft |
Source: Public Record Report a problem | ||
| 6/30/2016 | Price change | $149,900-3.3%$103/sqft |
Source: Coldwell Banker Residential Real Estate - Lakeland #L4713596 Report a problem | ||
| 5/17/2016 | Listed for sale | $155,000+34.8%$107/sqft |
Source: COLDWELL BANKER RESIDENTIAL RE #L4713596 Report a problem | ||
| 7/9/2014 | Sold | $115,000$79/sqft |
Source: Public Record Report a problem | ||
| 5/22/2014 | Pending sale | $115,000$79/sqft |
Source: Smart Realty of Polk Inc dba Keller Williams Realty #L4647482 Report a problem | ||
| 5/16/2014 | Price change | $115,000-3.4%$79/sqft |
Source: Smart Realty of Polk Inc dba Keller Williams Realty #L4647482 Report a problem | ||
| 4/17/2014 | Price change | $119,000-4.8%$82/sqft |
Source: Smart Realty of Polk Inc dba Keller Williams Realty #L4647482 Report a problem | ||
| 3/10/2014 | Listed for sale | $125,000+108.3%$86/sqft |
Source: Keller Williams Realty #L4647482 Report a problem | ||
| 7/12/2013 | Sold | $60,000-6.1%$41/sqft |
Source: Public Record Report a problem | ||
| 4/26/2013 | Price change | $63,900-1.5%$44/sqft |
Source: Smart Realty of Polk Inc dba Keller Williams Realty #T2522810 Report a problem | ||
| 4/18/2013 | Price change | $64,900-3.1%$45/sqft |
Source: Smart Realty of Polk Inc dba Keller Williams Realty #T2522810 Report a problem | ||
| 3/26/2013 | Listed for sale | $67,000+11.9%$46/sqft |
Source: Smart Realty of Polk Inc dba Keller Williams Realty #T2522810 Report a problem | ||
| 1/28/2013 | Listing removed | $59,900$41/sqft |
Source: Smart Realty of Polk Inc dba Keller Williams Realty #T2522810 Report a problem | ||
| 1/12/2013 | Listed for sale | $59,900$41/sqft |
Source: Smart Realty of Polk Inc dba Keller Williams Realty #T2522810 Report a problem | ||
| 6/21/2012 | Listing removed | $59,900$41/sqft |
Source: Smart Realty of Polk Inc dba Keller Williams Realty #T2522810 Report a problem | ||
| 6/14/2012 | Listed for sale | $59,900-25.1%$41/sqft |
Source: Smart Realty of Polk Inc dba Keller Williams Realty #T2522810 Report a problem | ||
| 1/5/2012 | Listing removed | $79,999$55/sqft |
Source: Smart Realty of Polk Inc dba Keller Williams Realty #L4634298 Report a problem | ||
| 12/29/2011 | Listed for sale | $79,999-42.9%$55/sqft |
Source: Smart Realty of Polk Inc dba Keller Williams Realty #L4634298 Report a problem | ||
| 9/6/2005 | Sold | $140,000+141.4%$96/sqft |
Source: Public Record Report a problem | ||
| 1/11/1999 | Sold | $58,000$40/sqft |
Source: Public Record Report a problem | ||
Public tax history
| Year | Property taxes | Tax assessment |
|---|---|---|
| 2025 | $3,720 +0.6% | $249,362 +0.8% |
| 2024 | $3,697 +2.6% | $247,433 +3% |
| 2023 | $3,603 +2.8% | $240,226 +3% |
| 2022 | $3,504 +14.1% | $233,229 +44.4% |
| 2021 | $3,071 +7.9% | $161,513 +10% |
| 2020 | $2,846 +8% | $146,830 +10% |
| 2019 | $2,635 | $133,482 +10% |
| 2018 | $2,635 +10.4% | $121,347 +0.6% |
| 2017 | $2,387 +217.2% | $120,566 +52.3% |
| 2016 | $752 -1.1% | $79,160 +0.7% |
| 2015 | $761 -22.9% | $78,610 +49.9% |
| 2014 | $987 -28.1% | $52,428 -23.8% |
| 2013 | $1,373 +4% | $68,790 +5.1% |
| 2012 | $1,320 -32.2% | $65,441 -34.2% |
| 2011 | $1,948 -3.2% | $99,407 -1.2% |
| 2010 | $2,012 -13% | $100,635 -11.8% |
| 2009 | $2,314 -9.9% | $114,132 -15.7% |
| 2008 | $2,568 | $135,336 |
| 2007 | -- | -- |
| 2006 | $2,499 | -- |
| 2005 | -- | -- |
| 2004 | $1,826 +11.1% | -- |
| 2003 | $1,643 +15% | $79,410 +14.2% |
| 2002 | $1,429 +10.9% | $69,530 +10.9% |
| 2001 | $1,289 | $62,720 |
Find assessor info on the county website
Monthly payment
Est. payment
Payment breakdown
Explore the cost of this home by adjusting the details. Changes won't be saved.Climate risks
Neighborhood: Lake Hollingsworth
Nearby schools
GreatSchools rating
- 9/10Cleveland Court Elementary SchoolGrades: K-5Distance: 1.3 mi
- 1/10Crystal Lake Middle SchoolGrades: 6-8Distance: 1.7 mi
- 5/10Lakeland Senior High SchoolGrades: 9-12Distance: 1.5 mi
Schools provided by the listing agent
- Elementary: Cleveland Court Elem
- Middle: Crystal Lake Middle/Jun
- High: Lakeland Senior High
Source: Stellar MLS. This data may not be complete. We recommend contacting the local school district to confirm school assignments for this home.
- $268,1003 bd1 ba1.4k sqft2628 Martin Ave, Lakeland, FL 33803Off Market
- $274,9003 bd1 ba1.6k sqft2505 New Jersey Rd, Lakeland, FL 33803Off Market
- $301,9003 bd2 ba1.6k sqft2509 New Jersey Rd, Lakeland, FL 33803Off Market
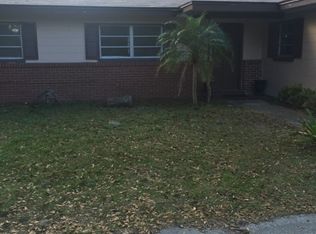
- $309,8003 bd2 ba1.5k sqft2619 Martin Ave, Lakeland, FL 33803Off Market

- $295,0003 bd2 ba1.4k sqft1518 Handley Blvd, Lakeland, FL 33803Sold
- $336,8003 bd2 ba1.6k sqft1512 Handley Blvd, Lakeland, FL 33803Sold
- $309,3003 bd2 ba1.7k sqft2629 Martin Ave, Lakeland, FL 33803Off Market
- $315,0003 bd2 ba1.5k sqft2445 New Jersey Rd, Lakeland, FL 33803Sold
A local agent can set up tours, give advice and negotiate with sellers.
Similar homes
- $330,0003 bd2 ba1.7k sqft416 Barbados Cir, Lakeland, FL 33803For Sale

 MLS ID #S5147584, Anna Impiduglia, RE/MAX HERITAGE PROFESSIONALS. Stellar MLS
 - $289,9003 bd2 ba1.4k sqft521 W Palmeden Dr, Lakeland, FL 33803For Sale
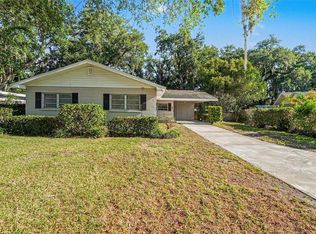 MLS ID #O6398869, Robert Salmons, ENTERA REALTY LLC. Stellar MLS
 - $344,0003 bd2 ba1.5k sqft1459 Wyngate Ln, Lakeland, FL 33809For Sale
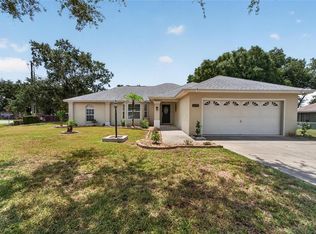 MLS ID #L4962924, Elizabeth Willers, SERHANT. Stellar MLS
 - $354,9994 bd3 ba1.5k sqft1517 Hallam Ct N, Lakeland, FL 33813For Sale
 MLS ID #A4685916, Jeff Mann, LPT REALTY, LLC. Stellar MLS
 - $299,9003 bd2 ba1.1k sqft4921 Sharon Ave, Lakeland, FL 33812For SaleMLS ID #P4939167, Stacey Towns Friend, STACEY TOWNS REALTY LLC. Stellar MLS
- $345,0002 bd1 ba988 sqft717 Johnson Ave, Lakeland, FL 33801For SaleMLS ID #L4962678, Russ Rhoads, EXP REALTY LLC. Stellar MLS
- $344,9004 bd2 ba1.7k sqft5249 Nichols Dr W, Lakeland, FL 33813For SaleMLS ID #L4959977, Brian Stephens, EXP REALTY LLC. Stellar MLS
- $384,9003 bd2 ba1.9k sqft851 Rolling Woods Ln, Lakeland, FL 33813For SaleMLS ID #TB8503074, Alex Hamilton, BHHS FLORIDA PROPERTIES GROUP. Stellar MLS
- $363,9003 bd3 ba1.9k sqft4915 Whiteoak Dr E, Lakeland, FL 33813For SaleMLS ID #TB8470421, Christy Morgan, RE/MAX COLLECTIVE. Stellar MLS
- $319,0004 bd2 ba2k sqft848 E Valencia St, Lakeland, FL 33805For SaleMLS ID #L4961261, Jenny Hayes, KELLER WILLIAMS REALTY. Stellar MLS
- $425,0004 bd2 ba2k sqft504 Prado Pl, Lakeland, FL 33803For SaleMLS ID #L4953934, Tammy Storie, REGAL REAL ESTATE LLC. Stellar MLS
- $350,0003 bd2 ba1.8k sqft5832 Swallow Dr, Lakeland, FL 33809For SaleMLS ID #L4962016, Ginger Quirk, COLDWELL BANKER REALTY. Stellar MLS
- $359,9003 bd2 ba1.4k sqft6739 Farris Dr, Lakeland, FL 33811For SaleMLS ID #L4962807, Milton De La Cruz, LAKELAND HOMES AND REALTY, LLC. Stellar MLS
- $339,9003 bd2 ba1.7k sqft54 Lake Link Cir SE, Winter Haven, FL 33884For SaleMLS ID #L4962810, Thomas Pais, Jr, KELLER WILLIAMS REALTY. Stellar MLS
- $265,0003 bd3 ba1.4k sqft918 Jere Cir, Lakeland, FL 33801For SaleMLS ID #TB8499848, Angelynn Campbell, RE/MAX REALTY UNLIMITED. Stellar MLS
- $342,9003 bd2 ba1.8k sqft5963 Hillside Heights Dr, Lakeland, FL 33812For SaleMLS ID #L4961495, Steven Perkins, CLARK REALTY LLC. Stellar MLS
- $295,0003 bd2 ba1.2k sqft6224 W Doe Cir, Lakeland, FL 33809For SaleMLS ID #TB8492801, Kathy Celeiro, HOMEXPRESS REALTY, INC.. Stellar MLS
- $265,0002 bd2 ba1.5k sqft6031 Sanderling Dr, Lakeland, FL 33809For SaleMLS ID #L4963640, Lorrie Clark, REMAX EXPERTS. Stellar MLS
- $335,0004 bd2 ba1.7k sqft2014 Danes Ct, Lakeland, FL 33810For SaleMLS ID #TB8513490, Sibel Alpar, KELLER WILLIAMS SUBURBAN TAMPA. Stellar MLS
- $340,0003 bd2 ba1.5k sqft7640 Muscovy Dr, Lakeland, FL 33810For SaleMLS ID #TB8518682, Amy Camasso, CENTURY 21 BEGGINS ENTERPRISES. Stellar MLS
