Amazing location and close to everything! Offering 4 bedrooms, 2 baths, a 2-car garage, wood-burning fireplace, screened porch, and a fully fenced yard, this well-maintained and has a freshly painted interior. It features a comfortable split-bedroom floor plan designed for everyday living. Inside, you'll find beautiful wood flooring in the Great Room and dining area, with luxury vinyl plank flooring in two bedrooms for easy care and durability. The Great Room features vaulted ceilings, a wood-burning fireplace, and French doors with built-in blinds that open to the screened porch and paver patio—perfect for relaxing or entertaining. The eat-in kitchen offers Corian countertops, a walk-in pantry, and newer charcoal-colored stainless-steel appliances, including a refrigerator that is only three years old. A convenient pass-through connects the kitchen to the Great Room, while the adjacent Dining Room opens to the spacious Great Room, creating a natural flow for gatherings. The primary bedroom is generously sized and includes a walk-in closet and an en-suite bath with a tub/shower combination. Bedrooms 2, 3, and 4 all feature ceiling fans and oversized closets, while the hall bath offers dual sinks, a linen closet, and a tub/shower combination. Outdoor living is just as inviting with a screened porch featuring ceramic tile flooring, plus a paver patio and stone grilling area overlooking the fully fenced backyard. Additional features include double-pane windows, rear gutters, and a newer A/C system installed in 2018. The washer and dryer will remain for the buyer’s convenience, and the solar panel system (valued at approximately $67K) will be paid off at closing, providing long-term energy efficiency. Conveniently located just minutes from everyday essentials including Publix at Highland City Town Center, dining and with easy access to US Hwy 98 South, Banana Lake, Fort Fraser Trail, and Circle B Bar Reserve for outdoor recreation. According to the USDA eligibility map, this property may qualify for USDA financing. Buyers should confirm eligibility with their lender.
For sale
Price cut: $5.4K (8/7)
$339,500
5249 NICHOLS DRIVE W, LAKELAND, FL 33812
4beds
1,714sqft
:
Get pre-qualified$2,229/mo
Single Family Residence
Built in 1989
0.26 Acres Lot
$337,600 Zestimate®
$198/sqft
$5/mo HOA
What's special
Fully fenced yardFreshly painted interiorPaver patioDouble-pane windowsWood-burning fireplaceComfortable split-bedroom floor planScreened porch
- 152 days |
- 449 |
- 30 |
Zillow last checked:
Listing updated:
Listed by:
Brian Stephens 863-647-8600,
EXP REALTY LLC 888-883-8509
Source: Stellar MLS,MLS#: L4959977 Originating MLS: Sarasota - Manatee
Originating MLS: Sarasota - Manatee
Facts & features
Interior
Bedrooms & bathrooms
- Bedrooms: 4
- Bathrooms: 2
- Full bathrooms: 2
Rooms
- Room types: Great Room
Primary bedroom
- Features: Ceiling Fan(s), En Suite Bathroom, Walk-In Closet(s)
- Level: First
- Area: 182 Square Feet
- Dimensions: 13x14
Bedroom 2
- Features: Ceiling Fan(s), Built-in Closet
- Level: First
- Area: 100 Square Feet
- Dimensions: 10x10
Bedroom 3
- Features: Ceiling Fan(s), Built-in Closet
- Level: First
- Area: 110 Square Feet
- Dimensions: 10x11
Bedroom 4
- Features: Ceiling Fan(s), Built-in Closet
- Level: First
- Area: 110 Square Feet
- Dimensions: 10x11
Primary bathroom
- Features: Tub With Shower, No Closet
- Level: First
Bathroom 2
- Features: Tub With Shower, Linen Closet
- Level: First
Balcony porch lanai
- Features: No Closet
- Level: First
- Area: 165 Square Feet
- Dimensions: 11x15
Dining room
- Features: No Closet
- Level: First
- Area: 121 Square Feet
- Dimensions: 11x11
Great room
- Features: Ceiling Fan(s), Built-in Closet
- Level: First
- Area: 390 Square Feet
- Dimensions: 15x26
Kitchen
- Features: Dual Sinks, Pantry, Walk-In Closet(s)
- Level: First
- Area: 170 Square Feet
- Dimensions: 10x17
Heating
- Central, Electric
Cooling
- Central Air
Appliances
- Included: Dishwasher, Dryer, Electric Water Heater, Microwave, Range, Refrigerator, Washer
- Laundry: Electric Dryer Hookup, In Garage, Washer Hookup
Features
- Cathedral Ceiling(s), Ceiling Fan(s), Chair Rail, Eating Space In Kitchen, High Ceilings, Living Room/Dining Room Combo, Open Floorplan, Solid Surface Counters, Solid Wood Cabinets, Split Bedroom
- Flooring: Carpet, Hardwood
- Doors: French Doors
- Windows: Window Treatments
- Has fireplace: Yes
- Fireplace features: Living Room, Wood Burning
Interior area
- Total structure area: 2,156
- Total interior livable area: 1,714 sqft
Video & virtual tour
Property
Parking
- Total spaces: 2
- Parking features: Driveway, Garage Door Opener, Other
- Attached garage spaces: 2
- Has uncovered spaces: Yes
- Details: Garage Dimensions: 22x19
Features
- Levels: One
- Stories: 1
- Patio & porch: Patio, Rear Porch, Screened
- Exterior features: Lighting, Other, Private Mailbox, Sidewalk
- Fencing: Chain Link,Vinyl
Lot
- Size: 0.26 Acres
- Dimensions: 85 x 132
- Features: In County, Landscaped, Sidewalk
- Residential vegetation: Mature Landscaping
Details
- Parcel number: 242910280540000140
- Special conditions: None
Construction
Type & style
- Home type: SingleFamily
- Architectural style: Contemporary
- Property subtype: Single Family Residence
Materials
- Block, Vinyl Siding
- Foundation: Slab
- Roof: Shingle
Condition
- New construction: No
- Year built: 1989
Utilities & green energy
- Sewer: Septic Tank
- Water: Public
- Utilities for property: BB/HS Internet Available, Cable Available, Electricity Connected, Public, Street Lights, Water Connected
Community & HOA
Community
- Pet fee: $0 monthly
- Subdivision: GREENTREE 02
HOA
- Has HOA: Yes
- HOA fee: $5 monthly
Location
- Region: Lakeland
Financial & listing details
- Price per square foot: $198/sqft
- Tax assessed value: $253,140
- Annual tax amount: $2,749
- Date on market: 3/11/2026
- Cumulative days on market: 153 days
- Listing terms: Cash,Conventional,FHA,USDA Loan,VA Loan
- Ownership: Fee Simple
- Total actual rent: 0
- Electric utility on property: Yes
- Road surface type: Paved, Asphalt
Estimated market value
$337,600
$321,000 - $354,000
$2,261/mo
Price history
| Date | Event | Price |
|---|---|---|
| 8/7/2026 | Price change | $339,500-1.6%$198/sqft |
Source: eXp Realty #L4959977 Report a problem | ||
| 7/20/2026 | Price change | $344,900-1.4%$201/sqft |
Source:  Stellar MLS #L4959977 Report a problem Stellar MLS #L4959977 Report a problem | ||
| 6/11/2026 | Price change | $349,900-5.4%$204/sqft |
Source: eXp Realty #L4959977 Report a problem | ||
| 4/6/2026 | Price change | $369,900-2.6%$216/sqft |
Source: eXp Realty #L4959977 Report a problem | ||
| 3/12/2026 | Listed for sale | $379,900+73.1%$222/sqft |
Source: eXp Realty #L4959977 Report a problem | ||
| 3/31/2020 | Sold | $219,500-2.4%$128/sqft |
Source: BHHS Florida Prop Group solds #L4914113_33812 Report a problem | ||
| 2/26/2020 | Pending sale | $225,000$131/sqft |
Source: Lakeland Office #L4914113 Report a problem | ||
| 2/22/2020 | Listed for sale | $225,000+37.2%$131/sqft |
Source: Lakeland Office #L4914113 Report a problem | ||
| 8/26/2016 | Sold | $164,000-8.3%$96/sqft |
Source: Stellar MLS #L4713407 Report a problem | ||
| 7/19/2016 | Pending sale | $178,900$104/sqft |
Source: Keller Williams - Lakeland #L4713407 Report a problem | ||
| 7/17/2016 | Listed for sale | $178,900$104/sqft |
Source: Keller Williams - Lakeland #L4713407 Report a problem | ||
| 7/15/2016 | Pending sale | $178,900$104/sqft |
Source: Keller Williams - Lakeland #L4713407 Report a problem | ||
| 7/9/2016 | Price change | $178,900-0.6%$104/sqft |
Source: Keller Williams - Lakeland #L4713407 Report a problem | ||
| 5/8/2016 | Listed for sale | $179,900$105/sqft |
Source: KELLER WILLIAMS REALTY #L4713407 Report a problem | ||
Public tax history
| Year | Property taxes | Tax assessment |
|---|---|---|
| 2025 | $2,010 +3.3% | $195,688 +2.9% |
| 2024 | $1,947 +2.4% | $190,173 +3% |
| 2023 | $1,901 +2.5% | $184,634 +3% |
| 2022 | $1,855 -0.5% | $179,256 +3% |
| 2021 | $1,864 +30% | $174,035 +22.5% |
| 2020 | $1,434 +0.2% | $142,021 +2.3% |
| 2019 | $1,431 -22% | $138,828 +1.9% |
| 2018 | $1,833 +2.3% | $136,239 +2.1% |
| 2017 | $1,793 +114.8% | $133,437 +40.5% |
| 2016 | $835 -1.8% | $94,968 +0.7% |
| 2015 | $850 -23.9% | $94,308 +0.8% |
| 2014 | $1,116 +32.3% | $93,560 +1.5% |
| 2013 | $844 +3.8% | $92,177 +1.7% |
| 2012 | $812 -14.6% | $90,636 -8.3% |
| 2011 | $952 +0.6% | $98,842 +1.5% |
| 2010 | $946 +0.1% | $97,381 +2.7% |
| 2009 | $946 +5.9% | $94,821 +0.1% |
| 2008 | $893 | $94,726 |
| 2007 | -- | -- |
| 2006 | $1,129 | -- |
| 2005 | -- | -- |
| 2004 | $982 +2.7% | -- |
| 2003 | $956 +1% | $82,396 +2.4% |
| 2002 | $947 +2.3% | $80,465 +1.6% |
| 2001 | $925 | $79,198 |
Find assessor info on the county website
Monthly payment
Est. payment
Payment breakdown
Explore the cost of this home by adjusting the details. Changes won't be saved.Climate risks
Neighborhood: 33813
Nearby schools
GreatSchools rating
- 5/10Highland City Elementary SchoolGrades: PK-5Distance: 0.8 mi
- 3/10Bartow Middle SchoolGrades: 6-8Distance: 7.1 mi
- 3/10Bartow Senior High SchoolGrades: 9-12Distance: 6.8 mi
Schools provided by the listing agent
- Elementary: Highland City Elem
- Middle: Bartow Middle
- High: Bartow High
Source: Stellar MLS. This data may not be complete. We recommend contacting the local school district to confirm school assignments for this home.
- $344,3003 bd2 ba2.1k sqft5301 Nichols Dr W, Lakeland, FL 33813Off Market
- $334,8003 bd2 ba2k sqft5243 Nichols Dr W, Lakeland, FL 33812Off Market
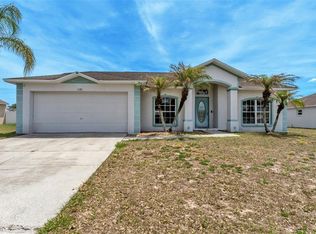
- $349,0003 bd2 ba1.6k sqft5284 English Dr, Lakeland, FL 33813Sold
- $307,0003 bd2 ba1.5k sqft5307 Nichols Dr W, Lakeland, FL 33813Off Market
- $308,6003 bd2 ba1.5k sqft5302 English Dr, Lakeland, FL 33813Off Market
- $278,7003 bd2 ba1.3k sqft5276 English Dr, Lakeland, FL 33813Off Market
- $343,3003 bd2 ba1.7k sqft5237 Nichols Dr W, Lakeland, FL 33813Off Market
- $348,9003 bd2 ba2k sqft5248 Nichols Dr W, Lakeland, FL 33813Off Market
A local agent can set up tours, give advice and negotiate with sellers.
Similar homes
- $325,0003 bd2 ba1.5k sqft5576 MOON VALLEY DRIVE, LAKELAND, FL 33812For Sale
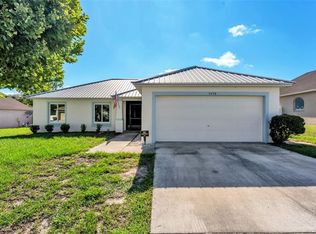
 MLS ID #TB8521297, Bethany Cromwell, KELLER WILLIAMS REALTY. Stellar MLS
 - $319,9003 bd2 ba1.6k sqft1534 HALLAM COURT S, LAKELAND, FL 33813For Sale
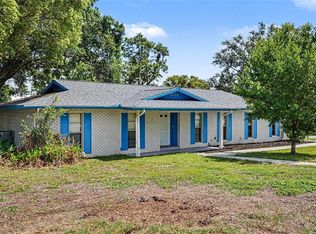 MLS ID #O6407818, Robert Salmons, ENTERA REALTY LLC. Stellar MLS
 - $315,0003 bd2 ba1.4k sqft4169 MAYFAIR WAY, LAKELAND, FL 33812For Sale
 MLS ID #L4963108, Alysia Cortes, HELLO FLORIDA REAL ESTATE LLC. Stellar MLS
 - $349,0003 bd2 ba1.6k sqft1053 KRENSON WOODS ROAD, LAKELAND, FL 33813For Sale
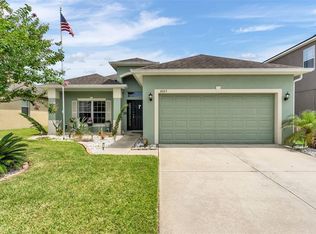 MLS ID #L4963202, Christina Moore, KELLER WILLIAMS REALTY. Stellar MLS
 - $435,0003 bd2 ba1.8k sqft717 WOODHILL DRIVE, LAKELAND, FL 33813For SaleMLS ID #L4963913, Cyrus Martinez, KELLER WILLIAMS REALTY. Stellar MLS
- $345,0003 bd2 ba1.9k sqft6146 MISSION DRIVE, LAKELAND, FL 33812For SaleMLS ID #L4961571, Santiago Martinez, REAL BROKER, LLC. Stellar MLS
- $386,0003 bd2 ba2.2k sqft549 PENINSULAR DRIVE, LAKELAND, FL 33813For SaleMLS ID #L4963105, Lindsey Thibodeau, COMPASS FLORIDA LLC. Stellar MLS
- $415,9004 bd2 ba2.1k sqft422 WILLOW RUN, LAKELAND, FL 33813For SaleMLS ID #L4962954, Stacey Foskey, UNITED COUNTRY SMITH & ASSOCIATES. Stellar MLS
- $426,1004 bd2 ba2.3k sqft6664 Chadron Ct, Lakeland, FL 33813Off Market
- $429,9993 bd2 ba2.2k sqft1717 TIERRA ALTA DRIVE, LAKELAND, FL 33813For SaleMLS ID #L4963142, Kyle Kilburn, THE MARKET REALTY COMPANY. Stellar MLS
- $274,9002 bd2 ba1.6k sqft2175 STONEY POINTE DRIVE, LAKELAND, FL 33813For SaleMLS ID #L4963737, Jen Lay, EXP REALTY LLC. Stellar MLS
- $490,0004 bd2 ba2.3k sqft2985 VINTAGE VIEW CIRCLE, LAKELAND, FL 33812For SaleMLS ID #L4963963, Kalei Fiorentino, LPT REALTY, LLC. Stellar MLS
- $415,0004 bd2 ba1.9k sqft6838 SHIMMERING DRIVE, LAKELAND, FL 33813For SaleMLS ID #L4963277, Ashley Mossow, BHHS FLORIDA PROPERTIES GROUP. Stellar MLS
- $305,0003 bd2 ba1.3k sqft1309 CINNAMON WAY W, LAKELAND, FL 33801For SaleMLS ID #L4962853, Christine Hubbert, BHHS FLORIDA PROPERTIES GROUP. Stellar MLS
- $304,0003 bd2 ba1k sqft6007 CALENDAR COURT W, LAKELAND, FL 33812For SaleMLS ID #TB8422786, Mariam Serra, AVENUE HOMES LLC. Stellar MLS
- $399,0004 bd3 ba2.3k sqft3940 SUNNYWOOD CIRCLE, LAKELAND, FL 33812For SaleMLS ID #L4961297, Jen Lay, EXP REALTY LLC. Stellar MLS
- $298,0003 bd2 ba1.7k sqft1754 TURTLE ROCK DRIVE, LAKELAND, FL 33803For SaleMLS ID #L4963238, Christine Hubbert, BHHS FLORIDA PROPERTIES GROUP. Stellar MLS
- $345,0004 bd2 ba1.8k sqft5853 ARLINGTON RIVER DRIVE, LAKELAND, FL 33811For SaleMLS ID #C7526953, Christopher Lynch, GULF COAST LIVING REAL ESTATE. Stellar MLS
- $334,9004 bd2 ba1.9k sqft7755 CANTERBURY CIRCLE, LAKELAND, FL 33810For SaleMLS ID #L4959950, Heather Padgett, EXP REALTY LLC. Stellar MLS
- $276,0003 bd2 ba1.3k sqft2435 PARKLAND DRIVE, LAKELAND, FL 33811For SaleMLS ID #TB8527996, Alexander Izikson, RICHARD PETERS REALTY LLC. Stellar MLS
