Your Search Ends Here! This beautifully maintained, one-owner 3-bedroom, 2-bath home in the desirable Beverly Rise community is the perfect opportunity for anyone looking for a truly move-in-ready property. Lovingly cared for by its original owner, this home reflects years of pride in ownership and meticulous maintenance. The split-bedroom floor plan offers privacy and functionality, while the spacious fenced backyard provides plenty of room for pets, play, gardening, and entertaining. Enjoy peace of mind knowing the big-ticket items have already been updated, including a metal roof (2016), A/C (2024), hurricane-impact windows and doors (2020), water heater (2021), septic system and drainfield (2019), hurricane-rated vinyl fence (2024), fresh exterior paint (2022), vinyl flooring throughout, and updated appliances. Simply move in and start enjoying homeownership without worrying about major repairs. Ideally located near shopping, dining, schools, hospitals, medical offices, and major roadways, you'll have everything you need just minutes away.
For sale
Price cut: $5K (8/3)
$325,000
5576 MOON VALLEY DRIVE, LAKELAND, FL 33812
3beds
1,538sqft
:
Get pre-qualified$2,170/mo
Single Family Residence
Built in 2001
10,481 Square Feet Lot
$323,000 Zestimate®
$211/sqft
$21/mo HOA
What's special
Beautifully maintainedUpdated appliancesSpacious fenced backyardSplit-bedroom floor planVinyl flooring throughout
- 48 days |
- 604 |
- 21 |
Zillow last checked:
Listing updated:
Listed by:
Bethany Cromwell 863-738-0332,
KELLER WILLIAMS REALTY 863-577-1234
Source: Stellar MLS,MLS#: TB8521297 Originating MLS: Lakeland
Originating MLS: Lakeland
Facts & features
Interior
Bedrooms & bathrooms
- Bedrooms: 3
- Bathrooms: 2
- Full bathrooms: 2
Rooms
- Room types: Attic
Primary bedroom
- Features: Walk-In Closet(s)
- Level: First
Primary bathroom
- Features: Tub with Separate Shower Stall
- Level: First
Kitchen
- Level: First
Living room
- Level: First
Heating
- Central
Cooling
- Central Air
Appliances
- Included: Dishwasher, Range, Refrigerator
- Laundry: Inside
Features
- Ceiling Fan(s), Split Bedroom
- Flooring: Luxury Vinyl, Vinyl
- Has fireplace: No
Interior area
- Total structure area: 2,221
- Total interior livable area: 1,538 sqft
Video & virtual tour
Property
Parking
- Total spaces: 2
- Parking features: Garage - Attached
- Attached garage spaces: 2
Features
- Levels: One
- Stories: 1
- Patio & porch: Enclosed, Front Porch, Rear Porch, Screened
- Exterior features: Lighting
- Fencing: Fenced,Vinyl
Lot
- Size: 10,481 Square Feet
Details
- Parcel number: 242915283556020720
- Special conditions: None
Construction
Type & style
- Home type: SingleFamily
- Property subtype: Single Family Residence
Materials
- Block, Stucco
- Foundation: Slab
- Roof: Metal
Condition
- New construction: No
- Year built: 2001
Details
- Builder name: Souther Homes
Utilities & green energy
- Sewer: Septic Tank
- Water: Public
- Utilities for property: BB/HS Internet Available, Cable Available, Electricity Connected, Water Connected
Community & HOA
Community
- Pet fee: $0 monthly
- Subdivision: BEVERLY RISE PH 02
HOA
- Has HOA: Yes
- HOA fee: $21 monthly
- HOA name: AIA Property Management
- HOA phone: 863-686-3700
Location
- Region: Lakeland
Financial & listing details
- Price per square foot: $211/sqft
- Tax assessed value: $255,234
- Annual tax amount: $1,651
- Date on market: 6/19/2026
- Cumulative days on market: 49 days
- Listing terms: Cash,Conventional,FHA,VA Loan
- Ownership: Fee Simple
- Total actual rent: 0
- Electric utility on property: Yes
- Road surface type: Asphalt
Estimated market value
$323,000
$307,000 - $339,000
$2,144/mo
Price history
| Date | Event | Price |
|---|---|---|
| 8/3/2026 | Price change | $325,000-1.5%$211/sqft |
Source:  Stellar MLS #TB8521297 Report a problem Stellar MLS #TB8521297 Report a problem | ||
| 7/14/2026 | Price change | $330,000-2.9%$215/sqft |
Source: Stellar MLS #TB8521297 Report a problem | ||
| 6/19/2026 | Listed for sale | $340,000+1708.5%$221/sqft |
Source: Stellar MLS #TB8521297 Report a problem | ||
| 8/16/2001 | Sold | $18,800$12/sqft |
Source: Agent Provided Report a problem | ||
Public tax history
| Year | Property taxes | Tax assessment |
|---|---|---|
| 2025 | $832 +4% | $104,532 +2.9% |
| 2024 | $800 +3.5% | $101,586 +3% |
| 2023 | $773 +3.7% | $98,627 +3% |
| 2022 | $746 +0.6% | $95,754 +3% |
| 2021 | $741 +1.4% | $92,965 +1.4% |
| 2020 | $731 +1.2% | $91,681 +2.3% |
| 2019 | $723 -39.3% | $89,620 +1.9% |
| 2018 | $1,191 +2.1% | $87,949 +2.1% |
| 2017 | $1,167 +72.1% | $86,140 +2.1% |
| 2016 | $678 -1.8% | $84,368 +0.7% |
| 2015 | $691 -33.6% | $83,782 +0.8% |
| 2014 | $1,040 +52.1% | $83,117 +1.5% |
| 2013 | $684 +4.1% | $81,889 +1.7% |
| 2012 | $657 -41.4% | $80,520 -26.6% |
| 2011 | $1,120 -10.4% | $109,660 -5.9% |
| 2010 | $1,251 -21.8% | $116,576 -12.7% |
| 2009 | $1,600 +6.6% | $133,599 +0.1% |
| 2008 | $1,501 | $133,466 |
| 2007 | -- | -- |
| 2006 | $1,786 | -- |
| 2005 | -- | -- |
| 2004 | $1,569 +2.4% | -- |
| 2003 | $1,532 -19.5% | $116,940 +4.9% |
| 2002 | $1,902 +1971.3% | $111,440 +1971.4% |
| 2001 | $92 | $5,380 |
Find assessor info on the county website
Monthly payment
Est. payment
Payment breakdown
Explore the cost of this home by adjusting the details. Changes won't be saved.Climate risks
Neighborhood: 33812
Nearby schools
GreatSchools rating
- 8/10Valleyview Elementary SchoolGrades: PK-5Distance: 0.7 mi
- 4/10Lakeland Highlands Middle SchoolGrades: 6-8Distance: 3 mi
- 5/10George W. Jenkins Senior High SchoolGrades: 9-12Distance: 1 mi
Schools provided by the listing agent
- Elementary: Valleyview Elem
- Middle: Lakeland Highlands Middl
- High: George Jenkins High
Source: Stellar MLS. This data may not be complete. We recommend contacting the local school district to confirm school assignments for this home.
- $359,4003 bd2 ba1.6k sqft5568 Moon Valley Dr, Lakeland, FL 33813Off Market
- $330,2003 bd2 ba1.6k sqft5568 Moon Valley Dr, Lakeland, FL 33812Off Market

- $406,6003 bd2 ba2k sqft5584 Moon Valley Dr, Lakeland, FL 33813Off Market
- $307,1003 bd2 ba1.3k sqft3155 Valley Vista Cir, Lakeland, FL 33813Off Market

- $396,5004 bd2 ba1.8k sqft5560 Moon Valley Dr, Lakeland, FL 33813Off Market
- $303,0003 bd2 ba1.4k sqft5592 Moon Valley Dr, Lakeland, FL 33813Off Market
- $325,0003 bd2 ba1.6k sqft3151 Valley Vista Cir, Lakeland, FL 33813Off Market
- $383,6004 bd2 ba2k sqft5601 Moon Valley Dr, Lakeland, FL 33812Off Market
A local agent can set up tours, give advice and negotiate with sellers.
Similar homes
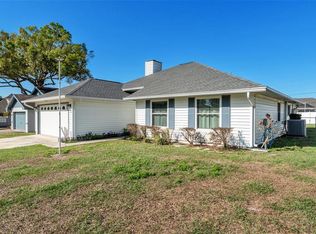
- $320,0003 bd2 ba1.4k sqft4169 MAYFAIR WAY, LAKELAND, FL 33812For Sale

 MLS ID #L4963108, Alysia Cortes, HELLO FLORIDA REAL ESTATE LLC. Stellar MLS
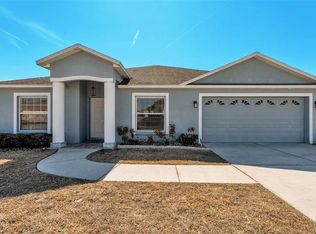
 - $339,5004 bd2 ba1.7k sqft5249 NICHOLS DRIVE W, LAKELAND, FL 33812For Sale
 MLS ID #L4959977, Brian Stephens, EXP REALTY LLC. Stellar MLS
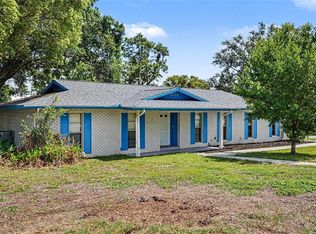
 - $345,0003 bd2 ba1.9k sqft6146 MISSION DRIVE, LAKELAND, FL 33812For Sale
 MLS ID #L4961571, Santiago Martinez, REAL BROKER, LLC. Stellar MLS
 - $319,9003 bd2 ba1.6k sqft1534 HALLAM COURT S, LAKELAND, FL 33813For Sale
 MLS ID #O6407818, Robert Salmons, ENTERA REALTY LLC. Stellar MLS
 - $298,0003 bd2 ba1.7k sqft1754 TURTLE ROCK DRIVE, LAKELAND, FL 33803For SaleMLS ID #L4963238, Christine Hubbert, BHHS FLORIDA PROPERTIES GROUP. Stellar MLS
- $349,0003 bd2 ba1.6k sqft1053 KRENSON WOODS ROAD, LAKELAND, FL 33813For SaleMLS ID #L4963202, Christina Moore, KELLER WILLIAMS REALTY. Stellar MLS
- $315,0003 bd2 ba1.7k sqft8774 FORT SOCRUM VILLAGE WAY, LAKELAND, FL 33810For SaleMLS ID #L4964000, Ryan Grady, HOMETRUST REAL ESTATE & PTY MGT. Stellar MLS
- $285,0003 bd2 ba1.3k sqft2723 SUNDANCE CIRCLE, MULBERRY, FL 33860For SaleMLS ID #L4963983, Christine Hubbert, BHHS FLORIDA PROPERTIES GROUP. Stellar MLS
- $315,0003 bd2 ba1.5k sqft902 N VERMONT AVENUE, LAKELAND, FL 33801For SaleMLS ID #L4963724, John Hubbert, Jr, BHHS FLORIDA PROPERTIES GROUP. Stellar MLS
- $300,0004 bd2 ba1.4k sqft626 CORTEZ STREET, LAKELAND, FL 33813For SaleMLS ID #L4962825, Tammy Storie, REGAL REAL ESTATE LLC. Stellar MLS
- $349,9004 bd2 ba1.8k sqft6328 GARDNER DRIVE, LAKELAND, FL 33813For SaleMLS ID #L4962051, John Ullrich, LOKATION. Stellar MLS
- $274,9002 bd2 ba1.6k sqft2175 STONEY POINTE DRIVE, LAKELAND, FL 33813For SaleMLS ID #L4963737, Jen Lay, EXP REALTY LLC. Stellar MLS
- $315,0003 bd2 ba1.5k sqft6302 MANITOBA DRIVE, LAKELAND, FL 33805For SaleMLS ID #L4963760, Drew Wilson, AMPLIFY REAL ESTATE SERVICES FL. Stellar MLS
- $386,0003 bd2 ba2.2k sqft549 PENINSULAR DRIVE, LAKELAND, FL 33813For SaleMLS ID #L4963105, Lindsey Thibodeau, COMPASS FLORIDA LLC. Stellar MLS
- $305,0003 bd2 ba1.3k sqft1309 CINNAMON WAY W, LAKELAND, FL 33801For SaleMLS ID #L4962853, Christine Hubbert, BHHS FLORIDA PROPERTIES GROUP. Stellar MLS
- $435,0003 bd2 ba1.8k sqft717 WOODHILL DRIVE, LAKELAND, FL 33813For SaleMLS ID #L4963913, Cyrus Martinez, KELLER WILLIAMS REALTY. Stellar MLS
- $328,0003 bd2 ba1.5k sqft3217 ENCLAVE BOULEVARD, MULBERRY, FL 33860For SaleMLS ID #TB8530718, Melissa Menendez, RE/MAX REALTY UNLIMITED. Stellar MLS
- $330,0003 bd2 ba1.9k sqft5060 STARLING DRIVE, MULBERRY, FL 33860For SaleMLS ID #L4963151, Lindsey Thibodeau, COMPASS FLORIDA LLC. Stellar MLS
- $310,0003 bd2 ba1.5k sqft5030 Belmont Park Ln, Mulberry, FL 33860For SaleMLS ID #11895071, Debra Kerber, Sun & Sand Real Estate LLC. My State MLS
- $400,0003 bd2 ba1.7k sqft5776 DEER FLAG DRIVE, LAKELAND, FL 33811For SaleMLS ID #S5150940, Amy Harris, FIERCE REALTY. Stellar MLS
