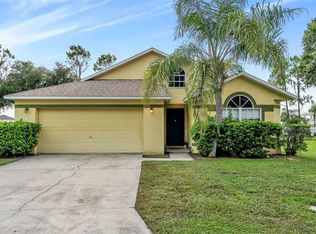
Short Sale. Welcome home, set on an oversized lot on a quiet, tree-lined street in Mulberry. Generous spacing between homes gives you room to breathe, a rare find in today's market. An enclosed front patio leads you to the entry, where you'll step into a spacious foyer that flows effortlessly into both the living room and dining room. These open living spaces connect seamlessly to the heart of the home, spacious kitchen with ample cabinet. Tile flows throughout the kitchen, dining room, bathrooms, foyer, and hallway for easy care and offer a cohesive look. The third bedroom and living room showcase laminate flooring. This home underwent a complete renovation in 2012, including full interior retexturing of the walls and ceilings and upgraded new kitchen cabinetry. Recent updates give you extra peace of mind: new windows, a new hot water heater, and a new AC system, all installed in 2022. Outside, a detached 22x24 garage/workshop offers plenty of room for hobbies, tools, or extra storage, plus a backyard shed for even more space. The huge, fully fenced backyard is a blank canvas ready for your vision, whether that's a pool, garden, or outdoor entertaining oasis. And with no HOA, you have the freedom to make this home truly yours.
For sale
Price cut: $100K (7/29)
$330,000
5060 STARLING DRIVE, MULBERRY, FL 33860
3beds
1,955sqft
Single Family Residence
Built in 1975
0.39 Acres Lot
$-- Zestimate®
$169/sqft
$-- HOA
What's special
Open living spacesOversized lotQuiet tree-lined streetSpacious foyerUpgraded new kitchen cabinetryEnclosed front patioHuge fully fenced backyard
- 44 days |
- 285 |
- 19 |
Zillow last checked:
Listing updated:
Listed by:
Lindsey Thibodeau 863-602-5244,
COMPASS FLORIDA LLC 813-365-9935
Source: Stellar MLS,MLS#: L4963151 Originating MLS: Suncoast Tampa
Originating MLS: Suncoast Tampa
Facts & features
Interior
Bedrooms & bathrooms
- Bedrooms: 3
- Bathrooms: 2
- Full bathrooms: 2
Rooms
- Room types: Family Room, Utility Room
Primary bedroom
- Features: Built-in Closet
- Level: First
- Area: 192 Square Feet
- Dimensions: 16x12
Bedroom 2
- Features: Built-in Closet
- Level: First
- Area: 121 Square Feet
- Dimensions: 11x11
Bedroom 3
- Features: Built-in Closet
- Level: First
- Area: 144 Square Feet
- Dimensions: 12x12
Dining room
- Level: First
- Area: 144 Square Feet
- Dimensions: 12x12
Family room
- Level: First
- Area: 484 Square Feet
- Dimensions: 22x22
Kitchen
- Level: First
- Area: 180 Square Feet
- Dimensions: 12x15
Living room
- Level: First
- Area: 320 Square Feet
- Dimensions: 20x16
Heating
- Central, Electric
Cooling
- Central Air
Appliances
- Included: Disposal, Electric Water Heater, Microwave, Range, Refrigerator
- Laundry: Inside
Features
- Eating Space In Kitchen, Thermostat
- Flooring: Carpet, Ceramic Tile, Engineered Hardwood
- Doors: Sliding Doors
- Has fireplace: No
Interior area
- Total structure area: 2,035
- Total interior livable area: 1,955 sqft
Video & virtual tour
Property
Parking
- Total spaces: 2
- Parking features: Driveway, Workshop in Garage
- Garage spaces: 2
- Has uncovered spaces: Yes
- Details: Garage Dimensions: 22x24
Features
- Levels: One
- Stories: 1
- Patio & porch: Covered, Front Porch, Screened, Side Porch
- Exterior features: Lighting, Rain Gutters, Sidewalk
- Fencing: Vinyl,Wood
Lot
- Size: 0.39 Acres
- Dimensions: 134 x 125
- Features: Street Dead-End
- Residential vegetation: Mature Landscaping, Trees/Landscaped
Details
- Parcel number: 232928142050000200
- Zoning: RE-1
- Special conditions: Short Sale
Construction
Type & style
- Home type: SingleFamily
- Architectural style: Ranch
- Property subtype: Single Family Residence
Materials
- Block, Stucco, Wood Siding
- Foundation: Slab
- Roof: Shingle
Condition
- Completed
- New construction: No
- Year built: 1975
Utilities & green energy
- Electric: Photovoltaics Seller Owned
- Sewer: Public Sewer
- Water: Public
- Utilities for property: BB/HS Internet Available, Electricity Connected, Public
Green energy
- Energy generation: Solar
Community & HOA
Community
- Security: Smoke Detector(s)
- Pet fee: $0 monthly
- Subdivision: PINE LAKE SUB
HOA
- Has HOA: No
Location
- Region: Mulberry
Financial & listing details
- Price per square foot: $169/sqft
- Tax assessed value: $267,322
- Annual tax amount: $783
- Date on market: 7/1/2026
- Cumulative days on market: 41 days
- Listing terms: Cash,Conventional
- Ownership: Fee Simple
- Total actual rent: 0
- Electric utility on property: Yes
- Road surface type: Asphalt, Paved
Estimated market value
Not available
Estimated sales range
Not available
Not available
Price history
| Date | Event | Price |
|---|---|---|
| 7/29/2026 | Price change | $330,000-23.3%$169/sqft |
Source:  Stellar MLS #L4963151 Report a problem Stellar MLS #L4963151 Report a problem | ||
| 7/1/2026 | Listed for sale | $430,000+41%$220/sqft |
Source: Stellar MLS #L4963151 Report a problem | ||
| 1/2/2025 | Listing removed | $305,000+8.9%$156/sqft |
Source: Stellar MLS #T3336430 Report a problem | ||
| 1/1/2024 | Listing removed | -- |
Source: Stellar MLS #T3336430 Report a problem | ||
| 1/18/2022 | Sold | $280,000-8.2%$143/sqft |
Source: Public Record Report a problem | ||
| 11/9/2021 | Pending sale | $305,000$156/sqft |
Source: Stellar MLS #T3336430 Report a problem | ||
| 11/1/2021 | Price change | $305,000-1.6%$156/sqft |
Source: Stellar MLS #T3336430 Report a problem | ||
| 10/25/2021 | Listed for sale | $310,000+138.6%$159/sqft |
Source: Stellar MLS #T3336430 Report a problem | ||
| 5/31/2012 | Sold | $129,900$66/sqft |
Source: Public Record Report a problem | ||
| 3/17/2012 | Listed for sale | $129,900-3.8%$66/sqft |
Source: Smart Realty of Polk Inc dba Keller Williams Realty #L4635642 Report a problem | ||
| 2/16/2011 | Listing removed | $135,000$69/sqft |
Source: ZipRealty, Inc. #L4628760 Report a problem | ||
| 1/7/2011 | Listed for sale | $135,000+145.5%$69/sqft |
Source: ZipRealty, Inc. #L4628760 Report a problem | ||
| 12/7/2010 | Sold | $55,000-11.1%$28/sqft |
Source: Public Record Report a problem | ||
| 11/4/2010 | Listed for sale | $61,900-8.8%$32/sqft |
Source: Real Estate Investment & Asset Services #P4614172 Report a problem | ||
| 9/21/2010 | Listing removed | -- |
Source: Auction.com #20412607 Report a problem | ||
| 8/25/2010 | Price change | $67,900-2.9%$35/sqft |
Source: Real Estate Investment & Asset Services #20412607 Report a problem | ||
| 7/24/2010 | Price change | $69,900-6.7%$36/sqft |
Source: Real Estate Investment & Asset Services #20412607 Report a problem | ||
| 6/26/2010 | Listed for sale | $74,900-58.4%$38/sqft |
Source: Real Estate Investment & Asset Services #20412607 Report a problem | ||
| 1/6/2006 | Sold | $179,900+104.4%$92/sqft |
Source: Public Record Report a problem | ||
| 12/13/2000 | Sold | $88,000$45/sqft |
Source: Public Record Report a problem | ||
Public tax history
| Year | Property taxes | Tax assessment |
|---|---|---|
| 2025 | -- | $267,322 -4.1% |
| 2024 | -- | $278,701 +0.2% |
| 2023 | -- | $278,159 +14.2% |
| 2022 | $3,235 +193.1% | $243,524 +104.4% |
| 2021 | $1,104 +1.1% | $119,153 +1.4% |
| 2020 | $1,092 +0.5% | $117,508 +2.3% |
| 2019 | $1,086 -28.3% | $114,866 +1.9% |
| 2018 | $1,515 +2.5% | $112,724 +2.1% |
| 2017 | $1,478 +43.6% | $110,405 +2.1% |
| 2016 | $1,029 -1.8% | $108,134 +0.7% |
| 2015 | $1,048 -21.1% | $107,382 +0.8% |
| 2014 | $1,328 +27.5% | $106,530 +1.5% |
| 2013 | $1,042 -22.1% | $104,956 +20.7% |
| 2012 | $1,338 -7.5% | $86,978 -6.4% |
| 2011 | $1,447 -10.4% | $92,962 -8.5% |
| 2010 | $1,615 +7.6% | $101,606 -20.4% |
| 2009 | $1,501 -6.2% | $127,567 -8.6% |
| 2008 | $1,600 | $139,533 |
| 2007 | -- | -- |
| 2006 | $2,075 | -- |
| 2005 | -- | -- |
| 2004 | -- | -- |
| 2003 | $786 +5.1% | $72,178 +4.9% |
| 2002 | $748 +2.5% | $68,834 +1.6% |
| 2001 | $730 | $67,750 |
Find assessor info on the county website
Monthly payment
Est. payment
Payment breakdown
Explore the cost of this home by adjusting the details. Changes won't be saved.Climate risks
Neighborhood: Fuller Heights
Nearby schools
GreatSchools rating
- 4/10WILLOW OAK SCHOOL-1441Grades: PK-5Distance: 0.1 mi
- 4/10Mulberry Middle SchoolGrades: 6-8Distance: 4 mi
- 3/10Mulberry Senior High SchoolGrades: 9-12Distance: 3.9 mi
Schools provided by the listing agent
- Elementary: Willow Oak
- Middle: Mulberry Middle
- High: Mulberry High
Source: Stellar MLS. This data may not be complete. We recommend contacting the local school district to confirm school assignments for this home.
- $276,1003 bd2 ba1k sqft5065 Bailey Rd, Mulberry, FL 33860Off Market
- $306,5003 bd2 ba1.3k sqft5090 Starling Dr, Mulberry, FL 33860Off Market
- $295,4003 bd2 ba1.4k sqft3550 Flamingo Ln, Mulberry, FL 33860Off Market
- $292,3003 bd2 ba1.4k sqft5150 Starling Dr, Mulberry, FL 33860Off Market
- $299,9003 bd2 ba1.6k sqft5145 Bailey Rd, Mulberry, FL 33860Off Market
- $302,0003 bd2 ba1.3k sqft3545 Flamingo Ln, Mulberry, FL 33860Off Market
- $326,6003 bd2 ba1.3k sqft3520 Flamingo Ln, Mulberry, FL 33860Off Market
- $351,2003 bd2 ba1.8k sqft3515 Flamingo Ln, Mulberry, FL 33860Off Market
A local agent can set up tours, give advice and negotiate with sellers.
Similar homes
- $365,0003 bd2 ba1.9k sqft3180 FLAMINGO LANE, MULBERRY, FL 33860For Sale

 MLS ID #L4962790, Andrea Anderson, S & D REAL ESTATE SERVICE LLC. Stellar MLS
 - $318,0003 bd2 ba1.9k sqft3005 PARK RIDGE AVENUE, MULBERRY, FL 33860For Sale
 MLS ID #L4963033, Kristen Perry Costa, LIVE FLORIDA REALTY. Stellar MLS
 - $285,0003 bd2 ba1.3k sqft2723 SUNDANCE CIRCLE, MULBERRY, FL 33860For Sale
 MLS ID #L4963983, Christine Hubbert, BHHS FLORIDA PROPERTIES GROUP. Stellar MLS
 - $317,0003 bd3 ba2.5k sqft2203 BLACKWOOD DRIVE, MULBERRY, FL 33860For Sale
 MLS ID #L4962928, Tammy Schneider, S & D REAL ESTATE SERVICE LLC. Stellar MLS
 - $340,0003 bd2 ba1.4k sqft410 NE 12TH AVENUE, MULBERRY, FL 33860For SaleMLS ID #TB8528788, Wes Brown, ORCHARD BROKERAGE, LLC. Stellar MLS
- $254,0003 bd2 ba1.2k sqft(Undisclosed Address), MULBERRY, FL 33860For SaleMLS ID #L4963933, Sonya Duke, 241 REAL ESTATE LLC. Stellar MLS
- $386,0004 bd2 ba1.8k sqft7011 DAVIN STREET, LAKELAND, FL 33813For SaleMLS ID #L4963960, Lindsey Thibodeau, COMPASS FLORIDA LLC. Stellar MLS
- $386,0003 bd2 ba2.2k sqft549 PENINSULAR DRIVE, LAKELAND, FL 33813For SaleMLS ID #L4963105, Lindsey Thibodeau, COMPASS FLORIDA LLC. Stellar MLS
- $325,0003 bd2 ba1.5k sqft5576 MOON VALLEY DRIVE, LAKELAND, FL 33812For SaleMLS ID #TB8521297, Bethany Cromwell, KELLER WILLIAMS REALTY. Stellar MLS
- $319,9003 bd2 ba1.6k sqft1534 HALLAM COURT S, LAKELAND, FL 33813For SaleMLS ID #O6407818, Robert Salmons, ENTERA REALTY LLC. Stellar MLS
- $345,0004 bd2 ba1.8k sqft5853 ARLINGTON RIVER DRIVE, LAKELAND, FL 33811For SaleMLS ID #C7526953, Christopher Lynch, GULF COAST LIVING REAL ESTATE. Stellar MLS
- $349,0003 bd2 ba1.6k sqft1053 KRENSON WOODS ROAD, LAKELAND, FL 33813For SaleMLS ID #L4963202, Christina Moore, KELLER WILLIAMS REALTY. Stellar MLS
- $398,0003 bd2 ba2.1k sqft5838 OLD BARTOW EAGLE LAKE ROAD, WINTER HAVEN, FL 33880For SaleMLS ID #P4939534, Lisa Deese, TOWN & COUNTRY REAL ESTATE. Stellar MLS
- $270,0003 bd2 ba1.3k sqft2435 PARKLAND DRIVE, LAKELAND, FL 33811For SaleMLS ID #TB8527996, Alexander Izikson, RICHARD PETERS REALTY LLC. Stellar MLS
- $279,8503 bd2 ba1.8k sqft4104 E COUNTY ROAD 540A, LAKELAND, FL 33813For SaleMLS ID #L4958848, Gary Desmond, REMAX EXPERTS. Stellar MLS
- $295,0003 bd2 ba1.1k sqft516 WESTOVER STREET, LAKELAND, FL 33803For SaleMLS ID #L4963528, Mindy Russo, KELLER WILLIAMS REALTY. Stellar MLS
- $350,0003 bd3 ba1.9k sqft4820 IRONWOOD TRAIL, BARTOW, FL 33830For SaleMLS ID #L4958445, Kortne Fagundo, S & D REAL ESTATE SERVICE LLC. Stellar MLS
- $339,5004 bd2 ba1.7k sqft5249 NICHOLS DRIVE W, LAKELAND, FL 33812For SaleMLS ID #L4959977, Brian Stephens, EXP REALTY LLC. Stellar MLS
- $355,0003 bd2 ba2k sqft1700 VARNER COURT, BARTOW, FL 33830For SaleMLS ID #P4939246, Kimberly Cabrera, LA ROSA REALTY PRESTIGE. Stellar MLS
- $415,9004 bd2 ba2.1k sqft422 WILLOW RUN, LAKELAND, FL 33813For SaleMLS ID #L4962954, Stacey Foskey, UNITED COUNTRY SMITH & ASSOCIATES. Stellar MLS
