Welcome to this beautifully maintained 3-bedroom, 2-bathroom home nestled in the desirable Meadow Ridge Estates community of Mulberry. Offering the perfect blend of comfort and convenience, this move-in ready residence features a spacious, open layout designed for both everyday living and entertaining. The bright living area flows seamlessly into the dining space and kitchen, creating an inviting atmosphere for family gatherings and guests. The split-bedroom floor plan provides added privacy, while the primary suite offers a comfortable retreat with an en-suite bathroom. Step outside to enjoy the generous yard with plenty of room for outdoor activities, gardening, or simply relaxing under the shade of the mature front yard tree. A long driveway provides ample parking, and the home's central location makes commuting a breeze. Measurements are estimated and all information must be verified by the buyers. Conveniently situated between Tampa and Orlando, you'll enjoy easy access to I-4, shopping, dining, schools, medical facilities, and some of Central Florida's most popular attractions. Whether you're a first-time homebuyer, downsizing, or looking for a great investment opportunity, this home offers exceptional value in a quiet, established neighborhood.
For sale
$254,000
MULBERRY, FL 33860
3beds
1,283sqft
:
Get pre-qualified$1,695/mo
Single Family Residence
Built in 1994
0.3 Acres Lot
$-- Zestimate®
$198/sqft
$14/mo HOA
What's special
- 8 days |
- 79 |
- 2 |
Likely to sell faster than
Zillow last checked:
Listing updated:
Listed by:
Sonya Duke 863-581-1302,
241 REAL ESTATE LLC 863-738-7001,
Khrista Fultz 863-738-7001,
241 REAL ESTATE LLC
Source: Stellar MLS,MLS#: L4963933 Originating MLS: Lakeland
Originating MLS: Lakeland
Facts & features
Interior
Bedrooms & bathrooms
- Bedrooms: 3
- Bathrooms: 2
- Full bathrooms: 2
Primary bedroom
- Features: Walk-In Closet(s)
- Level: First
- Area: 120 Square Feet
- Dimensions: 10x12
Kitchen
- Level: First
- Area: 100 Square Feet
- Dimensions: 10x10
Living room
- Level: First
- Area: 240 Square Feet
- Dimensions: 20x12
Heating
- Central
Cooling
- Central Air
Appliances
- Included: Microwave, Range, Refrigerator
- Laundry: Inside
Features
- Other
- Flooring: Carpet, Vinyl
- Has fireplace: No
Interior area
- Total structure area: 1,288
- Total interior livable area: 1,283 sqft
Property
Features
- Levels: One
- Stories: 1
- Exterior features: Other
Lot
- Size: 0.3 Acres
Details
- Parcel number: 232932142245000280
- Special conditions: None
Construction
Type & style
- Home type: SingleFamily
- Property subtype: Single Family Residence
Materials
- Vinyl Siding
- Foundation: Crawlspace
- Roof: Shingle
Condition
- New construction: No
- Year built: 1994
Utilities & green energy
- Sewer: Septic Tank
- Water: Public
- Utilities for property: Public
Community & HOA
Community
- Pet fee: $0 monthly
- Subdivision: MEADOW RIDGE ESTATES
HOA
- Has HOA: Yes
- HOA fee: $14 monthly
- HOA name: Meadow Ridge Estates
Location
- Region: Mulberry
Financial & listing details
- Price per square foot: $198/sqft
- Annual tax amount: $886
- Date on market: 8/6/2026
- Listing terms: Cash,Conventional,FHA,USDA Loan,VA Loan
- Ownership: Fee Simple
- Total actual rent: 0
- Road surface type: Paved
Estimated market value
Not available
Estimated sales range
Not available
Not available
Price history
| Date | Event | Price |
|---|---|---|
| 8/6/2026 | Listed for sale | $254,000+354.4%$198/sqft |
Source:  Stellar MLS #L4963933 Report a problem Stellar MLS #L4963933 Report a problem | ||
| 3/7/1994 | Sold | $55,900$44/sqft |
Source: Public Record Report a problem | ||
Public tax history
| Year | Property taxes | Tax assessment |
|---|---|---|
| 2025 | $147 +9.8% | $36,393 +2.9% |
| 2024 | $134 +15.6% | $35,367 +4.5% |
| 2023 | $116 +11.1% | $33,851 +3% |
| 2022 | $104 +9.2% | $32,865 +3% |
| 2021 | $96 +5.9% | $31,908 +1.4% |
| 2020 | $90 +9% | $31,467 +2.3% |
| 2019 | $83 -82.9% | $30,760 +1.9% |
| 2018 | $485 +6.7% | $30,186 +2.1% |
| 2017 | $455 +678% | $29,565 +2.1% |
| 2016 | $58 +2.8% | $28,957 +0.7% |
| 2015 | $57 -84.2% | $28,756 +0.8% |
| 2014 | $360 +646.9% | $28,528 +1.5% |
| 2013 | $48 +18.9% | $28,106 +1.7% |
| 2012 | $41 -91.6% | $27,636 -55.5% |
| 2011 | $482 -2.6% | $62,063 -0.6% |
| 2010 | $494 -2% | $62,432 +2.7% |
| 2009 | $504 +6.1% | $60,791 +0.1% |
| 2008 | $475 | $60,730 |
| 2007 | -- | -- |
| 2006 | $574 | -- |
| 2005 | -- | -- |
| 2004 | -- | -- |
| 2003 | $491 +6.8% | $54,487 +4.9% |
| 2002 | $460 +3.1% | $51,963 +1.6% |
| 2001 | $446 | $51,145 |
Monthly payment
Est. payment
Payment breakdown
Explore the cost of this home by adjusting the details. Changes won't be saved.Climate risks
Neighborhood: 33860
Nearby schools
GreatSchools rating
- 4/10WILLOW OAK SCHOOL-1441Grades: PK-5Distance: 1.8 mi
- 4/10Mulberry Middle SchoolGrades: 6-8Distance: 4.6 mi
- 3/10Mulberry Senior High SchoolGrades: 9-12Distance: 4.8 mi
Schools provided by the listing agent
- Middle: Mulberry Middle
- High: Mulberry High
Source: Stellar MLS. This data may not be complete. We recommend contacting the local school district to confirm school assignments for this home.
- $211,4003 bd2 ba1.7k sqft4412 Meadow Ridge Ave, Mulberry, FL 33860Off Market
- $207,4003 bd2 ba1k sqft4420 Meadow Ridge Ave, Mulberry, FL 33860Off Market
- $237,0003 bd2 ba1.4k sqft4309 Meadow Ridge Ct, Mulberry, FL 33860Off Market
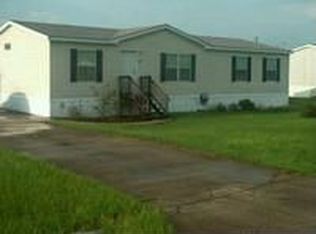
- $151,800-- bd-- ba1k sqft4313 Meadow Ridge Ct, Mulberry, FL 33860Off Market
- $184,800-- bd-- ba1.4k sqft4415 Meadow Ridge Ave, Mulberry, FL 33860Off Market
- $194,000-- bd-- ba1.7k sqft4408 Meadow Ridge Ave, Mulberry, FL 33860Off Market
- $158,300-- bd-- ba864 sqft4424 Meadow Ridge Ave, Mulberry, FL 33860Off Market
- $175,4001 bd1 ba1.8k sqft4421 Meadow Ridge Ave, Mulberry, FL 33860Off Market
- $221,4004 bd2 ba1.7k sqft4307 Meadow Ridge Ct, Mulberry, FL 33860Off Market
A local agent can set up tours, give advice and negotiate with sellers.
Similar homes
- $285,0003 bd2 ba1.3k sqft2723 SUNDANCE CIRCLE, MULBERRY, FL 33860For Sale
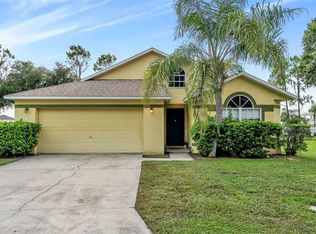
 MLS ID #L4963983, Christine Hubbert, BHHS FLORIDA PROPERTIES GROUP. Stellar MLS
 - $245,0003 bd2 ba1.1k sqft5330 MISTY LAKE DR, MULBERRY, FL 33860For Sale
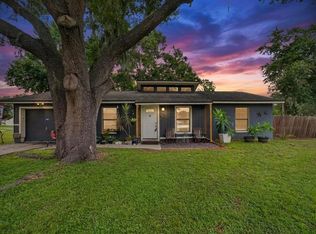 MLS ID #TB8533592, Bob Stienstraw, INVESTCOR REALTY LLC. Stellar MLS
 - $300,0003 bd2 ba1.8k sqft3300 BAILEY ROAD, MULBERRY, FL 33860For Sale
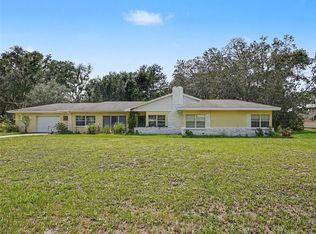 MLS ID #TB8536002, Gabe Hatch, ORCHARD BROKERAGE, LLC. Stellar MLS
 - $309,9003 bd2 ba1.6k sqft3434 DIAMOND TERRACE, MULBERRY, FL 33860For Sale
 MLS ID #L4961884, Lisa Matheny, ENGEL & VOELKERS LAKELAND. Stellar MLS
 - $215,0003 bd2 ba1.4k sqft3991 SHADY COURT, MULBERRY, FL 33860For SaleMLS ID #TB8498790, Danielle Jones, FOUNDATION REALTY GROUP. Stellar MLS
- $269,0003 bd2 ba1.3k sqft5055 CAMBRY LANE, LAKELAND, FL 33805For SaleMLS ID #TB8536107, Nehad Darwish, DIVINE ESTATES REALTY LLC. Stellar MLS
- $279,8503 bd2 ba1.8k sqft4104 E COUNTY ROAD 540A, LAKELAND, FL 33813For SaleMLS ID #L4958848, Gary Desmond, REMAX EXPERTS. Stellar MLS
- $250,0003 bd3 ba884 sqft3220 GARDNER ROAD, LAKELAND, FL 33810For SaleMLS ID #TB8534294, Ingrid Santaliz, MARK SPAIN REAL ESTATE. Stellar MLS
- $276,0003 bd2 ba1.3k sqft2435 PARKLAND DRIVE, LAKELAND, FL 33811For SaleMLS ID #TB8527996, Alexander Izikson, RICHARD PETERS REALTY LLC. Stellar MLS
- $260,0003 bd2 ba1.4k sqft7410 ORANGE CREST CIRCLE, LAKELAND, FL 33810For SaleMLS ID #O6426849, Daniel Rodriguez, NEW HEIGHTS REALTY GROUP. Stellar MLS
- $240,0004 bd2 ba1.6k sqft3040 STRAWBERRY LANE, LAKELAND, FL 33801For SaleMLS ID #TB8534729, Monica Gura, ORCHARD BROKERAGE, LLC. Stellar MLS
- $274,9904 bd2 ba1.4k sqft1645 HUNTINGTON STREET, LAKELAND, FL 33801For SaleMLS ID #L4963928, David Small, KELLER WILLIAMS REALTY SMART 1. Stellar MLS
- $270,0002 bd2 ba1.1k sqft1004 S EVERS STREET, PLANT CITY, FL 33563For SaleMLS ID #L4963867, Sandra Heidtman, BHHS FLORIDA PROPERTIES GROUP. Stellar MLS
- $255,0002 bd2 ba1k sqft7628 LEWIS ROAD, LAKELAND, FL 33810For SaleMLS ID #TB8524169, Marbin Antunes, MARK SPAIN REAL ESTATE. Stellar MLS
- $289,9003 bd2 ba1.3k sqft4710 JOYCE DRIVE, LAKELAND, FL 33805For SaleMLS ID #TB8529214, Mark Berdelle, REAL BROKER, LLC. Stellar MLS
- $235,0003 bd2 ba1.1k sqft8620 INDIAN RIDGE TRAIL, LAKELAND, FL 33810For SaleMLS ID #TB8533661, Daniel Gongora, LLC, JASON MITCHELL REAL ESTATE FLO. Stellar MLS
- $295,0003 bd2 ba1.1k sqft516 WESTOVER STREET, LAKELAND, FL 33803For SaleMLS ID #L4963528, Mindy Russo, KELLER WILLIAMS REALTY. Stellar MLS
- $240,0003 bd2 ba1k sqft1155 W 5TH STREET, LAKELAND, FL 33805For SaleMLS ID #O6419221, Anastacha Constant, CENTURY 21 CARIOTI. Stellar MLS
- $280,0004 bd2 ba1.1k sqft1611 SMITHFIELD CIRCLE W, LAKELAND, FL 33801For SaleMLS ID #TB8533019, Olivia Finnegan, LPT REALTY, LLC. Stellar MLS
- $255,0003 bd2 ba1.2k sqft1431 HESTER DRIVE, LAKELAND, FL 33801For SaleMLS ID #TB8490030, Rina Rivera, IMPACT REALTY TAMPA BAY. Stellar MLS
