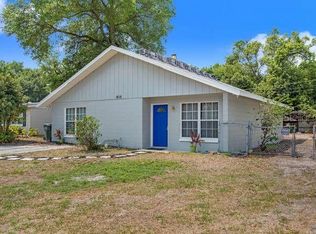
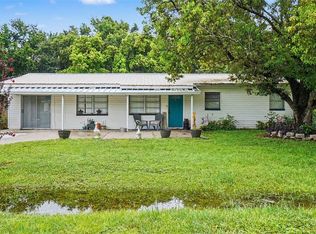
Welcome to this well-maintained 4-bedroom, 2-bathroom home in the heart of Lakeland! Offering a functional split-bedroom floor plan and numerous major system updates, this home provides peace of mind for years to come. Recent improvements include a metal roof installed approximately 5 years ago, along with updated HVAC, electrical, water heater, and sewer piping, making this property as practical as it is inviting. Outside, you'll find a spacious front yard and a large driveway offering ample parking. Best of all, there's no HOA, giving you the freedom to truly make the property your own. Conveniently located just minutes from shopping, dining, parks, schools, and major commuter routes, this home combines everyday convenience with long-term value. Whether you're a first-time homebuyer, growing family, or investor, this move-in-ready property is one you won't want to miss.
For sale
$280,000
1611 SMITHFIELD CIRCLE W, LAKELAND, FL 33801
4beds
1,128sqft
Single Family Residence
Built in 1962
6,556 Square Feet Lot
$275,700 Zestimate®
$248/sqft
$-- HOA
What's special
Spacious front yardFunctional split-bedroom floor planUpdated hvac
- 17 days |
- 2,119 |
- 61 |
Likely to sell faster than
Zillow last checked:
Listing updated:
Listed by:
Olivia Finnegan 813-486-9228,
LPT REALTY, LLC 877-366-2213,
Keegan Siegfried 813-670-7226,
LPT REALTY, LLC
Source: Stellar MLS,MLS#: TB8533019 Originating MLS: Orlando Regional
Originating MLS: Orlando Regional
Facts & features
Interior
Bedrooms & bathrooms
- Bedrooms: 4
- Bathrooms: 2
- Full bathrooms: 2
Primary bedroom
- Features: Built-in Closet
- Level: First
- Area: 140 Square Feet
- Dimensions: 10x14
Bedroom 2
- Features: Built-in Closet
- Level: First
- Area: 90 Square Feet
- Dimensions: 10x9
Bedroom 3
- Features: Built-in Closet
- Level: First
- Area: 72 Square Feet
- Dimensions: 8x9
Bedroom 4
- Features: Built-in Closet
- Level: First
- Area: 81 Square Feet
- Dimensions: 9x9
Primary bathroom
- Level: First
- Area: 45 Square Feet
- Dimensions: 5x9
Bathroom 2
- Level: First
- Area: 20 Square Feet
- Dimensions: 4x5
Kitchen
- Level: First
- Area: 192 Square Feet
- Dimensions: 24x8
Laundry
- Level: First
- Area: 36 Square Feet
- Dimensions: 9x4
Living room
- Level: First
- Area: 196 Square Feet
- Dimensions: 14x14
Heating
- Central
Cooling
- Central Air
Appliances
- Included: Microwave, Range, Refrigerator
- Laundry: Inside
Features
- Eating Space In Kitchen, L Dining, Primary Bedroom Main Floor
- Flooring: Tile, Vinyl
- Has fireplace: No
Interior area
- Total structure area: 1,218
- Total interior livable area: 1,128 sqft
Video & virtual tour
Property
Features
- Levels: One
- Stories: 1
- Patio & porch: Front Porch, Patio
- Exterior features: Garden, Lighting, Sidewalk
Lot
- Size: 6,556 Square Feet
Details
- Parcel number: 242828245900003030
- Zoning: RA-3
- Special conditions: None
Construction
Type & style
- Home type: SingleFamily
- Property subtype: Single Family Residence
Materials
- Block
- Foundation: Slab
- Roof: Metal
Condition
- New construction: No
- Year built: 1962
Utilities & green energy
- Sewer: Public Sewer
- Water: Public
- Utilities for property: Electricity Connected, Street Lights
Community & HOA
Community
- Pet fee: $0 monthly
- Subdivision: TRADEWINDS ADD
HOA
- Has HOA: No
Location
- Region: Lakeland
Financial & listing details
- Price per square foot: $248/sqft
- Tax assessed value: $170,977
- Annual tax amount: $2,306
- Date on market: 7/29/2026
- Cumulative days on market: 18 days
- Listing terms: Cash,Conventional,FHA
- Ownership: Fee Simple
- Total actual rent: 0
- Electric utility on property: Yes
- Road surface type: Paved
Estimated market value
$275,700
$262,000 - $289,000
$1,954/mo
Price history
| Date | Event | Price |
|---|---|---|
| 7/29/2026 | Listed for sale | $280,000+4.1%$248/sqft |
Source:  Stellar MLS #TB8533019 Report a problem Stellar MLS #TB8533019 Report a problem | ||
| 8/22/2024 | Sold | $269,000$238/sqft |
Source: Stellar MLS #L4945618 Report a problem | ||
| 7/23/2024 | Pending sale | $269,000$238/sqft |
Source: Stellar MLS #L4945618 Report a problem | ||
| 7/12/2024 | Price change | $269,000-3.6%$238/sqft |
Source: Stellar MLS #L4945618 Report a problem | ||
| 6/21/2024 | Listed for sale | $279,000+580.5%$247/sqft |
Source: Stellar MLS #L4945618 Report a problem | ||
| 8/17/2010 | Sold | $41,000-2.1%$36/sqft |
Source: Public Record Report a problem | ||
| 6/1/2010 | Listed for sale | $41,900-70.1%$37/sqft |
Source: Keller Williams Realty Lakeland #L4625010 Report a problem | ||
| 4/18/2006 | Sold | $139,900+81.7%$124/sqft |
Source: Public Record Report a problem | ||
| 8/28/2003 | Sold | $77,000+54%$68/sqft |
Source: Public Record Report a problem | ||
| 3/15/2002 | Sold | $50,000$44/sqft |
Source: Public Record Report a problem | ||
Public tax history
| Year | Property taxes | Tax assessment |
|---|---|---|
| 2025 | $2,306 +21.1% | $170,977 +96% |
| 2024 | $1,903 +6.6% | $87,245 +10% |
| 2023 | $1,786 +12.7% | $79,314 +10% |
| 2022 | $1,585 +12.4% | $72,104 +10% |
| 2021 | $1,411 +7.1% | $65,549 +10% |
| 2020 | $1,317 +5.7% | $59,590 +10% |
| 2019 | $1,246 | $54,173 -24.6% |
| 2018 | $1,246 +12.3% | $71,834 +60.4% |
| 2017 | $1,110 +17.1% | $44,771 +10% |
| 2016 | $948 +10.6% | $40,701 +10% |
| 2015 | $857 +34.7% | $37,001 +10% |
| 2014 | $637 -8.3% | $33,637 +10% |
| 2013 | $694 +23.8% | $30,579 +10% |
| 2012 | $561 -27.4% | $27,799 -29.5% |
| 2011 | $773 -26.2% | $39,426 -24.6% |
| 2010 | $1,046 -26% | $52,317 -25% |
| 2009 | $1,414 -18.6% | $69,746 -23.8% |
| 2008 | $1,737 | $91,530 |
| 2007 | -- | -- |
| 2006 | $744 | -- |
| 2005 | -- | -- |
| 2004 | $710 -27.9% | -- |
| 2003 | $985 +13.8% | $47,580 +13% |
| 2002 | $866 +11% | $42,120 +11% |
| 2001 | $780 | $37,950 |
Find assessor info on the county website
Monthly payment
Est. payment
Payment breakdown
Explore the cost of this home by adjusting the details. Changes won't be saved.Climate risks
Neighborhood: Crystal Lake
Nearby schools
GreatSchools rating
- 3/10Crystal Lake Elementary SchoolGrades: PK-5Distance: 0.8 mi
- 1/10Crystal Lake Middle SchoolGrades: 6-8Distance: 0.7 mi
- 5/10Lakeland Senior High SchoolGrades: 9-12Distance: 1.3 mi
Schools provided by the listing agent
- Elementary: Crystal Lake Elem
- Middle: Crystal Lake Middle/Jun
- High: Lakeland Senior High
Source: Stellar MLS. This data may not be complete. We recommend contacting the local school district to confirm school assignments for this home.
- $195,1003 bd1 ba1.2k sqft1607 Smithfield Cir W, Lakeland, FL 33801Off Market
- $214,2003 bd1 ba1.1k sqft1615 Smithfield Cir W, Lakeland, FL 33801Off Market
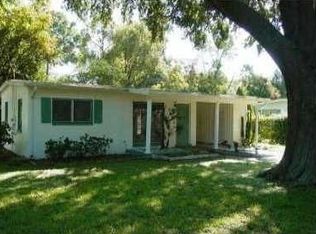
- $166,4002 bd1 ba720 sqft1620 Crystal Ct, Lakeland, FL 33801Off Market
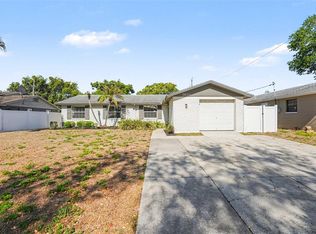
- $259,7003 bd1 ba1.4k sqft1614 Crystal Ct E, Lakeland, FL 33801Off Market

- $198,5003 bd1 ba864 sqft1619 Smithfield Cir W, Lakeland, FL 33801Off Market
- $189,5003 bd1 ba1k sqft1603 W Smithfield Cir, Lakeland, FL 33801Off Market
- $238,7003 bd2 ba1.5k sqft2110 Smithfield Pl, Lakeland, FL 33801Off Market
- $293,1004 bd2 ba1.9k sqft1626 Crystal Ct E, Lakeland, FL 33801Off Market
A local agent can set up tours, give advice and negotiate with sellers.
Similar homes
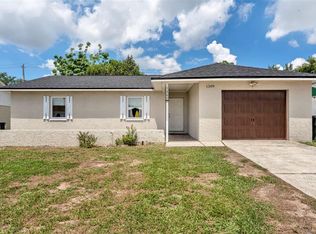
- $324,9004 bd2 ba1.6k sqft1615 SENECA AVENUE, LAKELAND, FL 33801For Sale
 MLS ID #O6403193, Robert Salmons, ENTERA REALTY LLC. Stellar MLS
 - $305,0003 bd2 ba1.3k sqft1309 CINNAMON WAY W, LAKELAND, FL 33801For Sale
 MLS ID #L4962853, Christine Hubbert, BHHS FLORIDA PROPERTIES GROUP. Stellar MLS
 - $240,0004 bd2 ba1.6k sqft3040 STRAWBERRY LANE, LAKELAND, FL 33801For Sale
 MLS ID #TB8534729, Monica Gura, ORCHARD BROKERAGE, LLC. Stellar MLS
 - $295,0003 bd2 ba1.1k sqft516 WESTOVER STREET, LAKELAND, FL 33803For Sale
 MLS ID #L4963528, Mindy Russo, KELLER WILLIAMS REALTY. Stellar MLS
 - $265,0003 bd3 ba1.4k sqft918 JERE CIRCLE, LAKELAND, FL 33801For SaleMLS ID #TB8499848, Angelynn Campbell, RE/MAX REALTY UNLIMITED. Stellar MLS
- $249,9003 bd2 ba1.3k sqft1039 WOODLAND AVENUE, LAKELAND, FL 33801For SaleMLS ID #O6416127, Lorena Correa, KELLER WILLIAMS ADVANTAGE III. Stellar MLS
- $279,9003 bd2 ba1.3k sqft4710 JOYCE DRIVE, LAKELAND, FL 33805For SaleMLS ID #TB8529214, Mark Berdelle, REAL BROKER, LLC. Stellar MLS
- $255,0003 bd2 ba1.1k sqft3014 VENICE WAY, LAKELAND, FL 33803For SaleMLS ID #L4963112, Chris Renfro, KELLER WILLIAMS REALTY. Stellar MLS
- $234,9003 bd2 ba1.1k sqft2047 SOMERVILLE DRIVE N, LAKELAND, FL 33815For SaleMLS ID #O6428333, Robert Salmons, ENTERA REALTY LLC. Stellar MLS
- $249,0003 bd2 ba1.1k sqft3004 DREWERY AVENUE, LAKELAND, FL 33803For SaleMLS ID #S5149565, Jason Prieto, LPT REALTY, LLC. Stellar MLS
- $265,0003 bd2 ba1.1k sqft2804 KATHRYN AVENUE, LAKELAND, FL 33805For SaleMLS ID #TB8522004, Sandra Kehoe, MARK SPAIN REAL ESTATE. Stellar MLS
- $289,9003 bd2 ba1.4k sqft521 W PALMEDEN DRIVE, LAKELAND, FL 33803For SaleMLS ID #O6398869, Robert Salmons, ENTERA REALTY LLC. Stellar MLS
- $260,0003 bd2 ba1.2k sqft2509 N FLORIDA AVENUE, LAKELAND, FL 33805For SaleMLS ID #O6428444, Scott Bryant, LPT REALTY, LLC. Stellar MLS
- $299,9003 bd2 ba1.1k sqft4921 SHARON AVENUE, LAKELAND, FL 33812For SaleMLS ID #P4939167, Stacey Towns Friend, STACEY TOWNS REALTY LLC. Stellar MLS
- $225,0003 bd2 ba1.6k sqft1950 RICHMOND ROAD, LAKELAND, FL 33803For SaleMLS ID #L4962455, Mari Meadows, KELLER WILLIAMS REALTY. Stellar MLS
- $289,0003 bd2 ba1.4k sqft440 MONDRA COURT, LAKELAND, FL 33809For SaleMLS ID #P4939547, Felicia Nicholson, XCELLENCE. Stellar MLS
- $334,9003 bd2 ba1.4k sqft2620 MARTIN AVENUE, LAKELAND, FL 33803For SaleMLS ID #L4962821, Russ Rhoads, EXP REALTY LLC. Stellar MLS
- $289,0003 bd2 ba1.4k sqft3028 WOOD SONG COURT, MULBERRY, FL 33860For SaleMLS ID #L4964055, Joe Christian, KELLER WILLIAMS REALTY. Stellar MLS
- $275,0003 bd2 ba1.4k sqft3135 CROSS FOX DRIVE, MULBERRY, FL 33860For SaleMLS ID #TB8537881, Edith Warner, SOUTHERN PINE REALTY GROUP, LLC. Stellar MLS
- $269,9003 bd2 ba1.1k sqft4646 OLD 37 ROAD, LAKELAND, FL 33813For SaleMLS ID #S5148187, Vicky Torres Rodriguez, RE/MAX HERITAGE PROFESSIONALS. Stellar MLS
