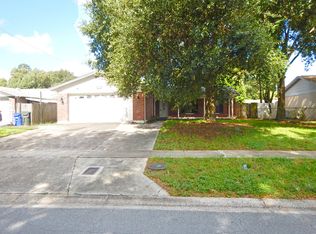
This four-bedroom, two-bathroom home is located in the desirable Tradewinds neighborhood of Lakeland. The layout features a spacious design that seamlessly connects the two living areas. The updated kitchen is equipped with granite countertops and stainless steel appliances, making it a functional space for everyday living and entertaining. The expansive family room provides plenty of room for relaxation and views of the pool. The primary suite offers an ensuite bath and a large walk-in closet for ample storage. For added convenience, the home includes a dedicated laundry room and an attached one-car garage. Outside, you will find a fully fenced-in backyard, perfect for outdoor activities and privacy. The location is a standout feature, providing easy access to local essentials and major Florida transit routes for a simplified commute. Situated near the diverse amenities of Lakeland, you are perfectly positioned to enjoy the area’s shopping, dining, and outdoor recreation. Schedule your private showing today!
For sale
Price cut: $10K (7/10)
$324,900
1615 SENECA AVENUE, LAKELAND, FL 33801
4beds
1,602sqft
Single Family Residence
Built in 1970
6,896 Square Feet Lot
$322,300 Zestimate®
$203/sqft
$-- HOA
What's special
Attached one-car garageViews of the poolGranite countertopsEnsuite bathExpansive family roomSpacious designUpdated kitchen
- 133 days
- 634
- 80
Zillow last checked:
Listing updated:
Listed by:
Robert Salmons 888-216-6364,
ENTERA REALTY LLC 888-216-6364
Source: Stellar MLS,MLS#: O6403193 Originating MLS: Orlando Regional
Originating MLS: Orlando Regional
Facts & features
Interior
Bedrooms & bathrooms
- Bedrooms: 4
- Bathrooms: 2
- Full bathrooms: 2
Rooms
- Room types: Family Room
Primary bedroom
- Features: Walk-In Closet(s)
- Level: First
- Area: 168 Square Feet
- Dimensions: 14x12
Bedroom 2
- Features: Walk-In Closet(s)
- Level: First
- Area: 100 Square Feet
- Dimensions: 10x10
Bedroom 3
- Features: Walk-In Closet(s)
- Level: First
- Area: 100 Square Feet
- Dimensions: 10x10
Bedroom 4
- Features: Walk-In Closet(s)
- Level: First
- Area: 100 Square Feet
- Dimensions: 10x10
Kitchen
- Level: First
Living room
- Level: First
- Area: 182 Square Feet
- Dimensions: 13x14
Heating
- Central
Cooling
- Central Air
Appliances
- Included: Oven, Cooktop, Dishwasher, Disposal, Microwave, Refrigerator
- Laundry: Inside
Features
- Ceiling Fan(s), Eating Space In Kitchen, Living Room/Dining Room Combo, Stone Counters, Thermostat, Walk-In Closet(s)
- Flooring: Carpet, Luxury Vinyl, Vinyl
- Doors: Sliding Doors
- Windows: Window Treatments
- Has fireplace: No
Interior area
- Total structure area: 1,908
- Total interior livable area: 1,602 sqft
Video & virtual tour
Property
Parking
- Total spaces: 1
- Parking features: Garage - Attached
- Attached garage spaces: 1
Features
- Levels: One
- Stories: 1
- Patio & porch: Covered, Enclosed, Patio
- Exterior features: Private Mailbox, Rain Gutters, Storage
- Has private pool: Yes
- Pool features: In Ground, Screen Enclosure
- Has view: Yes
- View description: City, Pool
Lot
- Size: 6,896 Square Feet
- Features: City Lot, Level
Details
- Additional structures: Shed(s)
- Parcel number: 242828246920001030
- Zoning: RA-3
- Special conditions: None
Construction
Type & style
- Home type: SingleFamily
- Architectural style: Ranch
- Property subtype: Single Family Residence
Materials
- Brick, Concrete
- Foundation: Slab
- Roof: Shingle
Condition
- New construction: No
- Year built: 1970
Utilities & green energy
- Sewer: Public Sewer
- Water: Public
- Utilities for property: Electricity Connected, Water Connected
Community & HOA
Community
- Pet fee: $0 monthly
- Subdivision: TRADEWINDS SIXTH ADD
HOA
- Has HOA: No
Location
- Region: Lakeland
Financial & listing details
- Price per square foot: $203/sqft
- Tax assessed value: $246,976
- Annual tax amount: $4,456
- Date on market: 4/29/2026
- Cumulative days on market: 102 days
- Listing terms: Cash,Conventional,FHA,VA Loan
- Ownership: Fee Simple
- Total actual rent: 0
- Electric utility on property: Yes
- Road surface type: Asphalt
Estimated market value
$322,300
$306,000 - $338,000
$2,206/mo
Price history
| Date | Event | Price |
|---|---|---|
| 7/10/2026 | Price change | $324,900-3%$203/sqft |
Source:  Stellar MLS #O6403193 Report a problem Stellar MLS #O6403193 Report a problem | ||
| 4/29/2026 | Listed for sale | $334,900+28.9%$209/sqft |
Source: Stellar MLS #O6403193 Report a problem | ||
| 9/22/2024 | Listing removed | $259,900+2.7%$162/sqft |
Source: Stellar MLS #L4924173 Report a problem | ||
| 3/26/2024 | Listing removed | -- |
Source: Zillow Rentals Report a problem | ||
| 3/14/2024 | Listed for rent | $2,125+3.9%$1/sqft |
Source: Zillow Rentals Report a problem | ||
| 9/22/2023 | Listing removed | -- |
Source: Stellar MLS #L4924173 Report a problem | ||
| 3/4/2023 | Listing removed | -- |
Source: Zillow Rentals Report a problem | ||
| 2/20/2023 | Price change | $2,045-3.8%$1/sqft |
Source: Zillow Rentals Report a problem | ||
| 2/10/2023 | Price change | $2,125-6%$1/sqft |
Source: Zillow Rentals Report a problem | ||
| 1/31/2023 | Listed for rent | $2,260+10.5%$1/sqft |
Source: Zillow Rentals Report a problem | ||
| 1/14/2022 | Listing removed | -- |
Source: Zillow Rental Network Premium Report a problem | ||
| 12/10/2021 | Listed for rent | $2,045$1/sqft |
Source: Zillow Rental Network Premium Report a problem | ||
| 9/24/2021 | Sold | $253,000-2.7%$158/sqft |
Source: Public Record Report a problem | ||
| 9/1/2021 | Pending sale | $259,900$162/sqft |
Source: Stellar MLS #L4924173 Report a problem | ||
| 8/31/2021 | Listed for sale | $259,900$162/sqft |
Source: Stellar MLS #L4924173 Report a problem | ||
| 8/26/2021 | Pending sale | $259,900$162/sqft |
Source: Stellar MLS #L4924173 Report a problem | ||
| 8/25/2021 | Listed for sale | $259,900$162/sqft |
Source: Stellar MLS #L4924173 Report a problem | ||
| 7/26/2021 | Pending sale | $259,900$162/sqft |
Source: Stellar MLS #L4924173 Report a problem | ||
| 7/20/2021 | Listed for sale | $259,900+23.8%$162/sqft |
Source: Stellar MLS #L4924173 Report a problem | ||
| 8/19/2020 | Sold | $210,000-4.5%$131/sqft |
Source: Public Record Report a problem | ||
| 7/25/2020 | Pending sale | $219,950$137/sqft |
Source: PORCHLIGHT HOMES LLC #L4916919 Report a problem | ||
| 7/17/2020 | Listed for sale | $219,950+174.9%$137/sqft |
Source: PORCHLIGHT HOMES LLC #L4916919 Report a problem | ||
| 6/2/2020 | Sold | $80,000-23.8%$50/sqft |
Source: Public Record Report a problem | ||
| 1/13/2003 | Sold | $105,000$66/sqft |
Source: Public Record Report a problem | ||
Public tax history
| Year | Property taxes | Tax assessment |
|---|---|---|
| 2025 | $4,456 -3.2% | $246,976 -3.1% |
| 2024 | $4,602 +3.6% | $254,928 +4.6% |
| 2023 | $4,442 +12.9% | $243,662 +13.7% |
| 2022 | $3,936 +66.2% | $214,271 +27.9% |
| 2021 | $2,368 +388.6% | $167,493 +148.5% |
| 2020 | $485 -0.4% | $67,415 +2.3% |
| 2019 | $487 | $65,899 +1.9% |
| 2018 | $487 +0.3% | $64,670 +2.1% |
| 2017 | $485 +0.8% | $63,340 +2.1% |
| 2016 | $481 -1.7% | $62,037 +0.7% |
| 2015 | $490 +8.1% | $61,606 +0.8% |
| 2014 | $453 -4.8% | $61,117 +1.5% |
| 2013 | $476 +0.8% | $60,214 +1.7% |
| 2012 | $472 -21.2% | $59,207 -21.9% |
| 2011 | $600 -44.2% | $75,811 -23.4% |
| 2010 | $1,075 -2.5% | $98,996 -1% |
| 2009 | $1,102 +12.9% | $99,988 +3.7% |
| 2008 | $976 | $96,392 |
| 2007 | -- | -- |
| 2006 | $1,386 | -- |
| 2005 | -- | -- |
| 2004 | $1,264 +24.2% | -- |
| 2003 | $1,018 +0.7% | $74,170 0% |
| 2002 | $1,011 +43.2% | $74,180 +25% |
| 2001 | $705 | $59,332 |
Find assessor info on the county website
Monthly payment
Est. payment
Payment breakdown
Explore the cost of this home by adjusting the details. Changes won't be saved.Climate risks
Neighborhood: Crystal Lake
Nearby schools
Schools provided by the listing agent
- Elementary: Crystal Lake Elem
- Middle: Crystal Lake Middle/Jun
- High: Lakeland Senior High
Source: Stellar MLS. This data may not be complete. We recommend contacting the local school district to confirm school assignments for this home.

Similar homes
- $280,0004 bd2 ba1.1k sqft1611 SMITHFIELD CIRCLE W, LAKELAND, FL 33801For Sale
 MLS ID #TB8533019, Olivia Finnegan, LPT REALTY, LLC. Stellar MLS
 - $298,9944 bd3 ba1.6k sqft813 ELLERBE WAY, LAKELAND, FL 33801For Sale
 MLS ID #P4939421, Jennifer Daniell, J&T PROPERTY SOLUTIONS GROUP LLC. Stellar MLS
 - $280,0003 bd2 ba1.6k sqft1851 E ELM ROAD, LAKELAND, FL 33801For Sale
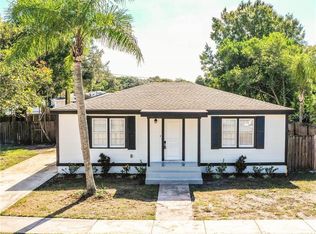 MLS ID #O6412362, Diane Guerrero, JUPITER PROPERTIES, INC. Stellar MLS
 - $325,0003 bd2 ba1.3k sqft603 HINTON CRESCENT, LAKELAND, FL 33803For Sale
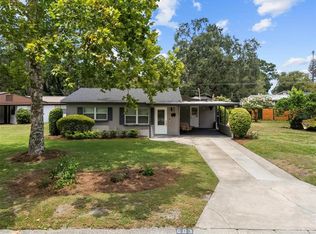 MLS ID #L4964616, Gwen Clark, CLARK REALTY LLC. Stellar MLS
 - $319,9003 bd2 ba1.6k sqft1534 HALLAM COURT S, LAKELAND, FL 33813For SaleMLS ID #O6407818, Robert Salmons, ENTERA REALTY LLC. Stellar MLS
- $263,0004 bd2 ba1.8k sqft1516 E ELM ROAD, LAKELAND, FL 33801For SaleMLS ID #O6414257, Vivian Gonzalez, OCEAN REAL ESTATE GROUP LLC. Stellar MLS
- $334,9003 bd2 ba1.8k sqft4643 VALLEY VIEW DRIVE W, LAKELAND, FL 33813For SaleMLS ID #O6393551, Robert Salmons, ENTERA REALTY LLC. Stellar MLS
- $349,9003 bd2 ba1.8k sqft2935 WOODLAND HILLS AVENUE, LAKELAND, FL 33803For SaleMLS ID #O6427850, Robert Salmons, ENTERA REALTY LLC. Stellar MLS
- $289,9003 bd2 ba1.4k sqft521 W PALMEDEN DRIVE, LAKELAND, FL 33803For SaleMLS ID #O6398869, Robert Salmons, ENTERA REALTY LLC. Stellar MLS
- $364,9004 bd2 ba1.7k sqft1234 FAIRFAX N, LAKELAND, FL 33813For SaleMLS ID #O6403203, Robert Salmons, ENTERA REALTY LLC. Stellar MLS
- $309,9983 bd2 ba1.5k sqft5421 LAKE LUTHER ROAD, LAKELAND, FL 33805For SaleMLS ID #O6420385, Constantin Florean, FUTURE HOME REALTY INC. Stellar MLS
- $309,9993 bd2 ba1.2k sqft1317 W BELMAR STREET, LAKELAND, FL 33815For SaleMLS ID #L4960538, Sandra Canales, LA ROSA REALTY PRESTIGE. Stellar MLS
- $299,9003 bd2 ba1.1k sqft4921 SHARON AVENUE, LAKELAND, FL 33812For SaleMLS ID #P4939167, Stacey Towns Friend, STACEY TOWNS REALTY LLC. Stellar MLS
- $249,9003 bd2 ba1.3k sqft1039 WOODLAND AVENUE, LAKELAND, FL 33801For SaleMLS ID #O6416127, Lorena Correa, KELLER WILLIAMS ADVANTAGE III. Stellar MLS
- $379,9504 bd2 ba1.8k sqft4826 KIMBALL COURT W, LAKELAND, FL 33813For SaleMLS ID #L4964235, Angie Reynolds, PORCHLIGHT HOMES LLC. Stellar MLS
- $265,0003 bd2 ba1.3k sqft701 N VERMONT AVENUE, LAKELAND, FL 33801For SaleMLS ID #TB8435752, Justin King, Y REALTY. Stellar MLS
- $239,9503 bd1 ba1.2k sqft2530 IDLEWILD STREET, LAKELAND, FL 33801For SaleMLS ID #L4964529, Angie Reynolds, PORCHLIGHT HOMES LLC. Stellar MLS
- $310,0004 bd2 ba1.9k sqft3423 PALM ROAD, LAKELAND, FL 33810For SaleMLS ID #TB8532947, Lynn Friday, SISTERS REAL ESTATE SERVICES. Stellar MLS
- $290,0003 bd2 ba1.1k sqft3878 FEATHER DRIVE, LAKELAND, FL 33812For SaleMLS ID #TB8541736, cilayn alba, KELLER WILLIAMS TAMPA PROPERTIES. Stellar MLS
