REMODELED GEM ON A LARGE LOT! This stunning 3-bedroom, 2-bathroom turn-key home sits on an expansive lot shaded by a beautiful mature tree and is centrally located between Tampa and Orlando with quick access to the Polk Parkway! Step inside to a remodeled, open-concept layout featuring sleek luxury vinyl flooring and updated electrical fixtures throughout. The heart of the home is an open kitchen boasting rich wood cabinets, granite countertops, and stainless steel appliances, while the spacious bedrooms include a primary suite with a walk-in closet, and both bathrooms have been upgraded with stylish custom-tiled showers. Enjoy peace of mind with major upgrades including a 2023 shingle roof, plus 2022 replumbed water lines, a new water heater, and updated window treatments. Outside, you'll find a covered carport, an enclosed laundry room, and an attached storage building on the side yard for extra space.
For sale
$325,000
603 HINTON CRESCENT, LAKELAND, FL 33803
3beds
1,344sqft
Single Family Residence
Built in 1958
9,147 Square Feet Lot
$-- Zestimate®
$242/sqft
$-- HOA
What's special
Spacious bedroomsGranite countertopsRemodeled open-concept layoutEnclosed laundry roomRich wood cabinetsUpdated electrical fixtures throughoutSleek luxury vinyl flooring
- 12 days
- 389
- 26
Likely to sell faster than
Zillow last checked:
Listing updated:
Listed by:
Gwen Clark 863-559-6413,
CLARK REALTY LLC 863-345-2155
Source: Stellar MLS,MLS#: L4964616 Originating MLS: Lakeland
Originating MLS: Lakeland
Facts & features
Interior
Bedrooms & bathrooms
- Bedrooms: 3
- Bathrooms: 2
- Full bathrooms: 2
Rooms
- Room types: Family Room
Primary bedroom
- Description: Room4
- Features: Walk-In Closet(s)
- Level: First
Bedroom 2
- Description: Room6
- Features: Built-in Closet
- Level: First
Bedroom 3
- Description: Room7
- Features: Built-in Closet
- Level: First
Primary bathroom
- Description: Room5
- Level: First
Bathroom 2
- Description: Room8
- Level: First
Family room
- Description: Room3
- Level: Second
Kitchen
- Description: Room1
- Level: First
Living room
- Description: Room2
- Level: First
Heating
- Central
Cooling
- Central Air
Appliances
- Included: Dishwasher, Disposal, Microwave, Range, Refrigerator
- Laundry: Laundry Room, Other
Features
- Ceiling Fan(s), Primary Bedroom Main Floor, Thermostat
- Flooring: Vinyl
- Has fireplace: No
Interior area
- Total structure area: 1,858
- Total interior livable area: 1,344 sqft
Video & virtual tour
Property
Parking
- Total spaces: 1
- Parking features: Driveway
- Carport spaces: 1
- Has uncovered spaces: Yes
Features
- Levels: One
- Stories: 1
- Patio & porch: Patio
- Exterior features: Rain Gutters, Storage
Lot
- Size: 9,147 Square Feet
- Features: City Lot
- Residential vegetation: Trees/Landscaped
Details
- Parcel number: 232836138300001060
- Zoning: RESIDENTIAL
- Special conditions: None
Construction
Type & style
- Home type: SingleFamily
- Property subtype: Single Family Residence
Materials
- Block
- Foundation: Slab
- Roof: Shingle
Condition
- New construction: No
- Year built: 1958
Utilities & green energy
- Sewer: Public Sewer
- Water: Public
- Utilities for property: BB/HS Internet Available, Cable Available, Electricity Connected, Phone Available, Public, Sewer Connected, Water Connected
Community & HOA
Community
- Pet fee: $0 monthly
- Subdivision: SOUTH SIDE PARK
HOA
- Has HOA: No
Location
- Region: Lakeland
Financial & listing details
- Price per square foot: $242/sqft
- Tax assessed value: $233,148
- Annual tax amount: $3,427
- Date on market: 8/28/2026
- Cumulative days on market: 13 days
- Listing terms: Cash,Conventional,FHA,VA Loan
- Ownership: Fee Simple
- Total actual rent: 0
- Electric utility on property: Yes
- Road surface type: Paved
Estimated market value
Not available
Estimated sales range
Not available
Not available
Price history
| Date | Event | Price |
|---|---|---|
| 8/28/2026 | Listed for sale | $325,000+4.2%$242/sqft |
Source:  Stellar MLS #L4964616 Report a problem Stellar MLS #L4964616 Report a problem | ||
| 6/6/2023 | Sold | $312,000-4.3%$232/sqft |
Source: Public Record Report a problem | ||
| 4/24/2023 | Pending sale | $325,900$242/sqft |
Source: Stellar MLS #L4934633 Report a problem | ||
| 4/16/2023 | Listed for sale | $325,900-3%$242/sqft |
Source: Stellar MLS #L4934633 Report a problem | ||
| 4/3/2023 | Listing removed | -- |
Source: Stellar MLS #L4934633 Report a problem | ||
| 1/9/2023 | Listed for sale | $335,900+139.9%$250/sqft |
Source: Stellar MLS #L4934633 Report a problem | ||
| 3/9/2021 | Sold | $140,000$104/sqft |
Source: Public Record Report a problem | ||
Public tax history
| Year | Property taxes | Tax assessment |
|---|---|---|
| 2025 | $3,427 -5.1% | $233,148 -3.9% |
| 2024 | $3,611 -3.8% | $242,687 +18.4% |
| 2023 | $3,756 +9.8% | $204,888 +10% |
| 2022 | $3,422 +29.1% | $186,262 +32.9% |
| 2021 | $2,651 +961.1% | $140,136 +119.5% |
| 2020 | $250 +1% | $63,855 +2.3% |
| 2019 | $247 | $62,419 +1.9% |
| 2018 | $247 +0.3% | $61,255 +2.1% |
| 2017 | $247 -1.5% | $59,995 +2.1% |
| 2016 | $250 -3.6% | $58,761 +0.7% |
| 2015 | $260 +4.5% | $58,353 +0.8% |
| 2014 | $248 -5.9% | $57,890 +1.5% |
| 2013 | $264 -16.5% | $57,034 -11.2% |
| 2012 | $316 +2.4% | $64,204 +3% |
| 2011 | $309 -1% | $62,334 +1.5% |
| 2010 | $312 +6.7% | $61,413 +2.7% |
| 2009 | $292 -0.5% | $59,798 +0.1% |
| 2008 | $294 | $59,738 |
| 2007 | -- | -- |
| 2006 | $663 | -- |
| 2005 | -- | -- |
| 2004 | -- | -- |
| 2003 | $566 +5.4% | $52,341 +2.4% |
| 2002 | $537 +3.2% | $51,114 +1.6% |
| 2001 | $520 | $50,309 |
Find assessor info on the county website
Monthly payment
Est. payment
Payment breakdown
Explore the cost of this home by adjusting the details. Changes won't be saved.Climate risks
Neighborhood: Southwest
Nearby schools
Schools provided by the listing agent
- Elementary: Southwest Elem
- High: Lakeland Senior High
Source: Stellar MLS. This data may not be complete. We recommend contacting the local school district to confirm school assignments for this home.

Similar homes
- $349,9003 bd2 ba1.8k sqft2935 WOODLAND HILLS AVENUE, LAKELAND, FL 33803For Sale
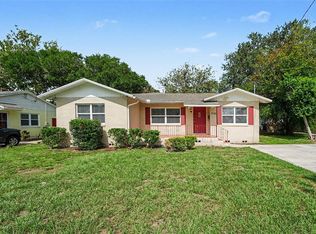
 MLS ID #O6427850, Robert Salmons, ENTERA REALTY LLC. Stellar MLS
 - $289,9003 bd2 ba1.4k sqft521 W PALMEDEN DRIVE, LAKELAND, FL 33803For Sale
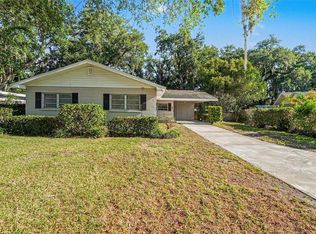 MLS ID #O6398869, Robert Salmons, ENTERA REALTY LLC. Stellar MLS
 - $345,0004 bd2 ba1.5k sqft1517 HALLAM COURT N, LAKELAND, FL 33813For Sale
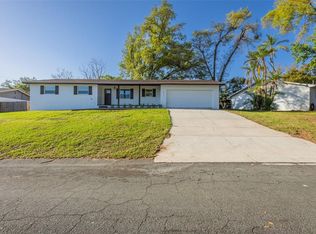 MLS ID #L4964924, Danny Christian, REMAX EXPERTS. Stellar MLS
 - $275,0003 bd2 ba1.1k sqft516 WESTOVER STREET, LAKELAND, FL 33803For Sale
 MLS ID #L4963528, Mindy Russo, KELLER WILLIAMS REALTY. Stellar MLS
 - $319,9003 bd2 ba1.6k sqft1534 HALLAM COURT S, LAKELAND, FL 33813For SaleMLS ID #O6407818, Robert Salmons, ENTERA REALTY LLC. Stellar MLS
- $309,9993 bd2 ba1.2k sqft1317 W BELMAR STREET, LAKELAND, FL 33815For SaleMLS ID #L4960538, Sandra Canales, LA ROSA REALTY PRESTIGE. Stellar MLS
- $324,9004 bd2 ba1.6k sqft1615 SENECA AVENUE, LAKELAND, FL 33801For SaleMLS ID #O6403193, Robert Salmons, ENTERA REALTY LLC. Stellar MLS
- $334,9003 bd2 ba1.8k sqft4643 VALLEY VIEW DRIVE W, LAKELAND, FL 33813For SaleMLS ID #O6393551, Robert Salmons, ENTERA REALTY LLC. Stellar MLS
- $250,0003 bd1 ba1k sqft3104 STEWART STREET, LAKELAND, FL 33803For SaleMLS ID #L4964497, Eric Galban, BOSUN PROPERTIES MGN LLC. Stellar MLS
- $298,9944 bd3 ba1.6k sqft813 ELLERBE WAY, LAKELAND, FL 33801For SaleMLS ID #P4939421, Jennifer Daniell, J&T PROPERTY SOLUTIONS GROUP LLC. Stellar MLS
- $347,9003 bd2 ba1.8k sqft3417 LORI LANE S, LAKELAND, FL 33801For SaleMLS ID #TB8539355, Yisel Diaz Cruz, VITA LUXURY REALTY LLC. Stellar MLS
- $320,0003 bd2 ba1.4k sqft230 LEITHA WAY, LAKELAND, FL 33809For SaleMLS ID #L4963690, Cyrus Martinez, KELLER WILLIAMS REALTY. Stellar MLS
- $290,0003 bd2 ba1.1k sqft3878 FEATHER DRIVE, LAKELAND, FL 33812For SaleMLS ID #TB8541736, cilayn alba, KELLER WILLIAMS TAMPA PROPERTIES. Stellar MLS
- $289,9003 bd2 ba1.3k sqft6312 SWEETWATER DRIVE E, LAKELAND, FL 33811For SaleMLS ID #O6435743, Dalton Yelvington, SAUNDERS REAL ESTATE, LLC. Stellar MLS
- $309,9983 bd2 ba1.5k sqft5421 LAKE LUTHER ROAD, LAKELAND, FL 33805For SaleMLS ID #O6420385, Constantin Florean, FUTURE HOME REALTY INC. Stellar MLS
- $275,0002 bd2 ba1.6k sqft478 LAKE CAROLYN CIRCLE, LAKELAND, FL 33813For SaleMLS ID #P4939526, Renee Butler, BROKERS REALTY OF CENTRAL FLOR. Stellar MLS
- $285,0004 bd3 ba1.4k sqft1215 EL CAMINO ROAD, LAKELAND, FL 33805For SaleMLS ID #TB8491365, Gregory Watson, LPT REALTY, LLC. Stellar MLS
- $235,0003 bd2 ba1.6k sqft1704 WAYMAN STREET, LAKELAND, FL 33815For SaleMLS ID #O6435225, Raquel Littlejohn, MAINSTAY BROKERAGE LLC. Stellar MLS
- $364,9004 bd2 ba1.7k sqft1234 FAIRFAX N, LAKELAND, FL 33813For SaleMLS ID #O6403203, Robert Salmons, ENTERA REALTY LLC. Stellar MLS
