Some of these pictures are virtually staged......Completely renovated 4 bedrooms, 2 bath, BLOCK home with an interior laundry room and an oversized garage. Inside, nearly everything is brand new. The home features all new windows and exterior doors (fully permitted), new interior bedroom doors, new high-end luxury vinyl plank flooring throughout, new baseboards, all new drywall with fresh texture, and all new modern lighting fixtures. The completely remodeled kitchen is a standout feature, offering a large island, quartz countertops, and all brand-new appliances, making it perfect for entertaining or everyday living. The primary bathroom has been upgraded with a brand-new master shower, adding a clean, modern feel. This home has been extensively remodeled from top to bottom. Major updates include a brand-new roof (2025) and a new permitted water heater (2025). The HVAC system was replaced in 2018, along with all new ductwork and insulation for improved efficiency and comfort. brand-new garage door opener (just installed). Located on the highly sought-after south side of Lakeland, just off Hallam Road in the desirable 33813 zip code, this beautifully renovated home sits at the end of a quiet cul-de-sac and offers modern upgrades throughout with NO HOA. Conveniently located near the Polk Parkway and the new Orlando Health Lakeland Highlands Hospital, this home offers quick access to commuting routes, shopping, and dining while being located in one of Lakeland’s most desirable areas with excellent nearby schools. Truly move-in ready — essentially a fully renovated home. ONE OR MORE PICTURES HAVE BEEN VIRTUALLY STAGED.
For sale
Price cut: $5K (6/19)
$354,999
1517 HALLAM COURT N, LAKELAND, FL 33813
4beds
1,583sqft
:
Get pre-qualified$2,325/mo
Single Family Residence
Built in 1973
10,799 Square Feet Lot
$354,200 Zestimate®
$224/sqft
$-- HOA
What's special
- 146 days |
- 653 |
- 68 |
Zillow last checked:
Listing updated:
Listed by:
Jeff Mann 941-587-7736,
LPT REALTY, LLC 877-366-2213
Source: Stellar MLS,MLS#: A4685916 Originating MLS: Orlando Regional
Originating MLS: Orlando Regional
Facts & features
Interior
Bedrooms & bathrooms
- Bedrooms: 4
- Bathrooms: 3
- Full bathrooms: 3
Primary bedroom
- Features: Built-in Closet
- Level: First
- Area: 168 Square Feet
- Dimensions: 14x12
Bedroom 2
- Features: Built-in Closet
- Level: First
- Area: 110 Square Feet
- Dimensions: 11x10
Bedroom 3
- Features: Built-in Closet
- Level: First
- Area: 110 Square Feet
- Dimensions: 11x10
Bedroom 4
- Features: Built-in Closet
- Level: First
- Area: 100 Square Feet
- Dimensions: 10x10
Kitchen
- Level: First
- Area: 110 Square Feet
- Dimensions: 11x10
Living room
- Features: Built-in Closet
- Level: First
- Area: 182 Square Feet
- Dimensions: 14x13
Heating
- Central, Electric
Cooling
- Central Air
Appliances
- Included: Dishwasher, Disposal
- Laundry: Inside, Laundry Room
Features
- Ceiling Fan(s)
- Flooring: Luxury Vinyl
- Has fireplace: No
Interior area
- Total structure area: 2,376
- Total interior livable area: 1,583 sqft
Video & virtual tour
Property
Parking
- Total spaces: 2
- Parking features: Garage - Attached
- Attached garage spaces: 2
- Details: Garage Dimensions: 26X20
Features
- Levels: One
- Stories: 1
- Exterior features: Other
Lot
- Size: 10,799 Square Feet
- Dimensions: 100 x 108
Details
- Parcel number: 242905274630000210
- Zoning: RA-1
- Special conditions: None
Construction
Type & style
- Home type: SingleFamily
- Property subtype: Single Family Residence
Materials
- Block
- Foundation: Slab
- Roof: Shingle
Condition
- New construction: No
- Year built: 1973
Utilities & green energy
- Sewer: Public Sewer
- Water: None
- Utilities for property: Cable Available, Electricity Connected, Public, Underground Utilities
Community & HOA
Community
- Pet fee: $0 monthly
- Subdivision: HALLAM COURT SUB
HOA
- Has HOA: No
Location
- Region: Lakeland
Financial & listing details
- Price per square foot: $224/sqft
- Tax assessed value: $246,416
- Annual tax amount: $4,361
- Date on market: 3/12/2026
- Cumulative days on market: 140 days
- Listing terms: Cash,Conventional,FHA
- Ownership: Fee Simple
- Total actual rent: 0
- Electric utility on property: Yes
- Road surface type: Asphalt
Estimated market value
$354,200
$336,000 - $372,000
$2,256/mo
Price history
| Date | Event | Price |
|---|---|---|
| 6/19/2026 | Price change | $354,999-1.4%$224/sqft |
Source:  Stellar MLS #A4685916 Report a problem Stellar MLS #A4685916 Report a problem | ||
| 5/20/2026 | Listed for sale | $359,999$227/sqft |
Source: Stellar MLS #A4685916 Report a problem | ||
| 5/18/2026 | Pending sale | $359,999$227/sqft |
Source: Stellar MLS #A4685916 Report a problem | ||
| 4/16/2026 | Price change | $359,999-1.1%$227/sqft |
Source: Stellar MLS #A4685916 Report a problem | ||
| 3/27/2026 | Price change | $364,000-1.4%$230/sqft |
Source: Stellar MLS #A4685916 Report a problem | ||
| 3/12/2026 | Listed for sale | $369,000+105%$233/sqft |
Source: Stellar MLS #A4685916 Report a problem | ||
| 9/25/2025 | Sold | $180,000-9.5%$114/sqft |
Source: Stellar MLS #L4955683 Report a problem | ||
| 9/11/2025 | Pending sale | $199,000$126/sqft |
Source: Stellar MLS #L4955683 Report a problem | ||
| 9/6/2025 | Listed for sale | $199,000+261.8%$126/sqft |
Source: Stellar MLS #L4955683 Report a problem | ||
| 1/10/2011 | Sold | $55,000$35/sqft |
Source: Public Record Report a problem | ||
| 12/17/2010 | Listed for sale | $55,000$35/sqft |
Source: SMART REALTY OF WINTER HAVEN LLC #P4614700 Report a problem | ||
Public tax history
| Year | Property taxes | Tax assessment |
|---|---|---|
| 2025 | $4,361 +7.3% | $239,819 +10% |
| 2024 | $4,066 +6.4% | $218,017 +10% |
| 2023 | $3,820 +4.6% | $198,197 +10% |
| 2022 | $3,653 +17.9% | $180,179 +10% |
| 2021 | $3,098 +4.8% | $163,799 +5.6% |
| 2020 | $2,957 +3.1% | $155,107 +5.4% |
| 2019 | $2,867 | $147,147 +5.4% |
| 2018 | $2,867 +6.6% | $139,582 +13.3% |
| 2017 | $2,690 +17.9% | $123,169 +10% |
| 2016 | $2,283 +7.7% | $111,972 +10% |
| 2015 | $2,119 +14.7% | $101,793 +10% |
| 2014 | $1,848 +6.2% | $92,539 +10% |
| 2013 | $1,739 +12.8% | $84,126 +10% |
| 2012 | $1,542 -5.7% | $76,478 -8.4% |
| 2011 | $1,635 +34.2% | $83,454 -17.5% |
| 2010 | $1,218 -19.6% | $101,174 -12.3% |
| 2009 | $1,515 +6% | $115,360 +0.1% |
| 2008 | $1,429 | $115,245 |
| 2007 | -- | -- |
| 2006 | $1,760 | -- |
| 2005 | -- | -- |
| 2004 | $1,961 +10.7% | -- |
| 2003 | $1,771 +88.6% | $85,560 +21.1% |
| 2002 | $939 +2.5% | $70,675 +1.6% |
| 2001 | $916 | $69,562 |
Find assessor info on the county website
Monthly payment
Est. payment
Payment breakdown
Explore the cost of this home by adjusting the details. Changes won't be saved.Climate risks
Neighborhood: 33813
Nearby schools
GreatSchools rating
- 8/10Highlands Grove Elementary SchoolGrades: PK-5Distance: 0.7 mi
- 4/10Lakeland Highlands Middle SchoolGrades: 6-8Distance: 1.2 mi
- 5/10Lakeland Senior High SchoolGrades: 9-12Distance: 3.6 mi
Schools provided by the listing agent
- Elementary: Highland Grove Elem
- Middle: Lakeland Highlands Middl
- High: Lakeland Senior High
Source: Stellar MLS. This data may not be complete. We recommend contacting the local school district to confirm school assignments for this home.
- $321,3003 bd2 ba1.8k sqft1523 Hallam Ct N, Lakeland, FL 33813Off Market
- $170,0004 bd3 ba2k sqft1511 Hallam Ct N, Lakeland, FL 33813Sold

- $354,4003 bd2 ba1.9k sqft1516 Hallam Ct S, Lakeland, FL 33813Off Market
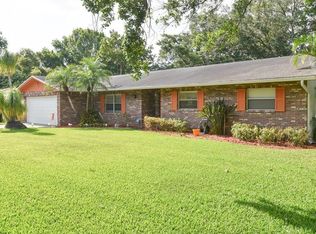
- $356,6003 bd2 ba2.3k sqft1510 Hallam Ct S, Lakeland, FL 33813Off Market
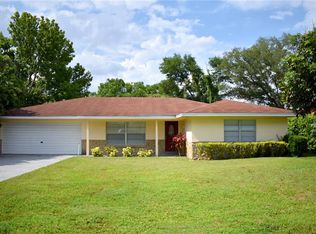
- $374,5004 bd3 ba2k sqft1522 Hallam Ct S, Lakeland, FL 33813Off Market
- $345,2003 bd2 ba1.7k sqft1518 Hallam Ct N, Lakeland, FL 33813Off Market
- $430,6005 bd3 ba3k sqft1524 Hallam Ct N, Lakeland, FL 33813Off Market
- $322,3003 bd2 ba2k sqft1512 Hallam Ct N, Lakeland, FL 33813Off Market
A local agent can set up tours, give advice and negotiate with sellers.
Similar homes
- $375,0003 bd2 ba1.4k sqft640 ORANGE VALLEY CIRCLE, LAKELAND, FL 33813For Sale
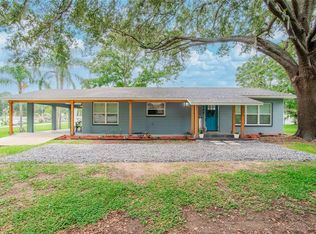
 MLS ID #TB8531270, Adam Mazur, FOUNDATION REALTY GROUP. Stellar MLS
 - $374,9004 bd2 ba1.7k sqft1234 FAIRFAX N, LAKELAND, FL 33813For Sale
 MLS ID #O6403203, Robert Salmons, ENTERA REALTY LLC. Stellar MLS
 - $374,9003 bd2 ba1.9k sqft851 ROLLING WOODS LANE, LAKELAND, FL 33813For Sale
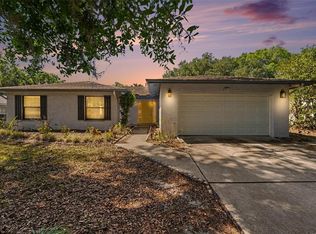 MLS ID #TB8503074, Alex Hamilton, BHHS FLORIDA PROPERTIES GROUP. Stellar MLS
 - $363,9003 bd3 ba1.9k sqft4915 WHITEOAK DRIVE E, LAKELAND, FL 33813For Sale
 MLS ID #TB8470421, Christy Morgan, RE/MAX COLLECTIVE. Stellar MLS
 - $329,0003 bd2 ba1.5k sqft3010 WARRINGTON AVENUE, LAKELAND, FL 33803For SaleMLS ID #L4963881, Tina Ford, BERRY REALTY & APPRAISAL SERVICES PA. Stellar MLS
- $379,0003 bd2 ba1.3k sqft930 HICKS ROAD, LAKELAND, FL 33813For SaleMLS ID #TB8520981, Esperanza DeLaGarza, DE LA GARZA REALTY, INC,.. Stellar MLS
- $400,0003 bd2 ba1.7k sqft6212 WOODSFIELD WAY, LAKELAND, FL 33813For SaleMLS ID #L4957642, David Scoynes, KELLER WILLIAMS REALTY. Stellar MLS
- $334,9003 bd2 ba1.4k sqft2620 MARTIN AVENUE, LAKELAND, FL 33803For SaleMLS ID #L4962821, Russ Rhoads, EXP REALTY LLC. Stellar MLS
- $369,9003 bd2 ba1.5k sqft1609 ITCHEPACKESASSA DRIVE, LAKELAND, FL 33810For SaleMLS ID #TB8532384, Raymond Thomas, STAR BAY REALTY CORP.. Stellar MLS
- $339,9004 bd3 ba1.4k sqft2419 RIDGEVIEW DRIVE, LAKELAND, FL 33810For SaleMLS ID #TB8531252, Joe Medina, INVESTOR CORNER REALTY LLC. Stellar MLS
- $335,0003 bd2 ba1.3k sqft113 EASTWAY DR, LAKELAND, FL 33803For SaleMLS ID #TB8498335, Tatiana Torres Torres, HABLOFT GLOBAL. Stellar MLS
- $299,9003 bd2 ba1.1k sqft4921 SHARON AVENUE, LAKELAND, FL 33812For SaleMLS ID #P4939167, Stacey Towns Friend, STACEY TOWNS REALTY LLC. Stellar MLS
- $399,9004 bd2 ba1.6k sqft7231 REMINGTON OAKS DRIVE, LAKELAND, FL 33810For SaleMLS ID #TB8535897, Matthew Derocher, TROWBRIDGE REALTY CORP. Stellar MLS
- $433,8883 bd2 ba2.1k sqft6028 YARBOROUGH LANE, LAKELAND, FL 33812For SaleMLS ID #TB8522972, Levi Stubbs, GREEN STAR REALTY, INC.. Stellar MLS
- $342,9003 bd2 ba1.8k sqft5963 HILLSIDE HEIGHTS DRIVE, LAKELAND, FL 33812For SaleMLS ID #L4961495, Steven Perkins, CLARK REALTY LLC. Stellar MLS
- $335,0003 bd2 ba1.4k sqft9545 STATE ROAD 33 N, POLK CITY, FL 33868For SaleMLS ID #P4939478, Malak Hassani Benbachir, KELLER WILLIAMS REALTY SMART 1. Stellar MLS
- $339,9983 bd2 ba1.5k sqft5421 LAKE LUTHER ROAD, LAKELAND, FL 33805For SaleMLS ID #O6420385, Constantin Florean, FUTURE HOME REALTY INC. Stellar MLS
- $360,0003 bd2 ba1.7k sqft7973 OAK RUN CIRCLE, LAKELAND, FL 33809For SaleMLS ID #S5154575, Daniel Schriver, CENTURY 21 EDGE. Stellar MLS
- $344,9004 bd2 ba1.7k sqft2009 DANES COURT, LAKELAND, FL 33810For SaleMLS ID #O6391438, Jeffrey Nguyen, TOLARIS REALTY GROUP LLC. Stellar MLS
- $425,0004 bd2 ba2k sqft504 PRADO PLACE, LAKELAND, FL 33803For SaleMLS ID #L4953934, Tammy Storie, REGAL REAL ESTATE LLC. Stellar MLS
