Under contract-accepting backup offers. Newly remodeled and move-in ready, this 3 bedroom, 2 bathroom Lakeland home offers a sprawling .76 acre lot and the freedom of no HOA. Fresh interior and exterior paint, gorgeous wood look tile flooring throughout, updated light fixtures, and fully renovated bathrooms create a modern feel from the moment you step inside. The spacious floor plan offers room for everyone with both formal living and formal dining rooms, a bonus room that can be used as a home office or additional living area, and a separate dining space conveniently located off the kitchen. The thoughtful split bedroom layout provides added privacy, with the primary suite tucked away from the secondary bedrooms. Both bathrooms have been beautifully updated with new vanities and remodeled tub and shower areas. The kitchen sits at the heart of the home and flows easily into the surrounding living spaces, making it ideal for everyday living and entertaining. A separate laundry and utility room is conveniently located near the kitchen and primary suite and includes direct outdoor access. The property also features a large carport and a detached garage, with an electric vehicle charging station inside, providing plenty of room for vehicles, storage, hobbies, or workshop space. Conveniently located near shopping, dining, and major roadways, this home offers easy access to everything Lakeland has to offer. Don’t let this one pass you by!
Under contract
Price cut: $11.1K (7/17)
$433,888
6028 YARBOROUGH LANE, LAKELAND, FL 33812
3beds
2,198sqft
:
Get pre-qualified$2,843/mo
Single Family Residence
Built in 1983
0.76 Acres Lot
$-- Zestimate®
$197/sqft
$-- HOA
What's special
Large carportNewly remodeledFully renovated bathroomsUpdated light fixturesSpacious floor planFormal dining roomThoughtful split bedroom layout
- 30 days |
- 1,351 |
- 91 |
Likely to sell faster than
Zillow last checked:
Listing updated:
Listed by:
Levi Stubbs 813-598-6841,
GREEN STAR REALTY, INC. 813-598-6841,
Tracy Stubbs 813-802-9323,
GREEN STAR REALTY, INC.
Source: Stellar MLS,MLS#: TB8522972 Originating MLS: Suncoast Tampa
Originating MLS: Suncoast Tampa
Facts & features
Interior
Bedrooms & bathrooms
- Bedrooms: 3
- Bathrooms: 2
- Full bathrooms: 2
Rooms
- Room types: Bonus Room
Primary bedroom
- Features: Walk-In Closet(s)
- Level: First
- Area: 141.9 Square Feet
- Dimensions: 11x12.9
Bathroom 2
- Features: Storage Closet
- Level: First
- Area: 148.68 Square Feet
- Dimensions: 12.6x11.8
Bathroom 3
- Features: Storage Closet
- Level: First
- Area: 95.4 Square Feet
- Dimensions: 9x10.6
Family room
- Level: First
- Area: 241.5 Square Feet
- Dimensions: 15x16.1
Kitchen
- Level: First
- Area: 140.16 Square Feet
- Dimensions: 9.6x14.6
Laundry
- Level: First
- Area: 71.04 Square Feet
- Dimensions: 6.4x11.1
Living room
- Level: First
- Area: 292.83 Square Feet
- Dimensions: 12.9x22.7
Heating
- Electric, Heat Pump
Cooling
- Central Air, Wall/Window Unit(s)
Appliances
- Included: Dishwasher, Microwave, Range, Refrigerator
- Laundry: Inside, Laundry Room
Features
- Primary Bedroom Main Floor, Solid Surface Counters, Split Bedroom, Walk-In Closet(s)
- Flooring: Tile
- Has fireplace: Yes
- Fireplace features: Family Room, Masonry, Wood Burning
Interior area
- Total structure area: 3,548
- Total interior livable area: 2,198 sqft
Video & virtual tour
Property
Parking
- Total spaces: 3
- Parking features: Driveway, Electric Vehicle Charging Station(s), Garage Door Opener, Garage Faces Side
- Garage spaces: 1
- Carport spaces: 2
- Covered spaces: 3
- Has uncovered spaces: Yes
Features
- Levels: One
- Stories: 1
- Patio & porch: Covered, Enclosed, Rear Porch
- Exterior features: None
- Fencing: Fenced
Lot
- Size: 0.76 Acres
- Features: Landscaped, Sidewalk
- Residential vegetation: Mature Landscaping
Details
- Parcel number: 242914282500005601
- Zoning: R-1
- Special conditions: None
Construction
Type & style
- Home type: SingleFamily
- Property subtype: Single Family Residence
Materials
- Wood Frame
- Foundation: Slab
- Roof: Shingle
Condition
- New construction: No
- Year built: 1983
Utilities & green energy
- Sewer: Septic Tank
- Water: Public
- Utilities for property: BB/HS Internet Available, Cable Available, Electricity Connected, Phone Available, Water Connected
Community & HOA
Community
- Pet fee: $0 monthly
- Subdivision: W F HALLAM & COS FARMING & TRUCKING LANDS
HOA
- Has HOA: No
Location
- Region: Lakeland
Financial & listing details
- Price per square foot: $197/sqft
- Tax assessed value: $355,957
- Annual tax amount: $5,341
- Date on market: 7/6/2026
- Cumulative days on market: 30 days
- Listing terms: Cash,Conventional,FHA,VA Loan
- Ownership: Fee Simple
- Total actual rent: 0
- Electric utility on property: Yes
- Road surface type: Paved
Estimated market value
Not available
Estimated sales range
Not available
Not available
Price history
| Date | Event | Price |
|---|---|---|
| 8/6/2026 | Contingent | $433,888$197/sqft |
Source:  Stellar MLS #TB8522972 Report a problem Stellar MLS #TB8522972 Report a problem | ||
| 7/17/2026 | Price change | $433,888-2.5%$197/sqft |
Source: Stellar MLS #TB8522972 Report a problem | ||
| 7/6/2026 | Listed for sale | $445,000+641.7%$202/sqft |
Source: Stellar MLS #TB8522972 Report a problem | ||
| 1/13/2016 | Sold | $60,000$27/sqft |
Source: Public Record Report a problem | ||
Public tax history
| Year | Property taxes | Tax assessment |
|---|---|---|
| 2025 | $4,602 +3.3% | $355,957 +6.2% |
| 2024 | $4,456 +0.3% | $335,328 +10% |
| 2023 | $4,441 +10.5% | $304,844 +10% |
| 2022 | $4,018 +15.1% | $277,131 +10% |
| 2021 | $3,490 +7.9% | $251,937 +9% |
| 2020 | $3,235 +5.7% | $231,144 +10% |
| 2019 | $3,060 -11.6% | $210,131 +10% |
| 2018 | $3,463 +9.4% | $191,028 +5.8% |
| 2017 | $3,164 +30.4% | $180,481 +10% |
| 2016 | $2,426 -0.4% | $164,074 +2.1% |
| 2015 | $2,435 +77.1% | $160,708 +43.7% |
| 2014 | $1,375 +23.3% | $111,830 +1.5% |
| 2013 | $1,115 +2.8% | $110,177 +1.7% |
| 2012 | $1,085 +3.3% | $108,335 +3% |
| 2011 | $1,050 -11.4% | $105,180 -6.5% |
| 2010 | $1,186 -0.7% | $112,508 +2.7% |
| 2009 | $1,194 +6.2% | $109,550 +0.1% |
| 2008 | $1,124 | $109,441 |
| 2007 | -- | -- |
| 2006 | $1,386 | -- |
| 2005 | -- | -- |
| 2004 | $1,211 +2.6% | -- |
| 2003 | $1,181 +0.8% | $95,889 +2.4% |
| 2002 | $1,171 +2.2% | $93,642 +1.6% |
| 2001 | $1,146 | $92,167 |
Find assessor info on the county website
Monthly payment
Est. payment
Payment breakdown
Explore the cost of this home by adjusting the details. Changes won't be saved.Climate risks
Neighborhood: 33813
Nearby schools
GreatSchools rating
- 5/10Highland City Elementary SchoolGrades: PK-5Distance: 0.8 mi
- 3/10Bartow Middle SchoolGrades: 6-8Distance: 6 mi
- 3/10Bartow Senior High SchoolGrades: 9-12Distance: 5.7 mi
Schools provided by the listing agent
- Elementary: Highland City Elem
- Middle: Union Academy Magnet
- High: Bartow High
Source: Stellar MLS. This data may not be complete. We recommend contacting the local school district to confirm school assignments for this home.
- $303,1004 bd2 ba1.1k sqft3715 Featherwood Trl, Lakeland, FL 33812Off Market
- $283,7003 bd2 ba1.3k sqft3704 Verna Ct, Lakeland, FL 33813Off Market
- $297,6003 bd2 ba1.4k sqft3704 Featherwood Trl, Lakeland, FL 33812Off Market
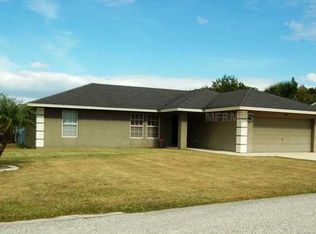
- $292,6003 bd2 ba1.2k sqft3700 Verna Ct, Lakeland, FL 33812Off Market
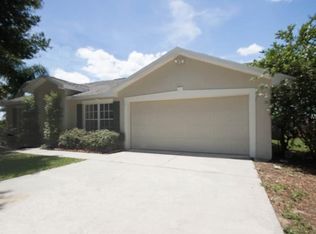
- $261,2003 bd2 ba1.2k sqft3710 Verna Ct, Lakeland, FL 33813Off Market
- $---- bd-- ba-- sqftFrentress Dr, Lakeland, FL 33801Off Market
- $327,1003 bd2 ba1.7k sqft3710 Featherwood Trl, Lakeland, FL 33813Off Market
- $324,0003 bd2 ba1.5k sqft3721 Featherwood Trl, Lakeland, FL 33813Off Market
A local agent can set up tours, give advice and negotiate with sellers.
Similar homes
- $375,0003 bd2 ba1.4k sqft640 ORANGE VALLEY CIRCLE, LAKELAND, FL 33813For Sale
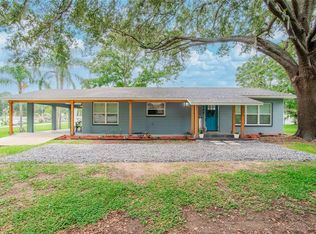
 MLS ID #TB8531270, Adam Mazur, FOUNDATION REALTY GROUP. Stellar MLS
 - $400,0003 bd2 ba1.7k sqft6212 WOODSFIELD WAY, LAKELAND, FL 33813For Sale
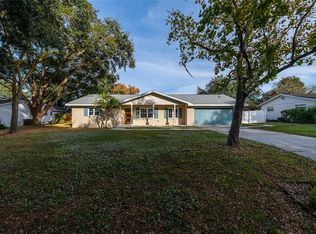 MLS ID #L4957642, David Scoynes, KELLER WILLIAMS REALTY. Stellar MLS
 - $374,9004 bd2 ba1.7k sqft1234 FAIRFAX N, LAKELAND, FL 33813For Sale
 MLS ID #O6403203, Robert Salmons, ENTERA REALTY LLC. Stellar MLS
 - $305,0003 bd2 ba1.3k sqft4052 LANA DRIVE, LAKELAND, FL 33813For Sale
 MLS ID #L4963153, Jordan Prais, 54 REALTY LLC. Stellar MLS
 - $363,9003 bd3 ba1.9k sqft4915 WHITEOAK DRIVE E, LAKELAND, FL 33813For SaleMLS ID #TB8470421, Christy Morgan, RE/MAX COLLECTIVE. Stellar MLS
- $450,0004 bd3 ba2.5k sqft1231 NEWPORT AVENUE, LAKELAND, FL 33801For SaleMLS ID #L4962835, Stephanie Meyer PA, LPT REALTY, LLC. Stellar MLS
- $344,9003 bd2 ba1.8k sqft4643 VALLEY VIEW DRIVE W, LAKELAND, FL 33813For SaleMLS ID #O6393551, Robert Salmons, ENTERA REALTY LLC. Stellar MLS
- $499,9503 bd2 ba2.2k sqft11033 SHERROUSE ROAD, LAKELAND, FL 33810For SaleMLS ID #L4963946, Angie Reynolds, PORCHLIGHT HOMES LLC. Stellar MLS
- $354,9994 bd3 ba1.5k sqft1517 HALLAM COURT N, LAKELAND, FL 33813For SaleMLS ID #A4685916, Jeff Mann, LPT REALTY, LLC. Stellar MLS
- $349,9003 bd2 ba1.8k sqft2935 WOODLAND HILLS AVENUE, LAKELAND, FL 33803For SaleMLS ID #O6427850, Robert Salmons, ENTERA REALTY LLC. Stellar MLS
- $449,9003 bd3 ba1.5k sqft5256 KNIGHTS STATION ROAD, LAKELAND, FL 33810For SaleMLS ID #TB8524717, Marlana Alvarez, LA ROSA REALTY LLC. Stellar MLS
- $369,9003 bd2 ba1.5k sqft1609 ITCHEPACKESASSA DRIVE, LAKELAND, FL 33810For SaleMLS ID #TB8532384, Raymond Thomas, STAR BAY REALTY CORP.. Stellar MLS
- $399,9004 bd2 ba2.4k sqft408 COLEMAN DRIVE, WINTER HAVEN, FL 33884For SaleMLS ID #O6425340, Michael Mcgee, MAINSTAY BROKERAGE LLC. Stellar MLS
- $299,9003 bd2 ba1.1k sqft4921 SHARON AVENUE, LAKELAND, FL 33812For SaleMLS ID #P4939167, Stacey Towns Friend, STACEY TOWNS REALTY LLC. Stellar MLS
- $525,0003 bd2 ba1.8k sqft4520 LOG CABIN DRIVE, LAKELAND, FL 33810For SaleMLS ID #R4911492, Cathy Nice, TITANIUM REAL ESTATE, LLC. Stellar MLS
- $449,9503 bd2 ba1.7k sqft5418 COOPER LANE, FORT MEADE, FL 33841For SaleMLS ID #L4963367, Angie Reynolds, PORCHLIGHT HOMES LLC. Stellar MLS
- $599,9003 bd3 ba2.1k sqft4475 CYPRESS COUNTRY LANE, LAKELAND, FL 33801For SaleMLS ID #TB8527262, Serena Johnson, DALTON WADE INC. Stellar MLS
- $324,9004 bd2 ba1.3k sqft6625 HATCHER ROAD, LAKELAND, FL 33811For SaleMLS ID #L4963801, Ben Becton, KELLER WILLIAMS REALTY. Stellar MLS
- $335,0003 bd2 ba1.4k sqft9545 STATE ROAD 33 N, POLK CITY, FL 33868For SaleMLS ID #P4939478, Malak Hassani Benbachir, KELLER WILLIAMS REALTY SMART 1. Stellar MLS
- $410,0006 bd5 ba2.2k sqft4120 ORANGE AVENUE, MULBERRY, FL 33860For SaleMLS ID #L4962222, Lisa Ford, KELLER WILLIAMS REALTY. Stellar MLS
