Welcome to this beautifully updated 3-bedroom, 2-bathroom home with a private pool located in Lakeland, Florida. This property offers the rare advantage of NO HOA and a spacious partially fenced backyard. The kitchen has been fully refreshed with new cabinets, countertops, and newer stainless steel appliances. Both the master bathroom and hallway bathroom have been tastefully updated for a modern feel. The home features new waterproof LifeProof flooring throughout for durability and easy maintenance. A new roof was installed just two years ago, offering peace of mind for years to come. The interior and exterior have been freshly painted, giving the home a clean and inviting appearance. All interior doors have been replaced, along with updated lighting fixtures throughout the home. Enjoy Florida living with your private pool, complete with a brand new pool pump and filter system. The back porch has been re-screened, creating a comfortable outdoor space for relaxing or entertaining. The large backyard provides plenty of room for pets, play, or future outdoor additions. The open and functional layout makes everyday living and entertaining easy and enjoyable. Located in a desirable Lakeland area close to shopping, dining, and major roadways, this home offers both convenience and privacy. With extensive updates already completed, this home is truly move-in ready. Don’t miss the opportunity to own this updated pool home with no HOA restrictions in the heart of Lakeland.
For sale
Price cut: $10K (8/5)
$305,000
4052 LANA DRIVE, LAKELAND, FL 33813
3beds
1,302sqft
:
Get pre-qualified$1,999/mo
Single Family Residence
Built in 1976
9,479 Square Feet Lot
$303,400 Zestimate®
$234/sqft
$-- HOA
What's special
- 41 days |
- 1,226 |
- 76 |
Likely to sell faster than
Zillow last checked:
Listing updated:
Listed by:
Jordan Prais 863-712-6114,
54 REALTY LLC 813-435-5411
Source: Stellar MLS,MLS#: L4963153 Originating MLS: West Pasco
Originating MLS: West Pasco
Facts & features
Interior
Bedrooms & bathrooms
- Bedrooms: 3
- Bathrooms: 2
- Full bathrooms: 2
Primary bedroom
- Features: Built-in Closet
- Level: First
- Area: 156 Square Feet
- Dimensions: 12x13
Bedroom 2
- Features: Coat Closet
- Level: First
- Area: 100 Square Feet
- Dimensions: 10x10
Bedroom 3
- Features: Built-in Closet
- Level: First
- Area: 100 Square Feet
- Dimensions: 10x10
Dining room
- Level: First
- Area: 72 Square Feet
- Dimensions: 8x9
Kitchen
- Level: First
- Area: 132 Square Feet
- Dimensions: 12x11
Living room
- Level: First
- Area: 168 Square Feet
- Dimensions: 12x14
Heating
- Central
Cooling
- Central Air
Appliances
- Included: Dishwasher, Disposal, Microwave, Range, Refrigerator
- Laundry: Laundry Closet
Features
- Ceiling Fan(s), Open Floorplan, Stone Counters, Walk-In Closet(s)
- Flooring: Luxury Vinyl
- Has fireplace: No
Interior area
- Total structure area: 1,845
- Total interior livable area: 1,302 sqft
Property
Parking
- Total spaces: 1
- Parking features: Garage - Attached
- Attached garage spaces: 1
Features
- Levels: Two
- Stories: 2
- Patio & porch: Covered, Enclosed, Patio, Porch, Screened
- Exterior features: Other
- Has private pool: Yes
- Pool features: Child Safety Fence, In Ground
- Fencing: Fenced
Lot
- Size: 9,479 Square Feet
- Dimensions: 81 x 117
Details
- Parcel number: 242923288010000190
- Zoning: R-1
- Special conditions: None
Construction
Type & style
- Home type: SingleFamily
- Property subtype: Single Family Residence
Materials
- Block
- Foundation: Slab
- Roof: Shingle
Condition
- New construction: No
- Year built: 1976
Utilities & green energy
- Sewer: Septic Tank
- Water: Public
- Utilities for property: BB/HS Internet Available
Community & HOA
Community
- Pet fee: $0 monthly
- Subdivision: CREWS LAKE ESTATES
HOA
- Has HOA: No
Location
- Region: Lakeland
Financial & listing details
- Price per square foot: $234/sqft
- Tax assessed value: $245,591
- Annual tax amount: $1,219
- Date on market: 6/30/2026
- Cumulative days on market: 42 days
- Listing terms: Cash,Conventional,VA Loan
- Ownership: Fee Simple
- Total actual rent: 0
- Road surface type: Paved
Estimated market value
$303,400
$288,000 - $319,000
$1,829/mo
Price history
| Date | Event | Price |
|---|---|---|
| 8/5/2026 | Price change | $305,000-3.2%$234/sqft |
Source:  Stellar MLS #L4963153 Report a problem Stellar MLS #L4963153 Report a problem | ||
| 7/24/2026 | Price change | $315,000-3.1%$242/sqft |
Source: Stellar MLS #L4963153 Report a problem | ||
| 6/30/2026 | Listed for sale | $325,000+85.7%$250/sqft |
Source: Stellar MLS #L4963153 Report a problem | ||
| 4/23/2026 | Sold | $175,000-18.6%$134/sqft |
Source: Stellar MLS #L4960876 Report a problem | ||
| 4/9/2026 | Pending sale | $215,000+152.1%$165/sqft |
Source: Stellar MLS #L4960876 Report a problem | ||
| 11/10/2009 | Sold | $85,300-3%$66/sqft |
Source: Public Record Report a problem | ||
| 8/21/2009 | Listed for sale | $87,900-12.1%$68/sqft |
Source: NRT Florida #L4619971 Report a problem | ||
| 4/15/2003 | Sold | $100,000+31.6%$77/sqft |
Source: Public Record Report a problem | ||
| 9/8/2000 | Sold | $76,000$58/sqft |
Source: Public Record Report a problem | ||
Public tax history
| Year | Property taxes | Tax assessment |
|---|---|---|
| 2025 | $480 +4.8% | $77,340 +2.9% |
| 2024 | $458 +1.3% | $75,160 +3% |
| 2023 | $452 +1.1% | $72,971 +3% |
| 2022 | $447 -1.9% | $70,846 +3% |
| 2021 | $456 +0.1% | $68,783 +1.4% |
| 2020 | $455 -0.9% | $67,833 +2.3% |
| 2019 | $459 -46.7% | $66,308 +1.9% |
| 2018 | $862 +2.8% | $65,072 +2.1% |
| 2017 | $838 +84.6% | $63,734 +2.1% |
| 2016 | $454 -2.3% | $62,423 +0.7% |
| 2015 | $465 -38.3% | $61,989 +0.8% |
| 2014 | $753 +60.8% | $61,497 +1.5% |
| 2013 | $468 +2.6% | $60,588 +1.7% |
| 2012 | $456 -0.5% | $59,575 +0.8% |
| 2011 | $459 -67.9% | $59,081 -34.4% |
| 2010 | $1,428 +55.1% | $90,015 -3.5% |
| 2009 | $921 +5.8% | $93,326 +0.1% |
| 2008 | $870 | $93,233 |
| 2007 | -- | -- |
| 2006 | $1,115 | -- |
| 2005 | -- | -- |
| 2004 | $970 -26.8% | -- |
| 2003 | $1,326 +4.2% | $79,560 +6.7% |
| 2002 | $1,272 +10.6% | $74,550 +10.6% |
| 2001 | $1,151 | $67,420 |
Find assessor info on the county website
Monthly payment
Est. payment
Payment breakdown
Explore the cost of this home by adjusting the details. Changes won't be saved.Climate risks
Neighborhood: 33813
Nearby schools
GreatSchools rating
- 5/10Spessard L Holland Elementary SchoolGrades: PK-5Distance: 0.9 mi
- 3/10Bartow Middle SchoolGrades: 6-8Distance: 5.4 mi
- 3/10Bartow Senior High SchoolGrades: 9-12Distance: 5.1 mi
- $268,6003 bd2 ba1.3k sqft4052 Lana Dr #ING, Lakeland, FL 33813Off Market
- $268,6003 bd2 ba1.3k sqft4052 Lana Dr #SOLD, Lakeland, FL 33813Off Market
- $244,3003 bd2 ba1k sqft4064 Lana Dr, Lakeland, FL 33813Off Market
- $196,8003 bd1 ba950 sqft4040 Lana Dr, Lakeland, FL 33813Off Market
- $234,3003 bd2 ba979 sqft4051 Marie Dr, Lakeland, FL 33813Off Market
- $287,1003 bd2 ba1.3k sqft4063 Marie Dr, Lakeland, FL 33813Off Market
- $239,0004 bd2 ba1.2k sqft4039 Marie Dr, Lakeland, FL 33813Off Market
- $255,0003 bd2 ba1.1k sqft4076 Lana Dr, Lakeland, FL 33813Sold
A local agent can set up tours, give advice and negotiate with sellers.
Similar homes
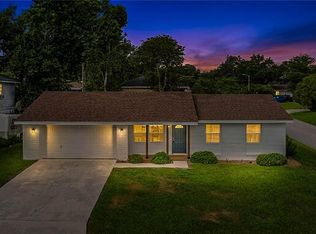
- $329,0004 bd2 ba1.7k sqft6035 HILLSIDE HEIGHTS DRIVE, LAKELAND, FL 33812For Sale

 MLS ID #L4963586, Elizabeth Willers, SERHANT. Stellar MLS
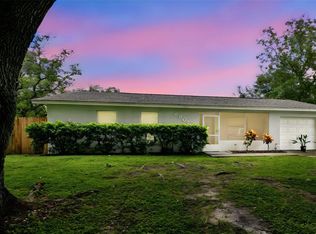
 - $299,9003 bd2 ba1.1k sqft4921 SHARON AVENUE, LAKELAND, FL 33812For Sale
 MLS ID #P4939167, Stacey Towns Friend, STACEY TOWNS REALTY LLC. Stellar MLS
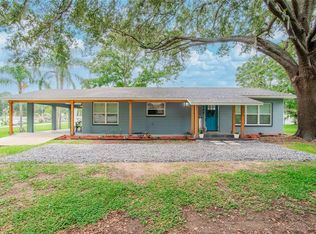
 - $304,0003 bd2 ba1k sqft6007 CALENDAR COURT W, LAKELAND, FL 33812For Sale
 MLS ID #TB8422786, Mariam Serra, AVENUE HOMES LLC. Stellar MLS
 - $375,0003 bd2 ba1.4k sqft640 ORANGE VALLEY CIRCLE, LAKELAND, FL 33813For Sale
 MLS ID #TB8531270, Adam Mazur, FOUNDATION REALTY GROUP. Stellar MLS
 - $374,9004 bd2 ba1.7k sqft1234 FAIRFAX N, LAKELAND, FL 33813For SaleMLS ID #O6403203, Robert Salmons, ENTERA REALTY LLC. Stellar MLS
- $230,0003 bd2 ba1.2k sqft124 GRIFFIN AVENUE, LAKELAND, FL 33801For SaleMLS ID #L4962969, Casandra Vann, KELLER WILLIAMS REALTY. Stellar MLS
- $289,0003 bd2 ba1.1k sqft3664 WILLOW WISP DRIVE S, LAKELAND, FL 33810For SaleMLS ID #L4963981, Camille Micale, KELLER WILLIAMS REALTY. Stellar MLS
- $400,0003 bd2 ba1.7k sqft6212 WOODSFIELD WAY, LAKELAND, FL 33813For SaleMLS ID #L4957642, David Scoynes, KELLER WILLIAMS REALTY. Stellar MLS
- $390,0004 bd3 ba1.9k sqft2417 ROSLYN LANE, LAKELAND, FL 33812For SaleMLS ID #TB8527060, Donny Key, FLORIDA REALTY. Stellar MLS
- $324,9004 bd2 ba1.6k sqft1615 SENECA AVENUE, LAKELAND, FL 33801For SaleMLS ID #O6403193, Robert Salmons, ENTERA REALTY LLC. Stellar MLS
- $294,9903 bd2 ba1.4k sqft232 KINGS POND AVENUE, WINTER HAVEN, FL 33880For SaleMLS ID #P4939355, Ray Colon, TRUE FLORIDA REALTY LLC. Stellar MLS
- $329,9983 bd2 ba1.5k sqft5421 LAKE LUTHER ROAD, LAKELAND, FL 33805For SaleMLS ID #O6420385, Constantin Florean, FUTURE HOME REALTY INC. Stellar MLS
- $309,9003 bd2 ba1.5k sqft419 SAINT ANNS DRIVE, WINTER HAVEN, FL 33884For SaleMLS ID #L4963974, Stacey Foskey, UNITED COUNTRY SMITH & ASSOCIATES. Stellar MLS
- $299,9503 bd2 ba1.5k sqft265 LAKE THOMAS DRIVE, WINTER HAVEN, FL 33880For SaleMLS ID #L4959685, Angie Reynolds, PORCHLIGHT HOMES LLC. Stellar MLS
- $299,0004 bd3 ba1.4k sqft1215 EL CAMINO ROAD, LAKELAND, FL 33805For SaleMLS ID #TB8491365, Gregory Watson, LPT REALTY, LLC. Stellar MLS
- $289,9003 bd2 ba1.8k sqft800 N CHURCH AVENUE, MULBERRY, FL 33860For SaleMLS ID #TB8528980, Yuxisisbeydi Silva Gonzalez, FRIENDS REALTY LLC. Stellar MLS
- $279,0003 bd2 ba1.1k sqft3353 S COMBEE ROAD, LAKELAND, FL 33803New ConstructionMLS ID #L4961421, Jeremy Ortiz, LA ROSA REALTY PRESTIGE. Stellar MLS
- $254,9003 bd2 ba1.3k sqft1039 WOODLAND AVENUE, LAKELAND, FL 33801For SaleMLS ID #O6416127, Lorena Correa, KELLER WILLIAMS ADVANTAGE III. Stellar MLS
- $279,9003 bd2 ba1.7k sqft1919 THOMPSON PRESERVE BOULEVARD, BARTOW, FL 33830For SaleMLS ID #L4962387, Elizabeth Willers, SERHANT. Stellar MLS
- $274,9004 bd2 ba1.5k sqft5220 SPRING CREEK DR, LAKELAND, FL 33811For SaleMLS ID #L4962001, Jeff Hopkins, SILCO REAL ESTATE EXCHANGE, IN. Stellar MLS
