This property is PEACEFUL and COMPLETELY REMODOLED on over HALF an ACRE. You will have the freedom to bring your toys and create the lifestyle you have been dreaming of. This kind of space is not easy to find. The home boasts a new metal roof, new AC, luxury vinyl flooring, new windows and new exterior/interior doors. The kitchen has new appliances and ready for that first family meal. The well and septic have been serviced and updated. This home has 4 bedrooms/2 bathrooms and a shed to store all your tools. It is perfectly located in Lakeland (between Tampa and Orlando), where you are close to shopping, dining, parks, and major roads that make life convenient. Don't miss this chance to make this home yours and schedule your private tour!
For sale
Price cut: $2.4K (9/2)
$272,500
5220 SPRING CREEK DR, LAKELAND, FL 33811
4beds
1,540sqft
Manufactured Home, Single Family Residence
Built in 1988
0.51 Acres Lot
$271,500 Zestimate®
$177/sqft
$-- HOA
What's special
New metal roofNew acNew windowsLuxury vinyl flooringOver half an acre
- 113 days
- 411
- 28
Zillow last checked:
Listing updated:
Listed by:
Jeff Hopkins 863-937-8179,
SILCO REAL ESTATE EXCHANGE, IN 863-644-7583
Source: Stellar MLS,MLS#: L4962001 Originating MLS: Lakeland
Originating MLS: Lakeland
Facts & features
Interior
Bedrooms & bathrooms
- Bedrooms: 4
- Bathrooms: 2
- Full bathrooms: 2
Primary bedroom
- Description: Room1
- Features: Built-in Closet
- Level: First
- Area: 168 Square Feet
- Dimensions: 12x14
Bedroom 2
- Description: Room5
- Features: Built-in Closet
- Level: First
- Area: 130 Square Feet
- Dimensions: 10x13
Bedroom 3
- Description: Room6
- Features: Built-in Closet
- Level: First
- Area: 90 Square Feet
- Dimensions: 9x10
Bedroom 4
- Description: Room7
- Features: Built-in Closet
- Level: First
- Area: 90 Square Feet
- Dimensions: 9x10
Primary bathroom
- Description: Room2
- Features: Built-in Closet
- Level: First
- Area: 51.75 Square Feet
- Dimensions: 4.5x11.5
Bathroom 2
- Description: Room8
- Features: Built-in Closet
- Level: First
- Area: 48 Square Feet
- Dimensions: 6x8
Florida room
- Description: Room9
- Level: First
- Area: 220 Square Feet
- Dimensions: 20x11
Kitchen
- Description: Room3
- Level: First
- Area: 160 Square Feet
- Dimensions: 10x16
Laundry
- Description: Room10
- Level: First
- Area: 32.5 Square Feet
- Dimensions: 6.5x5
Living room
- Description: Room4
- Level: First
- Area: 193.75 Square Feet
- Dimensions: 15.5x12.5
Heating
- Central
Cooling
- Central Air
Appliances
- Included: Microwave, Range, Refrigerator
- Laundry: Laundry Room
Features
- Primary Bedroom Main Floor
- Flooring: Luxury Vinyl
- Has fireplace: No
Interior area
- Total structure area: 1,625
- Total interior livable area: 1,540 sqft
Video & virtual tour
Property
Features
- Levels: One
- Stories: 1
- Exterior features: Private Yard
- Fencing: Fenced
Lot
- Size: 0.51 Acres
- Features: Cul-De-Sac
Details
- Additional structures: Shed(s)
- Parcel number: 232906139596000090
- Zoning: RESIDENTIAL
- Special conditions: None
Construction
Type & style
- Home type: MobileManufactured
- Property subtype: Manufactured Home, Single Family Residence
Materials
- Wood Siding
- Foundation: Crawlspace
- Roof: Metal
Condition
- New construction: No
- Year built: 1988
Utilities & green energy
- Sewer: Septic Tank
- Water: Well
- Utilities for property: Cable Connected, Electricity Connected
Community & HOA
Community
- Pet fee: $0 monthly
- Subdivision: SPRING CREEK SUB
HOA
- Has HOA: No
Location
- Region: Lakeland
Financial & listing details
- Price per square foot: $177/sqft
- Tax assessed value: $109,504
- Annual tax amount: $986
- Date on market: 5/19/2026
- Cumulative days on market: 115 days
- Listing terms: Cash,Conventional,FHA
- Ownership: Fee Simple
- Total actual rent: 0
- Electric utility on property: Yes
- Road surface type: Paved
- Body type: Double Wide
Estimated market value
$271,500
$258,000 - $285,000
Not available
Price history
| Date | Event | Price |
|---|---|---|
| 9/2/2026 | Price change | $272,500-0.9%$177/sqft |
Source:  Stellar MLS #L4962001 Report a problem Stellar MLS #L4962001 Report a problem | ||
| 7/12/2026 | Price change | $274,900-4.9%$179/sqft |
Source: Stellar MLS #L4962001 Report a problem | ||
| 6/22/2026 | Price change | $289,000-1.7%$188/sqft |
Source: Stellar MLS #L4962001 Report a problem | ||
| 6/5/2026 | Price change | $294,000-2%$191/sqft |
Source: Stellar MLS #L4962001 Report a problem | ||
| 5/20/2026 | Listed for sale | $299,999+160.9%$195/sqft |
Source: Stellar MLS #L4962001 Report a problem | ||
| 2/2/2026 | Sold | $115,000$75/sqft |
Source: Stellar MLS #TB8456172 Report a problem | ||
| 12/31/2025 | Pending sale | $115,000$75/sqft |
Source: Stellar MLS #TB8456172 Report a problem | ||
| 12/26/2025 | Price change | $115,000-14.8%$75/sqft |
Source: Stellar MLS #TB8456172 Report a problem | ||
| 12/15/2025 | Listed for sale | $135,000+409.4%$88/sqft |
Source: Stellar MLS #TB8456172 Report a problem | ||
| 7/26/1996 | Sold | $26,500$17/sqft |
Source: Public Record Report a problem | ||
Public tax history
| Year | Property taxes | Tax assessment |
|---|---|---|
| 2025 | $226 +8.2% | $47,501 +2.9% |
| 2024 | $209 +7.6% | $46,162 +3% |
| 2023 | $194 -18.8% | $44,817 +3% |
| 2022 | $239 +3.2% | $43,512 +3% |
| 2021 | $232 -0.4% | $42,245 +1.4% |
| 2020 | $233 +2.9% | $41,662 +2.3% |
| 2019 | $226 -64.6% | $40,725 +1.9% |
| 2018 | $640 +5.1% | $39,966 +2.1% |
| 2017 | $609 +208.7% | $39,144 +2.1% |
| 2016 | $197 -0.5% | $38,339 +0.7% |
| 2015 | $198 -60% | $38,072 +0.8% |
| 2014 | $495 +161% | $37,770 +1.5% |
| 2013 | $190 -9.1% | $37,212 -3.5% |
| 2012 | $209 -21.6% | $38,557 -8.4% |
| 2011 | $266 +1.6% | $42,102 +1.5% |
| 2010 | $262 +0.7% | $41,480 +2.7% |
| 2009 | $260 +7.7% | $40,389 +0.1% |
| 2008 | $242 | $40,349 |
| 2007 | -- | -- |
| 2006 | $233 | -- |
| 2005 | -- | -- |
| 2004 | -- | -- |
| 2003 | $172 +6.1% | $35,353 +2.4% |
| 2002 | $163 +6.1% | $34,524 +1.6% |
| 2001 | $153 | $33,980 |
Find assessor info on the county website
Monthly payment
Climate risks
Neighborhood: 33811
- $224,6003 bd2 ba1.1k sqft5228 Spring Creek Dr, Lakeland, FL 33811Off Market
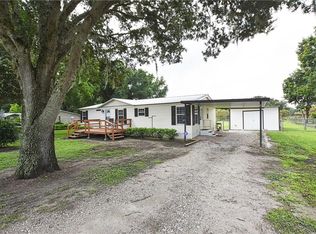
- $277,700-- bd-- ba2.2k sqft5212 Spring Creek Dr, Lakeland, FL 33811Off Market
- $236,5003 bd2 ba1.9k sqft5236 Spring Creek Dr, Lakeland, FL 33811Off Market

- $200,900-- bd-- ba1.3k sqft5204 Spring Creek Dr, Lakeland, FL 33811Off Market
Similar homes
- $289,9003 bd2 ba1.3k sqft6312 SWEETWATER DRIVE E, LAKELAND, FL 33811For Sale

 MLS ID #O6435743, Dalton Yelvington, SAUNDERS REAL ESTATE, LLC. Stellar MLS
 - $254,9004 bd2 ba1.4k sqft3113 ROLLINGLEN LANE, LAKELAND, FL 33810For Sale
 MLS ID #L4963020, Tabatha Pugh, KELLER WILLIAMS REALTY. Stellar MLS
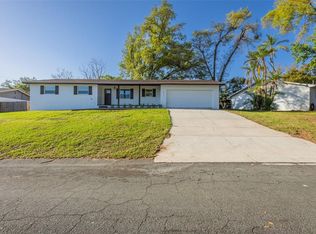
 - $345,0004 bd2 ba1.5k sqft1517 HALLAM COURT N, LAKELAND, FL 33813For Sale
 MLS ID #L4964924, Danny Christian, REMAX EXPERTS. Stellar MLS
 - $259,0003 bd2 ba1.3k sqft2140 TRAILSWOOD PATH, LAKELAND, FL 33809For Sale
 MLS ID #L4963144, David Small, KELLER WILLIAMS REALTY SMART 1. Stellar MLS
 - $239,9005 bd3 ba1.6k sqft1150 PLATEAU AVENUE, LAKELAND, FL 33815For SaleMLS ID #TB8541992, Michelle Paez, SILVER DOOR REALTY LLC. Stellar MLS
- $235,0003 bd2 ba1.6k sqft1704 WAYMAN STREET, LAKELAND, FL 33815For SaleMLS ID #O6435225, Raquel Littlejohn, MAINSTAY BROKERAGE LLC. Stellar MLS
- $290,0003 bd2 ba1.1k sqft3878 FEATHER DRIVE, LAKELAND, FL 33812For SaleMLS ID #TB8541736, cilayn alba, KELLER WILLIAMS TAMPA PROPERTIES. Stellar MLS
- $299,0003 bd2 ba1.4k sqft3309 COOPER ROAD, PLANT CITY, FL 33565For SaleMLS ID #TB8488635, Luis Cortes, LPT REALTY, LLC. Stellar MLS
- $280,0003 bd2 ba1.1k sqft3664 WILLOW WISP DRIVE S, LAKELAND, FL 33810For SaleMLS ID #L4963981, Camille Micale, KELLER WILLIAMS REALTY. Stellar MLS
- $285,0004 bd3 ba1.4k sqft1215 EL CAMINO ROAD, LAKELAND, FL 33805For SaleMLS ID #TB8491365, Gregory Watson, LPT REALTY, LLC. Stellar MLS
- $280,0003 bd2 ba1.6k sqft1851 E ELM ROAD, LAKELAND, FL 33801For SaleMLS ID #O6412362, Diane Guerrero, JUPITER PROPERTIES, INC. Stellar MLS
- $229,0003 bd2 ba1.1k sqft3206 OAKLAND ROAD N, LAKELAND, FL 33801For SaleMLS ID #L4964478, Emily Kope, S & D REAL ESTATE SERVICE LLC. Stellar MLS
- $184,9003 bd2 ba960 sqft2638 SEA OATS CIRCLE S, LAKELAND, FL 33815For SaleMLS ID #TB8514309, Stephen Anderson, KELLER WILLIAMS ST PETE REALTY. Stellar MLS
- $249,9003 bd1 ba900 sqft1803 E OHIO STREET, PLANT CITY, FL 33563For SaleMLS ID #W7889064, Randa Moore, F I GREY & SON RESIDENTIAL. Stellar MLS
- $299,9003 bd2 ba1.1k sqft4921 SHARON AVENUE, LAKELAND, FL 33812For SaleMLS ID #P4939167, Stacey Towns Friend, STACEY TOWNS REALTY LLC. Stellar MLS
- $273,0003 bd1 ba1.1k sqft907 CENTER STREET, PLANT CITY, FL 33563For SaleMLS ID #TB8484663, Ana Alejo, SOUTHERN PINE REALTY GROUP, LLC. Stellar MLS
- $300,0003 bd2 ba1.1k sqft1405 E FRANCES AVENUE, PLANT CITY, FL 33563For SaleMLS ID #A4695051, Lynn Henderson, CHARLES RUTENBERG REALTY INC. Stellar MLS
- $279,9504 bd2 ba1.3k sqft465 FORREST DRIVE, BARTOW, FL 33830For SaleMLS ID #L4964544, Angie Reynolds, PORCHLIGHT HOMES LLC. Stellar MLS
- $325,0003 bd2 ba1.3k sqft603 HINTON CRESCENT, LAKELAND, FL 33803For SaleMLS ID #L4964616, Gwen Clark, CLARK REALTY LLC. Stellar MLS
- $299,9003 bd2 ba1.6k sqft2337 E MAIN STREET, LAKELAND, FL 33801For SaleMLS ID #S5154627, Brian Reeves, LPT REALTY, LLC. Stellar MLS
