Short Sale. This gorgeous 2 bedroom, 2 bathroom home is a true gem in the sea of other homes. It stands out for all the good reasons & none of the bad. It may be a bit small in square footage, but it packs a mighty big punch! Fully renovated, tastefully modern, & completely move-in ready, you can move in & start enjoying life right away. Pull up & feel the calm: that striking blue shingle roof blends perfectly with the light, bright brick front, creating instant curb appeal that shines brighter than anything else you might be considering. Step inside to an open floor plan where the heart of the home steals the show; a chef’s dream kitchen with an enormous island (8.7' x 3.7', basically an island the size of Key West!) featuring cabinets & drawers for extra storage. This kitchen boasts crisp white soft-close cabinets, stainless steel appliances, gorgeous backsplash, & a seamless flow to the outdoors. Huge sliding glass doors make you feel at one with your massive quarter-acre lot, meshing indoor and outdoor living like they're almost one space. Love spending time outside? This place is perfect. The fully fenced yard gives you privacy & room to breathe, plus a screened-in lanai with a roof and brand-new overhead fan, ideal for enjoying sunsets, rain storms, or just cooling off in true Florida style. A storage shed keeps your gardening & landscaping gear tidy. A hallway from the living room leads to the bedrooms. The owner's retreat wraps you in comfort & serenity: large window flooding the space with natural light, closet, ceiling fan with built-in LED, and an updated ensuite bath with double sinks & a stunning shower. The guest bedroom offers two closets, two big windows for daytime sunlight (no lights needed!), & a ceiling fan/light fixture. The shared second bath is nicely updated with white tile, beautiful accent, & refreshed vanity. Convenience meets serenity: tucked in a friendly community where neighbors still wave as you drive by, yet just outside the neighborhood is a Publix-anchored plaza with a neighborhood favorite diner & everyday stores, limiting how far you ever need to go for errands. Low $50/year HOA, no CDD fees, Ring doorbell and perimeter security system included. Professionally deep-cleaned and sparkling; truly turn-key. Whether you work from home craving a peaceful place to focus & unwind, or you want a serene retreat to come home to every day, this home delivers comfort, peace, serenity, & a place to truly enjoy life. How much better does it get than that?! Smaller in size. Mighty in impact. Your slice of paradise is waiting.
For sale
$259,000
5067 BLACK BIRCH TRAIL, MULBERRY, FL 33860
2beds
1,112sqft
Single Family Residence
Built in 1977
0.27 Acres Lot
$-- Zestimate®
$233/sqft
$4/mo HOA
What's special
Fully fenced yardCompletely move-in readyFully renovatedTastefully modernGorgeous backsplashStorage shedOpen floor plan
- 156 days |
- 365 |
- 45 |
Zillow last checked:
Listing updated:
Listed by:
Tommaso Bellifemine 201-889-4310,
FLORIDA EXECUTIVE REALTY 2 813-832-5400
Source: Stellar MLS,MLS#: TB8487527 Originating MLS: Suncoast Tampa
Originating MLS: Suncoast Tampa
Facts & features
Interior
Bedrooms & bathrooms
- Bedrooms: 2
- Bathrooms: 2
- Full bathrooms: 2
Primary bedroom
- Features: Ceiling Fan(s), En Suite Bathroom, Built-in Closet
- Level: First
- Area: 144 Square Feet
- Dimensions: 12x12
Bedroom 2
- Features: Ceiling Fan(s), Built-in Closet
- Level: First
- Area: 150 Square Feet
- Dimensions: 10x15
Primary bathroom
- Features: Dual Sinks, En Suite Bathroom, Granite Counters, Shower No Tub
- Level: First
- Area: 30 Square Feet
- Dimensions: 6x5
Bathroom 2
- Features: Tub With Shower
- Level: First
- Area: 25 Square Feet
- Dimensions: 5x5
Dining room
- Level: First
- Area: 130 Square Feet
- Dimensions: 13x10
Kitchen
- Features: Granite Counters, Kitchen Island
- Level: First
- Area: 133 Square Feet
- Dimensions: 19x7
Living room
- Level: First
- Area: 180 Square Feet
- Dimensions: 12x15
Heating
- Electric
Cooling
- Central Air
Appliances
- Included: Dishwasher, Microwave, Range, Refrigerator
- Laundry: In Garage
Features
- Ceiling Fan(s), Crown Molding, Open Floorplan
- Flooring: Tile, Vinyl
- Doors: Sliding Doors
- Has fireplace: No
Interior area
- Total structure area: 1,424
- Total interior livable area: 1,112 sqft
Video & virtual tour
Property
Parking
- Total spaces: 1
- Parking features: Garage - Attached
- Attached garage spaces: 1
Features
- Levels: One
- Stories: 1
- Patio & porch: Covered, Rear Porch, Screened
- Exterior features: Sidewalk
- Fencing: Chain Link
Lot
- Size: 0.27 Acres
Details
- Additional structures: Shed(s)
- Parcel number: 232927142000002250
- Zoning: PUD
- Special conditions: Short Sale
Construction
Type & style
- Home type: SingleFamily
- Property subtype: Single Family Residence
Materials
- Block, Stucco
- Foundation: Block
- Roof: Shingle
Condition
- New construction: No
- Year built: 1977
Utilities & green energy
- Sewer: Public Sewer
- Water: Public
- Utilities for property: BB/HS Internet Available, Electricity Connected, Sewer Connected, Water Connected
Community & HOA
Community
- Features: Deed Restrictions, Park
- Pet fee: $0 monthly
- Subdivision: IMPERIALAKES PH 01
HOA
- Has HOA: Yes
- HOA fee: $4 monthly
- HOA name: Imperialakes Phase 1; Michael Hoffman
- HOA phone: 863-440-3565
Location
- Region: Mulberry
Financial & listing details
- Price per square foot: $233/sqft
- Tax assessed value: $199,366
- Annual tax amount: $3,245
- Date on market: 3/18/2026
- Cumulative days on market: 136 days
- Listing terms: Cash,Conventional,FHA,USDA Loan,VA Loan
- Ownership: Fee Simple
- Total actual rent: 0
- Electric utility on property: Yes
- Road surface type: Paved
Estimated market value
Not available
Estimated sales range
Not available
Not available
Price history
| Date | Event | Price |
|---|---|---|
| 5/6/2026 | Price change | $259,000-4.1%$233/sqft |
Source:  Stellar MLS #TB8487527 Report a problem Stellar MLS #TB8487527 Report a problem | ||
| 4/15/2026 | Price change | $270,000-2.9%$243/sqft |
Source: Stellar MLS #TB8487527 Report a problem | ||
| 4/2/2026 | Price change | $278,000-2.5%$250/sqft |
Source: Stellar MLS #TB8487527 Report a problem | ||
| 3/24/2026 | Price change | $285,000-3.4%$256/sqft |
Source: Stellar MLS #TB8487527 Report a problem | ||
| 3/18/2026 | Listed for sale | $295,000+5.4%$265/sqft |
Source: Stellar MLS #TB8487527 Report a problem | ||
| 7/13/2023 | Sold | $280,000$252/sqft |
Source: Public Record Report a problem | ||
| 5/24/2023 | Pending sale | $280,000$252/sqft |
Source: Stellar MLS #L4937053 Report a problem | ||
| 5/23/2023 | Listed for sale | $280,000+100%$252/sqft |
Source: Stellar MLS #L4937053 Report a problem | ||
| 4/5/2017 | Sold | $140,000-3.4%$126/sqft |
Source: Public Record Report a problem | ||
| 2/16/2017 | Pending sale | $145,000$130/sqft |
Source: Lakeland Office #L4718850 Report a problem | ||
| 2/11/2017 | Listed for sale | $145,000+62.9%$130/sqft |
Source: Lakeland Office #L4718850 Report a problem | ||
| 10/28/2016 | Sold | $89,000-1%$80/sqft |
Source: Public Record Report a problem | ||
| 9/19/2016 | Listed for sale | $89,900$81/sqft |
Source: Coldwell Banker Residential Real Estate - Lakeland #L4714580 Report a problem | ||
| 9/9/2016 | Pending sale | $89,900$81/sqft |
Source: Coldwell Banker Residential Real Estate - Lakeland #L4714580 Report a problem | ||
| 9/7/2016 | Price change | $89,900-10%$81/sqft |
Source: Coldwell Banker Residential Real Estate - Lakeland #L4714580 Report a problem | ||
| 8/8/2016 | Price change | $99,900-10.7%$90/sqft |
Source: Coldwell Banker Residential Real Estate - Lakeland #L4714580 Report a problem | ||
| 7/6/2016 | Listed for sale | $111,900+38%$101/sqft |
Source: COLDWELL BANKER RESIDENTIAL RE #L4714580 Report a problem | ||
| 6/3/2016 | Sold | $81,100-8.9%$73/sqft |
Source: Public Record Report a problem | ||
| 4/26/2016 | Listed for sale | -- |
Source: Auction.com Report a problem | ||
| 8/22/2003 | Sold | $89,000+36.9%$80/sqft |
Source: Public Record Report a problem | ||
| 12/7/2000 | Sold | $65,000+22.6%$58/sqft |
Source: Public Record Report a problem | ||
| 9/6/2000 | Sold | $53,000-18%$48/sqft |
Source: Public Record Report a problem | ||
| 2/15/2000 | Sold | $64,600+5.9%$58/sqft |
Source: Public Record Report a problem | ||
| 12/30/1994 | Sold | $61,000$55/sqft |
Source: Public Record Report a problem | ||
Public tax history
| Year | Property taxes | Tax assessment |
|---|---|---|
| 2025 | $2,578 -1.2% | $199,366 -1.1% |
| 2024 | $2,608 +28.2% | $201,527 +39.9% |
| 2023 | $2,035 +2.5% | $144,075 +10% |
| 2022 | $1,985 +19.1% | $130,977 +10% |
| 2021 | $1,666 +10.2% | $119,070 +10% |
| 2020 | $1,513 +1.8% | $108,245 +4.9% |
| 2019 | $1,485 -23.3% | $103,191 +0.8% |
| 2018 | $1,936 +0.5% | $102,372 +13.1% |
| 2017 | $1,926 +58.7% | $90,514 +11.1% |
| 2016 | $1,214 +8.1% | $81,497 +10% |
| 2015 | $1,123 -21% | $74,088 +1.4% |
| 2014 | $1,421 +229.9% | $73,100 +31.4% |
| 2013 | $431 +2.6% | $55,632 +1.7% |
| 2012 | $420 -17.8% | $54,702 -17% |
| 2011 | $511 -9.3% | $65,896 -7.6% |
| 2010 | $563 -7.6% | $71,289 -4.5% |
| 2009 | $609 -3.9% | $74,631 -4.6% |
| 2008 | $634 | $78,190 |
| 2007 | -- | -- |
| 2006 | $866 | -- |
| 2005 | -- | -- |
| 2004 | -- | -- |
| 2003 | $1,003 +91.4% | $60,230 +8.1% |
| 2002 | $524 +2.9% | $55,728 +1.6% |
| 2001 | $509 | $54,850 |
Find assessor info on the county website
Monthly payment
Est. payment
Payment breakdown
Explore the cost of this home by adjusting the details. Changes won't be saved.Climate risks
Neighborhood: Fuller Heights
Nearby schools
GreatSchools rating
- 5/10James W. Sikes Elementary SchoolGrades: PK-5Distance: 0.8 mi
- 4/10Mulberry Middle SchoolGrades: 6-8Distance: 3.5 mi
- 3/10Mulberry Senior High SchoolGrades: 9-12Distance: 3.4 mi
Schools provided by the listing agent
- Elementary: James W Sikes Elem
- Middle: Mulberry Middle
- High: Mulberry High
Source: Stellar MLS. This data may not be complete. We recommend contacting the local school district to confirm school assignments for this home.
- $214,6003 bd-- ba1k sqft5057 Black Birch Trl, Mulberry, FL 33860Off Market

- $263,8003 bd2 ba1.3k sqft5077 Black Birch Trl, Mulberry, FL 33860Off Market
- $215,5003 bd1 ba958 sqft5375 Misty Lake Dr, Mulberry, FL 33860Off Market
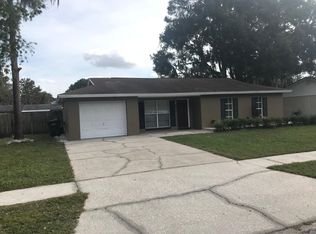
- $294,0003 bd2 ba990 sqft5365 Misty Lake Dr, Mulberry, FL 33860Sold

- $254,2003 bd2 ba1.3k sqft5355 Misty Lake Dr, Mulberry, FL 33860Off Market
- $257,9003 bd2 ba1.2k sqft5385 Misty Lake Dr, Mulberry, FL 33860Off Market
- $242,6003 bd2 ba1.1k sqft5062 Black Birch Trl, Mulberry, FL 33860Off Market
- $231,7002 bd1 ba1k sqft5047 Black Birch Trl, Mulberry, FL 33860Off Market
A local agent can set up tours, give advice and negotiate with sellers.
Similar homes
- $275,0003 bd2 ba1.4k sqft3135 CROSS FOX DRIVE, MULBERRY, FL 33860For Sale
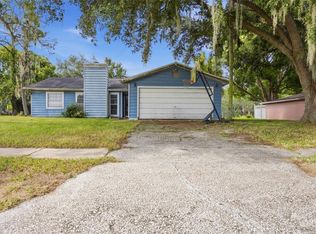
 MLS ID #TB8537881, Edith Warner, SOUTHERN PINE REALTY GROUP, LLC. Stellar MLS
 - $299,9003 bd2 ba1.5k sqft4090 OLD COLONY ROAD, MULBERRY, FL 33860For Sale
 MLS ID #L4964249, Danny Christian, REMAX EXPERTS. Stellar MLS
 - $279,9003 bd2 ba1.4k sqft2614 SUNDANCE COURT, MULBERRY, FL 33860For Sale
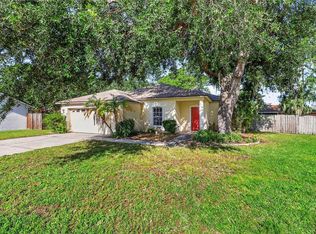 MLS ID #P4939359, Bill Hardy, BOARDWALK REALTY ASSOCIATES LLC. Stellar MLS
 - $249,9993 bd2 ba1.2k sqft2040 WOODBRIAR LOOP S, LAKELAND, FL 33813For Sale
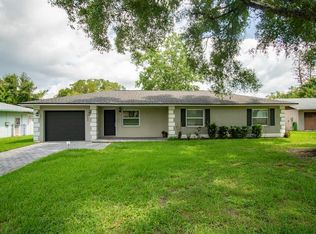 MLS ID #TB8523537, Elizabeth Perez, LING REALTY, LLC. Stellar MLS
 - $225,9002 bd2 ba1.1k sqft4938 COLONNADES CIRCLE E, LAKELAND, FL 33811For SaleMLS ID #L4958620, Tina Ford, BERRY REALTY & APPRAISAL SERVICES PA. Stellar MLS
- $210,0002 bd2 ba1.5k sqft4976 PLEASANT HOLLOW TRL, LAKELAND, FL 33811For SaleMLS ID #L4963440, Danielle Waters, WATERS REAL ESTATE GROUP. Stellar MLS
- $235,0003 bd1 ba960 sqft2030 MILTON STREET, LAKELAND, FL 33801For SaleMLS ID #S5155519, ANA Bejar Julca, LA ROSA REALTY INTERNACIONAL L. Stellar MLS
- $228,0002 bd2 ba1.3k sqft4965 GOLDENVIEW LANE, LAKELAND, FL 33811For SaleMLS ID #L4952142, Lisa Brochu, COLDWELL BANKER REALTY. Stellar MLS
- $204,9002 bd2 ba1.1k sqft1618 COLONNADES CIRCLE N, LAKELAND, FL 33811For SaleMLS ID #O6411615, Karen Sweat, IHOME REALTY FL LLC. Stellar MLS
- $255,0003 bd2 ba1.1k sqft2531 HEBB ROAD, AUBURNDALE, FL 33823For SaleMLS ID #P4938963, Mary Myers, CENTURY 21 MYERS REALTY. Stellar MLS
- $309,9993 bd2 ba1.2k sqft1317 W BELMAR STREET, LAKELAND, FL 33815For SaleMLS ID #L4960538, Sandra Canales, LA ROSA REALTY PRESTIGE. Stellar MLS
- $274,9004 bd2 ba1.5k sqft5220 SPRING CREEK DR, LAKELAND, FL 33811For SaleMLS ID #L4962001, Jeff Hopkins, SILCO REAL ESTATE EXCHANGE, IN. Stellar MLS
- $270,0003 bd2 ba1.1k sqft1557 N LAKE SHIPP DRIVE SW, WINTER HAVEN, FL 33880For SaleMLS ID #L4963966, Tiffani Kline, HOUSE OF GLASS REAL ESTATE PM. Stellar MLS
- $299,9003 bd2 ba1.1k sqft4921 SHARON AVENUE, LAKELAND, FL 33812For SaleMLS ID #P4939167, Stacey Towns Friend, STACEY TOWNS REALTY LLC. Stellar MLS
- $289,9004 bd2 ba1.1k sqft2345 NORTHVIEW DRIVE, LAKELAND, FL 33810For SaleMLS ID #O6427856, Robert Salmons, ENTERA REALTY LLC. Stellar MLS
- $255,0004 bd2 ba1.5k sqft1024 31ST STREET NW, WINTER HAVEN, FL 33881For SaleMLS ID #O6430862, Marco Silva Bravo, GOYAL & DECOSTER REALTY. Stellar MLS
- $289,9003 bd2 ba1.4k sqft521 W PALMEDEN DRIVE, LAKELAND, FL 33803For SaleMLS ID #O6398869, Robert Salmons, ENTERA REALTY LLC. Stellar MLS
- $259,9004 bd2 ba1.4k sqft3113 ROLLINGLEN LANE, LAKELAND, FL 33810For SaleMLS ID #L4963020, Tabatha Pugh, KELLER WILLIAMS REALTY. Stellar MLS
- $227,0002 bd1 ba980 sqft540 W HANCOCK STREET, LAKELAND, FL 33803For SaleMLS ID #O6421926, Erik McGinnis, HOMEVEST REALTY. Stellar MLS
- $273,0003 bd1 ba1.1k sqft907 CENTER STREET, PLANT CITY, FL 33563For SaleMLS ID #TB8484663, Ana Alejo, SOUTHERN PINE REALTY GROUP, LLC. Stellar MLS
