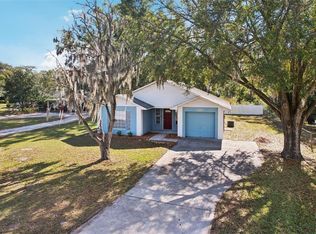
Charming 3 bedroom, 1 bath home in the heart of Plant City! Renovated just a few years ago, this move-in ready home features luxury vinyl plank flooring throughout, modern lighting and fixtures, and a bright kitchen with stainless steel appliances, shaker-style cabinets, and granite countertops. The home also features updated plumbing and electrical, along with major improvements like the roof and HVAC system already taken care of. Conveniently located just minutes from parks, the sports complex, shopping, dining, and easy access to I-4. A great place to call home. Schedule your private showing today!
For sale
$273,000
907 CENTER STREET, PLANT CITY, FL 33563
3beds
1,147sqft
Single Family Residence
Built in 1951
6,660 Square Feet Lot
$270,900 Zestimate®
$238/sqft
$-- HOA
What's special
Modern lighting and fixturesShaker-style cabinetsGranite countertopsUpdated plumbing and electricalBright kitchenStainless steel appliances
- 172 days
- 288
- 16
Zillow last checked:
Listing updated:
Listed by:
Ana Alejo 813-856-7474,
SOUTHERN PINE REALTY GROUP, LLC 813-525-7313
Source: Stellar MLS,MLS#: TB8484663 Originating MLS: Suncoast Tampa
Originating MLS: Suncoast Tampa
Facts & features
Interior
Bedrooms & bathrooms
- Bedrooms: 3
- Bathrooms: 1
- Full bathrooms: 1
Primary bedroom
- Features: Built-in Closet
- Level: First
- Area: 99 Square Feet
- Dimensions: 9x11
Bedroom 2
- Features: Built-in Closet
- Level: First
- Area: 90 Square Feet
- Dimensions: 9x10
Bedroom 3
- Features: Built-in Closet
- Level: First
- Area: 110 Square Feet
- Dimensions: 10x11
Bathroom 1
- Features: No Closet
- Level: First
- Area: 56 Square Feet
- Dimensions: 8x7
Dining room
- Features: No Closet
- Level: First
- Area: 168 Square Feet
- Dimensions: 12x14
Kitchen
- Features: No Closet
- Level: First
- Area: 77 Square Feet
- Dimensions: 7x11
Laundry
- Features: No Closet
- Level: First
- Area: 48 Square Feet
- Dimensions: 8x6
Living room
- Features: No Closet
- Level: First
- Area: 221 Square Feet
- Dimensions: 13x17
Heating
- Central
Cooling
- Central Air
Appliances
- Included: Dishwasher, Microwave, Range, Refrigerator
- Laundry: Inside
Features
- Eating Space In Kitchen, Other, Thermostat
- Flooring: Vinyl
- Has fireplace: No
Interior area
- Total structure area: 1,219
- Total interior livable area: 1,147 sqft
Video & virtual tour
Property
Features
- Levels: One
- Stories: 1
- Exterior features: Storage
Lot
- Size: 6,660 Square Feet
Details
- Parcel number: P282822ZZZ00000608480.0
- Zoning: R-1
- Special conditions: None
Construction
Type & style
- Home type: SingleFamily
- Property subtype: Single Family Residence
Materials
- Block
- Foundation: Slab
- Roof: Shingle
Condition
- New construction: No
- Year built: 1951
Utilities & green energy
- Sewer: Public Sewer
- Water: None
- Utilities for property: Electricity Connected, Sewer Connected
Community & HOA
Community
- Pet fee: $0 monthly
- Subdivision: UNPLATTED
HOA
- Has HOA: No
Location
- Region: Plant City
Financial & listing details
- Price per square foot: $238/sqft
- Annual tax amount: $2,390
- Date on market: 3/10/2026
- Cumulative days on market: 100 days
- Listing terms: Cash,Conventional,FHA,VA Loan
- Ownership: Fee Simple
- Total actual rent: 0
- Electric utility on property: Yes
- Road surface type: Asphalt
Estimated market value
$270,900
$257,000 - $284,000
$1,717/mo
Price history
| Date | Event | Price |
|---|---|---|
| 5/25/2026 | Price change | $273,000-0.7%$238/sqft |
Source:  Stellar MLS #TB8484663 Report a problem Stellar MLS #TB8484663 Report a problem | ||
| 3/30/2026 | Price change | $275,000-3.5%$240/sqft |
Source: Stellar MLS #TB8484663 Report a problem | ||
| 3/10/2026 | Listed for sale | $285,000$248/sqft |
Source: Stellar MLS #TB8484663 Report a problem | ||
Public tax history
Tax history is unavailable.
Monthly payment
Est. payment
Payment breakdown
Explore the cost of this home by adjusting the details. Changes won't be saved.Climate risks
Neighborhood: 33563
Nearby schools
Schools provided by the listing agent
- Elementary: Jackson-HB
- Middle: Marshall-HB
- High: Plant City-HB
Source: Stellar MLS. This data may not be complete. We recommend contacting the local school district to confirm school assignments for this home.


Similar homes
- $300,0003 bd2 ba1.1k sqft1405 E FRANCES AVENUE, PLANT CITY, FL 33563For Sale

 MLS ID #A4695051, Lynn Henderson, CHARLES RUTENBERG REALTY INC. Stellar MLS
 - $295,0003 bd2 ba1.1k sqft3501 W REYNOLDS STREET, PLANT CITY, FL 33563For Sale
 MLS ID #TB8459488, Andrew Schmitt, YELLOWFIN REALTY. Stellar MLS
 - $285,0003 bd2 ba1.3k sqft518 SUMMER SAILS DRIVE, VALRICO, FL 33594For Sale
 MLS ID #TB8542293, Patricia Hoffner, COLDWELL BANKER REALTY. Stellar MLS
 - $229,5003 bd2 ba1.4k sqft632 SWISS DRIVE, LAKELAND, FL 33810For Sale
 MLS ID #TB8454223, Whitney Carney, RE/MAX REALTY UNLIMITED. Stellar MLS
 - $250,0003 bd1 ba1k sqft3104 STEWART STREET, LAKELAND, FL 33803For SaleMLS ID #L4964497, Eric Galban, BOSUN PROPERTIES MGN LLC. Stellar MLS
- $339,0003 bd2 ba1.5k sqft4710 CORONET ROAD, PLANT CITY, FL 33566For SaleMLS ID #TB8513421, Ana Alejo, SOUTHERN PINE REALTY GROUP, LLC. Stellar MLS
- $299,0003 bd2 ba1.4k sqft3309 COOPER ROAD, PLANT CITY, FL 33565For SaleMLS ID #TB8488635, Luis Cortes, LPT REALTY, LLC. Stellar MLS
- $290,6604 bd1 ba1.2k sqft3209 N 45TH STREET, TAMPA, FL 33605For SaleMLS ID #O6431621, Summer Brady, MAINSTAY BROKERAGE LLC. Stellar MLS
- $274,9004 bd2 ba1.5k sqft5220 SPRING CREEK DR, LAKELAND, FL 33811For SaleMLS ID #L4962001, Jeff Hopkins, SILCO REAL ESTATE EXCHANGE, IN. Stellar MLS
- $275,0003 bd2 ba1.4k sqft3135 CROSS FOX DRIVE, MULBERRY, FL 33860For SaleMLS ID #TB8537881, Edith Warner, SOUTHERN PINE REALTY GROUP, LLC. Stellar MLS
- $280,0004 bd2 ba1.1k sqft1611 SMITHFIELD CIRCLE W, LAKELAND, FL 33801For SaleMLS ID #TB8533019, Olivia Finnegan, LPT REALTY, LLC. Stellar MLS
- $269,9003 bd2 ba1.1k sqft4646 OLD 37 ROAD, LAKELAND, FL 33813For SaleMLS ID #S5148187, Vicky Torres Rodriguez, RE/MAX HERITAGE PROFESSIONALS. Stellar MLS
- $260,0003 bd2 ba1.2k sqft2509 N FLORIDA AVENUE, LAKELAND, FL 33805For SaleMLS ID #O6428444, Scott Bryant, LPT REALTY, LLC. Stellar MLS
- $279,9003 bd2 ba1.4k sqft2614 SUNDANCE COURT, MULBERRY, FL 33860For SaleMLS ID #P4939359, Bill Hardy, BOARDWALK REALTY ASSOCIATES LLC. Stellar MLS
- $244,9003 bd2 ba1k sqft4104 ORANGE AVENUE SE, HIGHLAND CITY, FL 33846For SaleMLS ID #O6433826, Shaunda Hall, GENSTONE REALTY. Stellar MLS
- $275,0003 bd2 ba1.3k sqft701 N VERMONT AVENUE, LAKELAND, FL 33801For SaleMLS ID #TB8435752, Justin King, Y REALTY. Stellar MLS
- $235,0003 bd1 ba960 sqft2030 MILTON STREET, LAKELAND, FL 33801For SaleMLS ID #S5155519, ANA Bejar Julca, LA ROSA REALTY INTERNACIONAL L. Stellar MLS
- $299,0004 bd3 ba1.4k sqft1215 EL CAMINO ROAD, LAKELAND, FL 33805For SaleMLS ID #TB8491365, Gregory Watson, LPT REALTY, LLC. Stellar MLS
- $265,0003 bd3 ba1.4k sqft918 JERE CIRCLE, LAKELAND, FL 33801For SaleMLS ID #TB8499848, Angelynn Campbell, RE/MAX REALTY UNLIMITED. Stellar MLS
