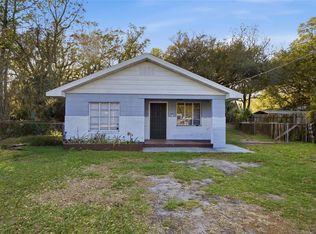
ASSUMABLE VA LOAN AT 5.75% INTEREST! Bypass today’s higher market rates and lock in a significantly lower monthly payment for years to come. This incredible financing opportunity is available to both civilian and military buyers alike. Located in a prime Plant City neighborhood with NO HOA and NO CDD fees, this 3-bedroom, 2-bath home is completely move-in ready. The fully refreshed interior boasts brand-new wood-look tile flooring throughout, fresh paint, and newly retextured knockdown ceilings, creating a bright and modern living space. The functional split-bedroom floor plan offers excellent privacy for the primary suite, while the open living and dining areas are perfect for everyday comfort. Additional highlights include a 1-car garage, a 2018 roof, new water heater, a mostly fenced backyard, and the convenience of public water and sewer (no well or septic). Enjoy being within walking distance to Burchwood Park and just minutes from the Strawberry Festival grounds, South Florida Baptist Hospital, shopping, dining, and major roadways. ***Eligible for the Florida Hometown Heroes Program! Ask how qualified buyers can receive up to 5% ($35K max) in down payment and closing cost assistance on this home.*** Schedule your private showing today!
For sale
Price cut: $5K (8/17)
$295,000
3501 W REYNOLDS STREET, PLANT CITY, FL 33563
3beds
1,160sqft
Single Family Residence
Built in 1994
9,000 Square Feet Lot
$-- Zestimate®
$254/sqft
$-- HOA
What's special
Fresh paintFully refreshed interiorMostly fenced backyardNewly retextured knockdown ceilingsFunctional split-bedroom floor plan
- 249 days
- 864
- 44
Zillow last checked:
Listing updated:
Listed by:
Andrew Schmitt 813-857-1543,
YELLOWFIN REALTY 813-347-7547
Source: Stellar MLS,MLS#: TB8459488 Originating MLS: Suncoast Tampa
Originating MLS: Suncoast Tampa
Facts & features
Interior
Bedrooms & bathrooms
- Bedrooms: 3
- Bathrooms: 2
- Full bathrooms: 2
Primary bedroom
- Features: En Suite Bathroom, Walk-In Closet(s)
- Level: First
- Area: 132 Square Feet
- Dimensions: 11x12
Bedroom 2
- Features: Built-in Closet
- Level: First
- Area: 132 Square Feet
- Dimensions: 11x12
Bedroom 3
- Features: Built-in Closet
- Level: First
- Area: 100 Square Feet
- Dimensions: 10x10
Kitchen
- Level: First
- Area: 88 Square Feet
- Dimensions: 11x8
Living room
- Level: First
- Area: 154 Square Feet
- Dimensions: 11x14
Heating
- Central, Electric, Heat Pump
Cooling
- Central Air
Appliances
- Included: Dishwasher, Range, Range Hood, Refrigerator
- Laundry: In Garage
Features
- Ceiling Fan(s), Open Floorplan
- Flooring: Tile
- Has fireplace: No
Interior area
- Total structure area: 1,464
- Total interior livable area: 1,160 sqft
Video & virtual tour
Property
Parking
- Total spaces: 1
- Parking features: Garage - Attached
- Attached garage spaces: 1
Features
- Levels: One
- Stories: 1
- Exterior features: None
- Fencing: Chain Link,Vinyl
Lot
- Size: 9,000 Square Feet
Details
- Parcel number: P25282156I00000400001.0
- Zoning: R-1A
- Special conditions: None
Construction
Type & style
- Home type: SingleFamily
- Property subtype: Single Family Residence
Materials
- Block, Stucco
- Foundation: Slab
- Roof: Shingle
Condition
- New construction: No
- Year built: 1994
Utilities & green energy
- Sewer: Public Sewer
- Water: Public
- Utilities for property: Electricity Connected, Sewer Connected, Water Connected
Community & HOA
Community
- Pet fee: $0 monthly
- Subdivision: SUNSET HEIGHTS REV
HOA
- Has HOA: No
Location
- Region: Plant City
Financial & listing details
- Price per square foot: $254/sqft
- Tax assessed value: $234,515
- Annual tax amount: $2,552
- Date on market: 12/30/2025
- Cumulative days on market: 212 days
- Listing terms: Assumable,Cash,Conventional,FHA,VA Loan
- Ownership: Fee Simple
- Total actual rent: 0
- Electric utility on property: Yes
- Road surface type: Asphalt
Estimated market value
Not available
Estimated sales range
Not available
Not available
Price history
| Date | Event | Price |
|---|---|---|
| 9/1/2026 | Listed for rent | $2,000$2/sqft |
Source: Stellar MLS #TB8544695 Report a problem | ||
| 8/17/2026 | Price change | $295,000-1.7%$254/sqft |
Source:  Stellar MLS #TB8459488 Report a problem Stellar MLS #TB8459488 Report a problem | ||
| 7/23/2026 | Listed for sale | $300,000$259/sqft |
Source: Stellar MLS #TB8459488 Report a problem | ||
| 7/20/2026 | Contingent | $300,000$259/sqft |
Source: Stellar MLS #TB8459488 Report a problem | ||
| 5/20/2026 | Price change | $300,000-1.6%$259/sqft |
Source: Stellar MLS #TB8459488 Report a problem | ||
| 4/24/2026 | Listed for sale | $305,000$263/sqft |
Source: Stellar MLS #TB8459488 Report a problem | ||
| 3/23/2026 | Pending sale | $305,000$263/sqft |
Source: Stellar MLS #TB8459488 Report a problem | ||
| 2/23/2026 | Price change | $305,000-3.2%$263/sqft |
Source: Stellar MLS #TB8459488 Report a problem | ||
| 12/30/2025 | Listed for sale | $315,000+5%$272/sqft |
Source: Stellar MLS #TB8459488 Report a problem | ||
| 7/21/2023 | Sold | $300,000-4.7%$259/sqft |
Source: Public Record Report a problem | ||
| 6/11/2023 | Pending sale | $314,900$271/sqft |
Source: Stellar MLS #T3449783 Report a problem | ||
| 6/2/2023 | Listed for sale | $314,900+2524.2%$271/sqft |
Source: Stellar MLS #T3449783 Report a problem | ||
| 6/15/1994 | Sold | $12,000-64.7%$10/sqft |
Source: Public Record Report a problem | ||
| 3/2/1994 | Sold | $34,000$29/sqft |
Source: Public Record Report a problem | ||
Public tax history
| Year | Property taxes | Tax assessment |
|---|---|---|
| 2025 | $2,552 +9.1% | $186,320 +2.9% |
| 2024 | $2,340 +318.2% | $181,069 +151.8% |
| 2023 | $560 +1.2% | $71,924 +3% |
| 2022 | $553 -0.9% | $69,829 +3% |
| 2021 | $558 +0% | $67,795 +1.4% |
| 2020 | $558 +0.4% | $66,859 +2.3% |
| 2019 | $556 | $65,356 +1.9% |
| 2018 | $556 -0.8% | $64,137 -40.1% |
| 2017 | $560 +0.1% | $107,027 +74% |
| 2016 | $560 +4% | $61,526 +0.7% |
| 2015 | $538 -1.8% | $61,098 +0.8% |
| 2014 | $548 -0.2% | $60,613 +1.5% |
| 2013 | $549 -3.1% | $59,717 -0.8% |
| 2012 | $567 -2.8% | $60,175 -3% |
| 2011 | $583 -2.8% | $62,067 -4.7% |
| 2010 | $600 -6.2% | $65,102 -6.5% |
| 2009 | $639 +1.6% | $69,614 +0.1% |
| 2008 | $629 -21.3% | $69,544 +3% |
| 2007 | $799 -4.8% | $67,518 +2.5% |
| 2006 | $839 +2.1% | $65,871 +3% |
| 2005 | $822 | $63,952 +3% |
| 2004 | -- | $62,089 +1.9% |
| 2003 | -- | $60,931 +2.4% |
| 2002 | -- | $59,503 +1.6% |
| 2001 | -- | $58,566 -16% |
| 2000 | $717 | $69,739 |
Find assessor info on the county website
Monthly payment
Est. payment
Payment breakdown
Explore the cost of this home by adjusting the details. Changes won't be saved.Climate risks
Neighborhood: 33563
Nearby schools
Schools provided by the listing agent
- Elementary: Bryan Plant City-HB
- Middle: Tomlin-HB
- High: Strawberry Crest High School
Source: Stellar MLS. This data may not be complete. We recommend contacting the local school district to confirm school assignments for this home.
Similar homes
- $300,0003 bd2 ba1.1k sqft1405 E FRANCES AVENUE, PLANT CITY, FL 33563For Sale

 MLS ID #A4695051, Lynn Henderson, CHARLES RUTENBERG REALTY INC. Stellar MLS
 - $299,9993 bd2 ba1.4k sqft4133 BARRET AVENUE, PLANT CITY, FL 33566For Sale
 MLS ID #TB8532682, Brandon Rimes, KELLER WILLIAMS REALTY- PALM HARBOR. Stellar MLS
 - $273,0003 bd1 ba1.1k sqft907 CENTER STREET, PLANT CITY, FL 33563For Sale
 MLS ID #TB8484663, Ana Alejo, SOUTHERN PINE REALTY GROUP, LLC. Stellar MLS
 - $285,0003 bd2 ba1.3k sqft518 SUMMER SAILS DRIVE, VALRICO, FL 33594For Sale
 MLS ID #TB8542293, Patricia Hoffner, COLDWELL BANKER REALTY. Stellar MLS
 - $289,0003 bd2 ba1.4k sqft3028 WOOD SONG COURT, MULBERRY, FL 33860For SaleMLS ID #L4964055, Joe Christian, KELLER WILLIAMS REALTY. Stellar MLS
- $299,9003 bd2 ba1.2k sqft2424 CAMDEN OAKS PLACE, VALRICO, FL 33594For SaleMLS ID #O6398872, Robert Salmons, ENTERA REALTY LLC. Stellar MLS
- $325,0003 bd2 ba1.7k sqft3833 WHISTLEWOOD CIRCLE, LAKELAND, FL 33811For SaleMLS ID #L4964132, Gwen Clark, CLARK REALTY LLC. Stellar MLS
- $291,5003 bd2 ba975 sqft4419 DOLPHIN DR, TAMPA, FL 33617For SaleMLS ID #TB8528509, Justin Meyers, ORCHARD BROKERAGE, LLC. Stellar MLS
- $299,9003 bd2 ba1.2k sqft1806 E CURTIS STREET, TAMPA, FL 33610For SaleMLS ID #TB8537786, Jeffrey Borham, PA, EXP REALTY LLC. Stellar MLS
- $275,0003 bd2 ba1.4k sqft3135 CROSS FOX DRIVE, MULBERRY, FL 33860For SaleMLS ID #TB8537881, Edith Warner, SOUTHERN PINE REALTY GROUP, LLC. Stellar MLS
- $309,8002 bd2 ba1.2k sqft3426 RIVERVIEW DRIVE, TAMPA, FL 33604For SaleMLS ID #TB8540646, Jennifer Lindner, CENTURY 21 CIRCLE. Stellar MLS
- $279,9003 bd2 ba1.4k sqft2614 SUNDANCE COURT, MULBERRY, FL 33860For SaleMLS ID #P4939359, Bill Hardy, BOARDWALK REALTY ASSOCIATES LLC. Stellar MLS
- $310,0003 bd2 ba1.2k sqft3708 E IDLEWILD AVENUE, TAMPA, FL 33610For SaleMLS ID #TB8523418, Sarah Ferguson, AGILE GROUP REALTY. Stellar MLS
- $309,9003 bd2 ba1.3k sqft8710 TRIPLE OAKS ROAD, TEMPLE TERRACE, FL 33637For SaleMLS ID #O6398871, Robert Salmons, ENTERA REALTY LLC. Stellar MLS
- $319,0004 bd2 ba1.3k sqft2002 E HAMILTON AVENUE, TAMPA, FL 33610For SaleMLS ID #TB8542011, Kyle Iezzi, KELLER WILLIAMS REALTY- PALM HARBOR. Stellar MLS
- $314,9903 bd3 ba1.6k sqft1593 WATSON OAKS COURT, LAKELAND, FL 33809For SaleMLS ID #O6433224, Kam Anderson, ABSOLUTE REALTY GROUP, LLC. Stellar MLS
- $315,0003 bd2 ba1.2k sqft1210 BLUFIELD AVENUE, BRANDON, FL 33511For SaleMLS ID #TB8534538, Candra Granville Mack, CHARLES RUTENBERG REALTY INC. Stellar MLS
- $304,9004 bd2 ba1.1k sqft8308 OLEANDER LANE, TAMPA, FL 33637For SaleMLS ID #O6408673, Robert Salmons, ENTERA REALTY LLC. Stellar MLS
- $295,0003 bd2 ba1.4k sqft7838 CARRIAGE POINTE DRIVE, GIBSONTON, FL 33534For SaleMLS ID #TB8540350, Iryna Karavan, BHHS FLORIDA PROPERTIES GROUP. Stellar MLS
- $280,0004 bd2 ba1.1k sqft1611 SMITHFIELD CIRCLE W, LAKELAND, FL 33801For SaleMLS ID #TB8533019, Olivia Finnegan, LPT REALTY, LLC. Stellar MLS
