Welcome to this beautifully maintained 3-bedroom, 2-bathroom home with a 2-car garage, nestled in the highly desirable Walden Lake community in Plant City. This move-in-ready home offers spacious living areas, a functional split-bedroom floor plan, and an exceptional outdoor setting. Step inside to discover soaring ceilings and an inviting, open layout that seamlessly connects the formal living and dining rooms with the comfortable family room, creating the perfect space for both everyday living and entertaining. A stunning double-sided wood-burning fireplace serves as a striking focal point, allowing you to enjoy its warmth and ambiance from both the formal living room and the family room. Sliding glass doors open to the covered lanai, seamlessly extending your living space outdoors. The kitchen overlooks the family room and features stone countertops, a breakfast bar, abundant cabinet and counter space, and a layout designed to keep you connected with family and guests while preparing meals. Privately situated at the rear of the home, the spacious primary suite offers direct access to the lanai, a walk-in closet, and an en-suite bath. Two additional bedrooms and a full bathroom are located on the opposite side of the home, providing privacy and flexibility for family members, guests, or a home office. Step outside to enjoy the covered lanai overlooking a fully fenced backyard with plenty of room for pets, outdoor entertaining, or even a future pool. Living in Walden Lake means enjoying one of Plant City's most sought-after communities, offering scenic walking and nature trails, a beautiful community lake with a fishing dock and boat ramp, parks, playgrounds, sporting fields, tennis courts, a dog park, and an optional golf course. Conveniently located near charming downtown Plant City, you'll be just minutes from local restaurants, shopping, the world-famous Florida Strawberry Festival, and have easy access to Tampa, Lakeland, Busch Gardens, Raymond James Stadium, and Orlando's renowned attractions. Beautifully maintained and ideally located, this exceptional home offers the perfect combination of comfort, convenience, and the Florida lifestyle you've been searching for.
For sale
Price cut: $20K (8/14)
$299,999
4133 BARRET AVENUE, PLANT CITY, FL 33566
3beds
1,496sqft
Single Family Residence
Built in 1987
7,345 Square Feet Lot
$-- Zestimate®
$201/sqft
$119/mo HOA
What's special
Covered lanaiBreakfast barEn-suite bathComfortable family roomSpacious primary suiteSoaring ceilingsStunning double-sided wood-burning fireplace
- 15 days |
- 552 |
- 32 |
Likely to sell faster than
Zillow last checked:
Listing updated:
Listed by:
Brandon Rimes 813-917-1894,
KELLER WILLIAMS REALTY- PALM HARBOR 727-772-0772,
Doug Bard 813-787-3956,
KELLER WILLIAMS REALTY- PALM HARBOR
Source: Stellar MLS,MLS#: TB8532682 Originating MLS: Suncoast Tampa
Originating MLS: Suncoast Tampa
Facts & features
Interior
Bedrooms & bathrooms
- Bedrooms: 3
- Bathrooms: 2
- Full bathrooms: 2
Primary bedroom
- Features: Ceiling Fan(s), En Suite Bathroom, Walk-In Closet(s)
- Level: First
Bedroom 2
- Features: Ceiling Fan(s), Built-in Closet
- Level: First
Bedroom 3
- Features: Ceiling Fan(s), Built-in Closet
- Level: First
Primary bathroom
- Features: Tub With Shower, No Closet
- Level: First
Bathroom 2
- Features: Rain Shower Head, Tub With Shower
- Level: First
Kitchen
- Level: First
Living room
- Level: First
Heating
- Central
Cooling
- Central Air
Appliances
- Included: Dishwasher, Microwave, Range, Refrigerator
- Laundry: In Garage
Features
- Ceiling Fan(s), Eating Space In Kitchen, Living Room/Dining Room Combo, Open Floorplan, Split Bedroom, Vaulted Ceiling(s), Walk-In Closet(s)
- Flooring: Carpet, Tile
- Windows: Window Treatments
- Has fireplace: Yes
- Fireplace features: Family Room, Wood Burning
Interior area
- Total structure area: 2,060
- Total interior livable area: 1,496 sqft
Video & virtual tour
Property
Parking
- Total spaces: 2
- Parking features: Driveway
- Attached garage spaces: 2
- Has uncovered spaces: Yes
Features
- Levels: One
- Stories: 1
- Patio & porch: Covered, Rear Porch, Screened
- Exterior features: Lighting, Sidewalk, Sprinkler Metered, Storage
- Fencing: Barbed Wire,Wood
Lot
- Size: 7,345 Square Feet
- Dimensions: 65 x 113
- Features: Sidewalk
Details
- Additional structures: Storage
- Parcel number: P12292157B00000200003.0
- Zoning: PD
- Special conditions: None
Construction
Type & style
- Home type: SingleFamily
- Property subtype: Single Family Residence
Materials
- Block, Stucco
- Foundation: Slab
- Roof: Shingle
Condition
- New construction: No
- Year built: 1987
Utilities & green energy
- Sewer: Public Sewer
- Water: Public
- Utilities for property: BB/HS Internet Available, Cable Available, Electricity Connected, Phone Available, Sewer Connected, Water Connected
Community & HOA
Community
- Features: Clubhouse, Deed Restrictions, Playground, Pool, Tennis Court(s)
- Pet fee: $0 monthly
- Subdivision: WALDEN LAKE UNIT 30 PH 1 SE
HOA
- Has HOA: Yes
- Services included: Maintenance Grounds
- HOA fee: $119 monthly
- HOA name: Gabe Wilson
- HOA phone: 813-702-9559
- Second HOA name: WALDEN LAKE HOA
- Second HOA phone: 813-754-8999
Location
- Region: Plant City
Financial & listing details
- Price per square foot: $201/sqft
- Tax assessed value: $232,181
- Annual tax amount: $4,247
- Date on market: 7/31/2026
- Cumulative days on market: 16 days
- Listing terms: Cash,Conventional,FHA,VA Loan
- Ownership: Fee Simple
- Total actual rent: 0
- Electric utility on property: Yes
- Road surface type: Paved
Estimated market value
Not available
Estimated sales range
Not available
Not available
Price history
| Date | Event | Price |
|---|---|---|
| 8/14/2026 | Price change | $299,999-6.3%$201/sqft |
Source:  Stellar MLS #TB8532682 Report a problem Stellar MLS #TB8532682 Report a problem | ||
| 7/31/2026 | Listed for sale | $319,999+7%$214/sqft |
Source: Stellar MLS #TB8532682 Report a problem | ||
| 4/28/2026 | Listing removed | $299,000$200/sqft |
Source: Stellar MLS #O6385174 Report a problem | ||
| 4/23/2026 | Price change | $299,000-2%$200/sqft |
Source: Stellar MLS #O6385174 Report a problem | ||
| 4/4/2026 | Price change | $305,000-3.2%$204/sqft |
Source: Stellar MLS #O6385174 Report a problem | ||
| 3/18/2026 | Price change | $315,000-1.3%$211/sqft |
Source: Stellar MLS #O6385174 Report a problem | ||
| 3/12/2026 | Price change | $319,000-1.8%$213/sqft |
Source: Stellar MLS #O6385174 Report a problem | ||
| 2/24/2026 | Listed for sale | $325,000+38.3%$217/sqft |
Source: Stellar MLS #O6385174 Report a problem | ||
| 12/7/2020 | Sold | $235,000$157/sqft |
Source: Stellar MLS #T3271889 Report a problem | ||
| 10/30/2020 | Pending sale | $235,000$157/sqft |
Source: SIGNATURE REALTY ASSOCIATES #T3271889 Report a problem | ||
| 10/23/2020 | Listed for sale | $235,000+63.2%$157/sqft |
Source: SIGNATURE REALTY ASSOCIATES #T3271889 Report a problem | ||
| 8/18/2015 | Sold | $144,000+3.1%$96/sqft |
Source: Stellar MLS #T2744563 Report a problem | ||
| 7/10/2015 | Price change | $139,700-2.1%$93/sqft |
Source: SIGNATURE REALTY ASSOCIATES #T2744563 Report a problem | ||
| 4/29/2015 | Pending sale | $142,700$95/sqft |
Source: SIGNATURE REALTY ASSOCIATES #T2744563 Report a problem | ||
| 4/27/2015 | Price change | $142,700-4.5%$95/sqft |
Source: SIGNATURE REALTY ASSOCIATES #T2744563 Report a problem | ||
| 4/6/2015 | Price change | $149,500-3.5%$100/sqft |
Source: SIGNATURE REALTY ASSOCIATES #T2744563 Report a problem | ||
| 3/26/2015 | Price change | $154,900-2.9%$104/sqft |
Source: SIGNATURE REALTY ASSOCIATES #T2744563 Report a problem | ||
| 3/7/2015 | Listed for sale | $159,500+73.4%$107/sqft |
Source: SIGNATURE REALTY ASSOCIATES #T2744563 Report a problem | ||
| 8/30/1995 | Sold | $92,000$61/sqft |
Source: Public Record Report a problem | ||
Public tax history
| Year | Property taxes | Tax assessment |
|---|---|---|
| 2025 | $4,247 +4.6% | $232,181 |
| 2024 | $4,062 +2.1% | $232,181 +3% |
| 2023 | $3,977 +2.8% | $225,385 +3.4% |
| 2022 | $3,870 +19.9% | $217,894 +22.6% |
| 2021 | $3,229 +75.6% | $177,785 +24.9% |
| 2020 | $1,839 +2.1% | $142,362 +2.3% |
| 2019 | $1,802 | $139,201 +3.5% |
| 2018 | $1,802 -26.6% | $134,496 +15.1% |
| 2017 | $2,454 +10.5% | $116,856 +2.7% |
| 2016 | $2,221 +6.4% | $113,739 +7.7% |
| 2015 | $2,087 +172.6% | $105,627 +30.6% |
| 2014 | $766 | $80,859 +1.5% |
| 2013 | $766 +2.3% | $79,664 +1.7% |
| 2012 | $749 -9.4% | $78,332 -4.7% |
| 2011 | $826 -29.6% | $82,204 -18.4% |
| 2010 | $1,174 +3.8% | $100,755 +2.7% |
| 2009 | $1,131 +2% | $98,106 +0.1% |
| 2008 | $1,109 -15.7% | $98,008 +3% |
| 2007 | $1,316 -5.3% | $95,153 +2.5% |
| 2006 | $1,390 +1.3% | $92,832 +3% |
| 2005 | $1,372 | $90,128 +3% |
| 2004 | -- | $87,503 +2.1% |
| 2003 | -- | $85,700 +2.4% |
| 2002 | -- | $83,691 +1.6% |
| 2001 | -- | $82,373 -0.6% |
| 2000 | $1,235 | $82,896 |
Find assessor info on the county website
Monthly payment
Est. payment
Payment breakdown
Explore the cost of this home by adjusting the details. Changes won't be saved.Climate risks
Neighborhood: 33566
Nearby schools
GreatSchools rating
- 7/10Walden Lake Elementary SchoolGrades: PK-5Distance: 0.1 mi
- 3/10Tomlin Middle SchoolGrades: 6-8Distance: 3.1 mi
- 5/10Plant City High SchoolGrades: 9-12Distance: 2.7 mi
Schools provided by the listing agent
- Elementary: Walden Lake-HB
- Middle: Tomlin-HB
- High: Plant City-HB
Source: Stellar MLS. This data may not be complete. We recommend contacting the local school district to confirm school assignments for this home.
- $281,6003 bd2 ba1.6k sqft4135 Barret Ave, Plant City, FL 33566Off Market
- $340,0003 bd2 ba1.7k sqft4131 Barret Ave, Plant City, FL 33566Sold
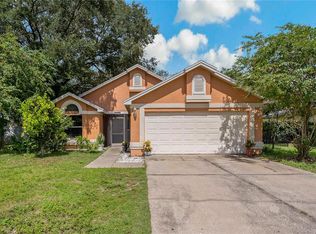
- $385,0003 bd2 ba1.5k sqft4201 Barret Ave, Plant City, FL 33566For Sale
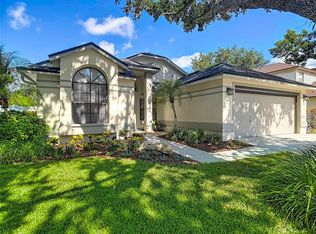
- $390,0004 bd2 ba2k sqft4129 Barret Ave, Plant City, FL 33566Off Market
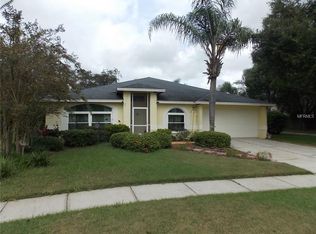
- $320,9003 bd2 ba1.4k sqft4134 Barret Ave, Plant City, FL 33566Off Market
- $351,0003 bd2 ba1.5k sqft4203 Barret Ave, Plant City, FL 33566Off Market
- $296,5003 bd2 ba1.5k sqft4136 Barret Ave, Plant City, FL 33566Off Market
- $295,8003 bd2 ba1.4k sqft4132 Barret Ave, Plant City, FL 33566Off Market
A local agent can set up tours, give advice and negotiate with sellers.
Similar homes
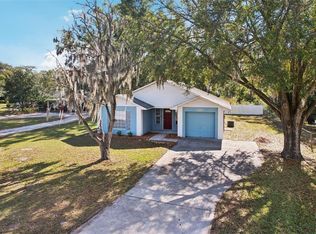
- $330,0003 bd3 ba1.8k sqft4308 KIPLING AVENUE, PLANT CITY, FL 33566For Sale
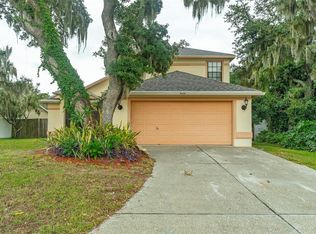
 MLS ID #A4694793, Marcus Faufata-Pedrina, EXP REALTY LLC. Stellar MLS
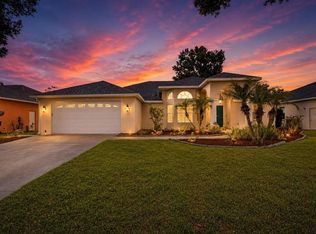
 - $300,0003 bd2 ba1.1k sqft3501 W REYNOLDS STREET, PLANT CITY, FL 33563For Sale
 MLS ID #TB8459488, Andrew Schmitt, YELLOWFIN REALTY. Stellar MLS
 - $429,9003 bd2 ba2.2k sqft3212 CONCORD WAY, PLANT CITY, FL 33566For Sale
 MLS ID #TB8528409, Gene Batronie, 27NORTH REALTY. Stellar MLS
 - $335,0004 bd2 ba1.9k sqft1201 SANDALWOOD DRIVE, PLANT CITY, FL 33563For Sale
 MLS ID #TB8519054, Jenny Rothman, LPT REALTY, LLC. Stellar MLS
 - $299,9994 bd2 ba1.8k sqft507 GREG STREET, VALRICO, FL 33594For SaleMLS ID #TB8536889, Carrissa Henshaw, RE/MAX COLLECTIVE. Stellar MLS
- $303,0003 bd2 ba1.1k sqft1405 E FRANCES AVENUE, PLANT CITY, FL 33563For SaleMLS ID #A4695051, Lynn Henderson, CHARLES RUTENBERG REALTY INC. Stellar MLS
- $299,0004 bd2 ba1.1k sqft804 VALENCIA ROAD, PLANT CITY, FL 33563For SaleMLS ID #TB8519400, Jonathan Minerick, HOMECOIN.COM. Stellar MLS
- $325,0003 bd2 ba1.1k sqft3414 KING GEORGE LANE, SEFFNER, FL 33584For SaleMLS ID #TB8531271, Kelly Lynch, KELLER WILLIAMS SUBURBAN TAMPA. Stellar MLS
- $295,9003 bd2 ba1.3k sqft418 DEWOLF ROAD, BRANDON, FL 33511For SaleMLS ID #TB8521754, Wendy Diaz, FUTURE HOME REALTY INC. Stellar MLS
- $323,0003 bd2 ba1k sqft2022 LANCE COURT, DOVER, FL 33527For SaleMLS ID #TB8509596, Shelly Servedio, LPT REALTY, LLC. Stellar MLS
- $325,0003 bd2 ba1.5k sqft614 SOMERSTONE DRIVE, VALRICO, FL 33594For SaleMLS ID #TB8525933, Joanne Rudowski, RE/MAX REALTEC GROUP INC. Stellar MLS
- $284,0003 bd2 ba1.4k sqft920 E DR MARTIN LUTHER KING JR BOULEVARD, TAMPA, FL 33603For SaleMLS ID #O6431255, Robert Salmons, ENTERA REALTY LLC. Stellar MLS
- $314,9003 bd2 ba1.3k sqft301 REGAL PARK DRIVE, VALRICO, FL 33594For SaleMLS ID #O6423645, Robert Salmons, ENTERA REALTY LLC. Stellar MLS
- $305,0004 bd2 ba977 sqft5608 12TH AVENUE S, TAMPA, FL 33619For SaleMLS ID #TB8537338, Shirley Sievers, MY REALTY GROUP, LLC.. Stellar MLS
- $325,0003 bd2 ba1.1k sqft506 SHAMROCK ROAD, BRANDON, FL 33511For SaleMLS ID #TB8534492, Ken Jones, EXP REALTY LLC. Stellar MLS
- $345,0003 bd2 ba1.4k sqft823 ROCKY MOUNTAIN COURT, VALRICO, FL 33594For SaleMLS ID #O6429958, Blake Keathley, EVERYSTATE INC.. Stellar MLS
- $297,0003 bd2 ba1.3k sqft8605 N 12TH STREET, TAMPA, FL 33604For SaleMLS ID #TB8533465, Maressa Saint Germain, IMPACT REALTY TAMPA BAY. Stellar MLS
- $324,5003 bd2 ba1.2k sqft8301 IBERIA PLACE, TAMPA, FL 33637For SaleMLS ID #TB8485878, David Kushner, JD ELITE REALTY GROUP INC. Stellar MLS
- $299,9003 bd2 ba1.2k sqft1719 JULIAN LANE DRIVE, TAMPA, FL 33619For SaleMLS ID #O6420423, Steven Koleno, BEYCOME OF FLORIDA LLC. Stellar MLS
- $284,9003 bd2 ba1.4k sqft5745 13TH STREET, ZEPHYRHILLS, FL 33542For SaleMLS ID #TB8536308, Makenzie Brown, KING & ASSOCIATES REAL ESTATE LLC. Stellar MLS
