Opportunity Awaits in Tampa – No HOA or CDD! Discover the potential in this spacious Tampa home featuring a desirable duplex-style floor plan with generously sized rooms, a large living area, an oversized primary bedroom, and a functional kitchen with abundant cabinet space. Whether you're an investor, renovator, or buyer looking to create your dream home while building equity, this property offers endless possibilities. Conveniently located near schools, shopping, dining, and major roadways, you'll enjoy easy access to everything. This home is being sold as-is and is ready for your updates and personal touches. Bring your vision and unlock the incredible potential this property has!
For sale
$297,000
8605 N 12TH STREET, TAMPA, FL 33604
3beds
1,392sqft
Single Family Residence
Built in 1983
5,500 Square Feet Lot
$291,200 Zestimate®
$213/sqft
$-- HOA
What's special
Desirable duplex-style floor planSpacious tampa homeGenerously sized roomsOversized primary bedroom
- 30 days
- 491
- 26
Likely to sell faster than
Zillow last checked:
Listing updated:
Listed by:
Maressa Saint Germain 813-447-4426,
IMPACT REALTY TAMPA BAY 813-321-1200
Source: Stellar MLS,MLS#: TB8533465 Originating MLS: Suncoast Tampa
Originating MLS: Suncoast Tampa
Facts & features
Interior
Bedrooms & bathrooms
- Bedrooms: 3
- Bathrooms: 2
- Full bathrooms: 2
Primary bedroom
- Features: Built-in Closet
- Level: First
Bedroom 2
- Features: Built-in Closet
- Level: First
Bedroom 3
- Features: Built-in Closet
- Level: First
Primary bathroom
- Level: First
Bathroom 2
- Level: First
Kitchen
- Level: First
Living room
- Level: First
Heating
- Electric
Cooling
- Central Air
Appliances
- Included: Electric Water Heater, Refrigerator
- Laundry: Washer Hookup
Features
- Ceiling Fan(s)
- Flooring: Tile
- Doors: Sliding Doors
- Has fireplace: No
Interior area
- Total structure area: 1,464
- Total interior livable area: 1,392 sqft
Video & virtual tour
Property
Features
- Levels: One
- Stories: 1
Lot
- Size: 5,500 Square Feet
- Dimensions: 100 x 55
Details
- Parcel number: A19281945M00000600003.0
- Zoning: RS-50
- Special conditions: None
Construction
Type & style
- Home type: SingleFamily
- Property subtype: Single Family Residence
Materials
- Block, Stucco
- Foundation: Slab
- Roof: Shingle
Condition
- New construction: No
- Year built: 1983
Utilities & green energy
- Sewer: Public Sewer
- Water: Public
- Utilities for property: Electricity Connected
Community & HOA
Community
- Pet fee: $0 monthly
- Subdivision: SULPHUR SPGS ADD
HOA
- Has HOA: No
Location
- Region: Tampa
Financial & listing details
- Price per square foot: $213/sqft
- Tax assessed value: $205,104
- Annual tax amount: $677
- Date on market: 8/5/2026
- Cumulative days on market: 31 days
- Listing terms: Cash,Conventional
- Ownership: Fee Simple
- Total actual rent: 0
- Electric utility on property: Yes
- Road surface type: Paved
Estimated market value
$291,200
$277,000 - $306,000
$2,044/mo
Price history
| Date | Event | Price |
|---|---|---|
| 8/5/2026 | Listed for sale | $297,000+379%$213/sqft |
Source:  Stellar MLS #TB8533465 Report a problem Stellar MLS #TB8533465 Report a problem | ||
| 8/26/1996 | Sold | $62,000+77.1%$45/sqft |
Source: Public Record Report a problem | ||
| 7/21/1995 | Sold | $35,000-47.4%$25/sqft |
Source: Public Record Report a problem | ||
| 6/27/1994 | Sold | $66,600$48/sqft |
Source: Public Record Report a problem | ||
Public tax history
| Year | Property taxes | Tax assessment |
|---|---|---|
| 2025 | $677 +4.5% | $51,553 +2.9% |
| 2024 | $648 +3.6% | $50,100 +3% |
| 2023 | $625 +4.1% | $48,641 +3% |
| 2022 | $601 +3.1% | $47,224 +3% |
| 2021 | $583 +2.9% | $45,849 +1.4% |
| 2020 | $566 +5.3% | $45,216 +2.3% |
| 2019 | $538 | $44,199 +1.9% |
| 2018 | $538 +4% | $43,375 -38.7% |
| 2017 | $517 +4.7% | $70,703 +69.9% |
| 2016 | $494 +5.9% | $41,609 +0.7% |
| 2015 | $466 +10.6% | $41,320 +0.8% |
| 2014 | $421 +13.7% | $40,992 +1.5% |
| 2013 | $371 +5% | $40,386 +1.7% |
| 2012 | $353 -12.3% | $39,711 -5.4% |
| 2011 | $402 -13.6% | $41,956 +1.2% |
| 2010 | $466 -61.8% | $41,459 -45.3% |
| 2008 | $1,220 -4.5% | $75,776 -3.5% |
| 2007 | $1,277 -3.6% | $78,487 +4.6% |
| 2006 | $1,324 +32.1% | $75,027 +26.1% |
| 2005 | $1,002 | $59,501 +10.8% |
| 2004 | -- | $53,687 +16.7% |
| 2003 | -- | $45,999 +8.4% |
| 2002 | -- | $42,426 +8.4% |
| 2001 | -- | $39,123 +2.1% |
| 2000 | $489 | $38,326 |
Find assessor info on the county website
Monthly payment
Est. payment
Payment breakdown
Explore the cost of this home by adjusting the details. Changes won't be saved.Climate risks
Neighborhood: Sulphur Springs
Nearby schools
Schools provided by the listing agent
- Elementary: Sulphur Springs-HB
- Middle: Sligh-HB
- High: Chamberlain-HB
Source: Stellar MLS. This data may not be complete. We recommend contacting the local school district to confirm school assignments for this home.


Similar homes
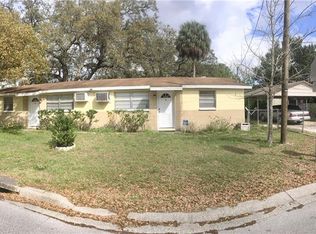
- $299,9993 bd1 ba1k sqft1416 E IDLEWILD AVENUE, TAMPA, FL 33604For Sale
 MLS ID #TB8537244, Ashley Lee, JASON MITCHELL REAL ESTATE FLO. Stellar MLS
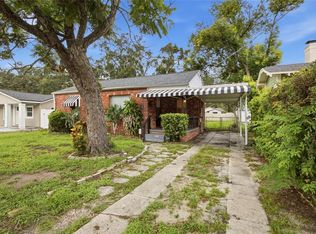
 - $260,0004 bd2 ba1.3k sqft1516 E WATERS AVENUE, TAMPA, FL 33604For Sale
 MLS ID #TB8471248, Maria Hourdas, KELLER WILLIAMS REALTY- PALM HARBOR. Stellar MLS
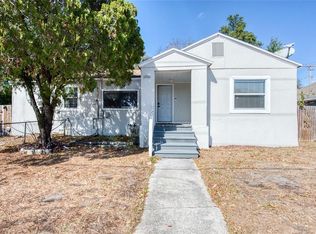
 - $319,0004 bd2 ba1.3k sqft2002 E HAMILTON AVENUE, TAMPA, FL 33610For Sale
 MLS ID #TB8542011, Kyle Iezzi, KELLER WILLIAMS REALTY- PALM HARBOR. Stellar MLS
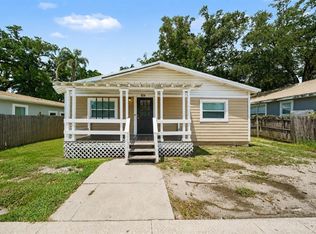
 - $275,0003 bd2 ba1.4k sqft920 E DR MARTIN LUTHER KING JR BOULEVARD, TAMPA, FL 33603For Sale
 MLS ID #O6431255, Robert Salmons, ENTERA REALTY LLC. Stellar MLS
 - $335,0004 bd2 ba1.5k sqft9608 N 10TH STREET, TAMPA, FL 33612For SaleMLS ID #TB8536543, Matt Gardner, EXP REALTY LLC. Stellar MLS
- $299,9003 bd2 ba945 sqft10410 N 27TH STREET, TAMPA, FL 33612For SaleMLS ID #O6428331, Robert Salmons, ENTERA REALTY LLC. Stellar MLS
- $291,5003 bd2 ba975 sqft4419 DOLPHIN DR, TAMPA, FL 33617For SaleMLS ID #TB8528509, Justin Meyers, ORCHARD BROKERAGE, LLC. Stellar MLS
- $325,0003 bd2 ba1.2k sqft1719 JULIAN LN DRIVE, TAMPA, FL 33619For SaleMLS ID #O6438153, Steven Koleno, BEYCOME OF FLORIDA LLC. Stellar MLS
- $299,9003 bd2 ba936 sqft10209 N 28TH STREET, TAMPA, FL 33612For SaleMLS ID #O6405261, Robert Salmons, ENTERA REALTY LLC. Stellar MLS
- $306,9953 bd2 ba1.1k sqft5001 WHITEWAY DRIVE, TAMPA, FL 33617For SaleMLS ID #TB8513974, Bryan Rodriguez, ELEVATED REALTY. Stellar MLS
- $329,0003 bd2 ba1.4k sqft14804 N BOULEVARD, TAMPA, FL 33613For SaleMLS ID #TB8543023, Christopher Grasso, BHHS FLORIDA PROPERTIES GROUP. Stellar MLS
- $275,0003 bd2 ba986 sqft(Undisclosed Address), TAMPA, FL 33612For SaleMLS ID #TB8525540, Michelle O'Brien, BEACH TO BAY REALTY, INC.. Stellar MLS
- $319,9003 bd3 ba1.3k sqft2318 W POWHATAN AVENUE, TAMPA, FL 33603For SaleMLS ID #TB8524344, Mike Youngblood, TMWRK BROKERAGE LLC. Stellar MLS
- $399,9003 bd2 ba1k sqft6317 N CENTRAL AVENUE, TAMPA, FL 33604For SaleMLS ID #TB8534821, Amir Parajuli, LPT REALTY, LLC.. Stellar MLS
- $299,9953 bd2 ba1.1k sqft1917 CEDARBROOKE DRIVE, LUTZ, FL 33549For SaleMLS ID #TB8539236, Giselle Rachels, SOUTH CEDAR REAL ESTATE, INC. Stellar MLS
- $334,9004 bd2 ba1k sqft4224 E REGNAS AVENUE, TAMPA, FL 33617For SaleMLS ID #TB8535378, Golf Phuphanich, LPT REALTY, LLC. Stellar MLS
- $298,0003 bd2 ba1.3k sqft3417 E LAKE AVENUE, TAMPA, FL 33610For SaleMLS ID #TB8427337, Correy Smith, KELLER WILLIAMS SOUTH TAMPA. Stellar MLS
- $225,0002 bd1 ba965 sqft1410 E WATERS AVENUE, TAMPA, FL 33604For SaleMLS ID #O6396555, Michael Mcgee, MAINSTAY BROKERAGE LLC. Stellar MLS
- $350,0003 bd2 ba1.3k sqft12002 GAINES COURT, TAMPA, FL 33618For SaleMLS ID #TB8542830, Jeff Berg, COLDWELL BANKER REALTY. Stellar MLS
- $269,0002 bd1 ba935 sqft308 E ALTHEA AVENUE, TAMPA, FL 33612For SaleMLS ID #TB8530998, Heather Anderson, DALTON WADE INC. Stellar MLS
