NO Flood zone. Welcome Home to Easy, One-Level Living in the Heart of Temple Terrace! Discover a beautifully updated 3-bedroom, 2-bathroom villa offering the comfort and privacy of a home with the convenience of low-maintenance living. Tucked into a charming Temple Terrace neighborhood this inviting villa is truly move-in ready and has never been lived in since its renovation! Freshly painted interior featuring tile flooring throughout, granite countertops, generous closet space, and beautifully updated bathrooms. The villa was completely remodeled in 2019, and updated in 2025, and the attention to detail continues throughout the home. All interior doors are new, every closet has been freshly painted, featuring new doors and shelves, and all inside doors are new giving the home a clean, fresh, finished feel. The kitchen features beautiful wood cabinetry with lots of drawers, granite countertops, and brand-new, never-used appliances, including the stove, oven, microwave, refrigerator, garbage disposal. The dishwasher is Oct 2024. The bathrooms feature wood cabinetry completely updated in 2019. Outside, enjoy coffee or relaxation on the screened-in back patio to a charming private backyard. The yard is enclosed by a new vinyl fence and shaded by a beautiful mature oak tree for enjoying Florida's outdoor lifestyle. Residents enjoy a community pool that was updated, 2025, providing a refreshing place to relax without the expense and maintenance of a private pool. The major systems and exterior improvements provide peace of mind. The roof, replaced Dec 2024 and includes all-new insulation, the air handler replaced Oct 2025. Villa features new gutters with upgraded leaf screens. Parking is convenient with two designated parking spaces directly in front of your welcoming porch. Three bedrooms, two full bathrooms, two dedicated parking spaces, abundant storage, and everything conveniently located on one level, this villa offers an exceptionally versatile floor plan and the location is hard to beat! A neighborhood park is directly across the street, and shopping, dining, entertainment, and everyday conveniences are nearby, while Busch Gardens/Adventure Island just minutes away and 10 minutes from International Plaza, Tampa International Airport, I-4 and I-75, making this an ideal location. Freshly painted. New interior doors. New closet doors. Wood kitchen and bathroom cabinetry. Brand-new kitchen appliances. 2024 dishwasher. 2025 air handler. Dec 2024 roof with all-new insulation. New gutters with upgraded leaf screens. Screened patio. New vinyl privacy fence. Private backyard. Updated community pool. Two parking spaces directly in front. This is more than a villa—it's an opportunity to step into a beautifully refreshed home where the major updates have already been done for you. With its single-level design, private outdoor space, abundant storage, convenient parking, and impressive list of recent improvements, this Temple Terrace villa offers the rare combination of comfort, convenience, and true move-in readiness. Just bring your belongings and start enjoying the next chapter. Come see why this charming villa could be the one you've been waiting for!
For sale
$220,000
10306 COUNCILS WAY, TEMPLE TERRACE, FL 33617
3beds
1,345sqft
Villa
Built in 1986
3,292 Square Feet Lot
$213,500 Zestimate®
$164/sqft
$275/mo HOA
What's special
Freshly painted interiorBeautifully updated bathroomsGranite countertopsAbundant storageSingle-level designTile flooring throughoutScreened-in back patio
- 51 days
- 525
- 23
Zillow last checked:
Listing updated:
Listed by:
Audra Christian 727-515-0579,
LPT REALTY, LLC. 877-366-2213,
Larry Fischer 727-300-6681,
LPT REALTY, LLC.
Source: Stellar MLS,MLS#: TB8539136 Originating MLS: Suncoast Tampa
Originating MLS: Suncoast Tampa
Facts & features
Interior
Bedrooms & bathrooms
- Bedrooms: 3
- Bathrooms: 2
- Full bathrooms: 2
Primary bedroom
- Features: Built-in Closet
- Level: First
- Area: 300 Square Feet
- Dimensions: 15x20
Kitchen
- Features: No Closet
- Level: First
- Area: 100 Square Feet
- Dimensions: 10x10
Living room
- Features: No Closet
- Level: First
- Area: 450 Square Feet
- Dimensions: 25x18
Heating
- Central
Cooling
- Central Air
Appliances
- Included: Dishwasher, Disposal, Dryer, Microwave, Range, Refrigerator, Washer
- Laundry: Electric Dryer Hookup, Laundry Closet
Features
- Ceiling Fan(s), Living Room/Dining Room Combo, Open Floorplan, Primary Bedroom Main Floor, Solid Wood Cabinets, Stone Counters
- Flooring: Ceramic Tile
- Has fireplace: No
Interior area
- Total structure area: 1,345
- Total interior livable area: 1,345 sqft
Video & virtual tour
Property
Parking
- Parking features: Driveway
- Has uncovered spaces: Yes
Features
- Levels: One
- Stories: 1
- Patio & porch: Covered, Enclosed, Front Porch, Rear Porch, Screened
- Exterior features: Irrigation System, Sidewalk
- Has view: Yes
- View description: Trees/Woods
Lot
- Size: 3,292 Square Feet
- Features: City Lot, Landscaped
- Residential vegetation: Oak Trees
Details
- Parcel number: T15281954ZI0000000003.0
- Zoning: PD
- Special conditions: None
Construction
Type & style
- Home type: SingleFamily
- Architectural style: Contemporary
- Property subtype: Villa
Materials
- Block, Wood Frame
- Foundation: Slab
- Roof: Shingle
Condition
- New construction: No
- Year built: 1986
Utilities & green energy
- Sewer: Public Sewer
- Water: None
- Utilities for property: Cable Available, Electricity Connected, Public, Sewer Connected, Street Lights, Water Connected
Community & HOA
Community
- Features: Pool
- Pet fee: $0 monthly
- Subdivision: TERRACE OAKS TWNHMS
HOA
- Has HOA: Yes
- Services included: Community Pool, Maintenance Grounds, Manager, Pool Maintenance, Sewer, Trash, Water
- HOA fee: $275 monthly
- HOA name: Westcoast Management & Realty Assn/Manage
- HOA phone: 813-908-0766
Location
- Region: Temple Terrace
Financial & listing details
- Price per square foot: $164/sqft
- Tax assessed value: $151,632
- Annual tax amount: $2,136
- Date on market: 8/15/2026
- Cumulative days on market: 52 days
- Listing terms: Cash,Conventional,FHA,VA Loan
- Ownership: Fee Simple
- Total actual rent: 0
- Electric utility on property: Yes
- Road surface type: Paved, Asphalt
Estimated market value
$213,500
$203,000 - $224,000
$1,892/mo
Price history
| Date | Event | Price |
|---|---|---|
| 8/16/2026 | Listed for sale | $220,000+405.7%$164/sqft |
Source:  Stellar MLS #TB8539136 Report a problem Stellar MLS #TB8539136 Report a problem | ||
| 3/24/2021 | Listing removed | -- |
Source: Owner Report a problem | ||
| 9/27/2019 | Listing removed | $1,300$1/sqft |
Source: Owner Report a problem | ||
| 9/19/2019 | Listed for rent | $1,300$1/sqft |
Source: Owner Report a problem | ||
| 5/28/2003 | Sold | $43,500$32/sqft |
Source: Public Record Report a problem | ||
Public tax history
| Year | Property taxes | Tax assessment |
|---|---|---|
| 2025 | $2,136 +12.7% | $89,060 +10% |
| 2024 | $1,896 +8.1% | $80,964 +10% |
| 2023 | $1,754 +7% | $73,604 +10% |
| 2022 | $1,639 +19.6% | $66,913 +10% |
| 2021 | $1,370 +13.1% | $60,830 +10% |
| 2020 | $1,211 +5.2% | $55,300 +10% |
| 2019 | $1,152 | $50,273 -20% |
| 2018 | $1,152 +11.8% | $62,840 +41.1% |
| 2017 | $1,030 +16.8% | $44,539 +17.9% |
| 2016 | $882 +3.4% | $37,771 +10% |
| 2015 | $853 +11.7% | $34,337 +1.2% |
| 2014 | $763 | $33,914 +10% |
| 2013 | $763 +15.6% | $30,831 +1.2% |
| 2012 | $660 -15.3% | $30,456 -16.2% |
| 2011 | $779 -22.8% | $36,338 -24% |
| 2010 | $1,009 +8.5% | $47,813 +5.7% |
| 2009 | $930 -34.6% | $45,215 -36.6% |
| 2008 | $1,422 -10.8% | $71,272 -12.1% |
| 2007 | $1,594 +19.4% | $81,102 +29.1% |
| 2006 | $1,334 +5.7% | $62,809 +8.5% |
| 2005 | $1,263 | $57,872 +41.6% |
| 2004 | -- | $40,881 +4.7% |
| 2003 | -- | $39,029 +10.5% |
| 2002 | -- | $35,310 +3.5% |
| 2001 | -- | $34,120 |
| 2000 | $792 | $34,120 |
Find assessor info on the county website
Monthly payment
Est. payment
Payment breakdown
Explore the cost of this home by adjusting the details. Changes won't be saved.Climate risks
Neighborhood: 33617
Nearby schools
Schools provided by the listing agent
- Elementary: Temple Terrace-HB
- Middle: Greco-HB
- High: King-HB
Source: Stellar MLS. This data may not be complete. We recommend contacting the local school district to confirm school assignments for this home.
- $208,0003 bd2 ba1.3k sqft10308 Councils Way, Temple Terrace, FL 33617Off Market
- $205,0002 bd2 ba1.1k sqft10349 Councils Way, Temple Terrace, FL 33617Sold
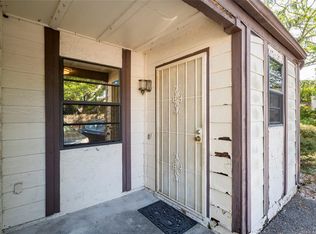
- $184,4002 bd2 ba1.3k sqft10317 Councils Way, Temple Terrace, FL 33617Off Market
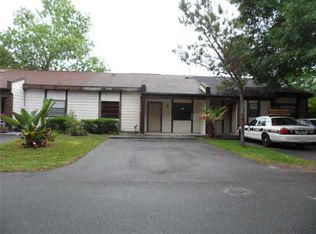
- $156,5002 bd2 ba1.1k sqft10313 Councils Way, Temple Terrace, FL 33617Off Market
Similar homes
- $220,0003 bd3 ba1.3k sqft5156 SUNRIDGE PALMS DRIVE, TAMPA, FL 33617For Sale

 MLS ID #TB8500526, Nicholas Cuccia, MAVREALTY. Stellar MLS
 - $306,9953 bd2 ba1.1k sqft5001 WHITEWAY DRIVE, TAMPA, FL 33617For Sale
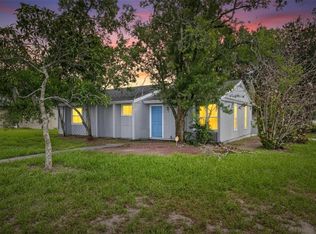 MLS ID #TB8513974, Bryan Rodriguez, ELEVATED REALTY. Stellar MLS
 - $199,9003 bd3 ba1.3k sqft7402 E BANK DRIVE, TAMPA, FL 33617For Sale
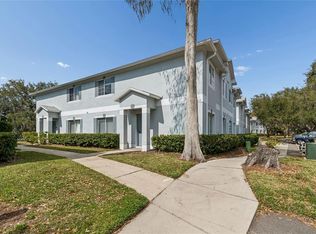 MLS ID #TB8479000, John LaRocca, FUTURE HOME REALTY INC. Stellar MLS
 - $219,9993 bd2 ba1.3k sqft12233 ARMENIA GABLES CIRCLE #12233, TAMPA, FL 33612For Sale
 MLS ID #TB8550180, Madison Whiteman, COMPASS FLORIDA LLC. Stellar MLS
 - $210,0003 bd2 ba828 sqft920 E ANNIE STREET, TAMPA, FL 33612For SaleMLS ID #TB8488821, LaShawn Milton, XCLUSIVE REALTY LLC. Stellar MLS
- $329,9004 bd2 ba1k sqft4224 E REGNAS AVENUE, TAMPA, FL 33617For SaleMLS ID #TB8535378, Golf Phuphanich, LPT REALTY, LLC. Stellar MLS
- $265,0003 bd2 ba1.3k sqft8605 N 12TH STREET, TAMPA, FL 33604For SaleMLS ID #TB8533465, Maressa Saint Germain, IMPACT REALTY TAMPA BAY. Stellar MLS
- $245,0003 bd1 ba924 sqft2711 E 25TH AVENUE, TAMPA, FL 33605For SaleMLS ID #TB8426758, Correy Smith, KELLER WILLIAMS SOUTH TAMPA. Stellar MLS
- $269,0003 bd2 ba1k sqft8205 N SEMMES STREET, TAMPA, FL 33604For SaleMLS ID #TB8427255, Correy Smith, KELLER WILLIAMS SOUTH TAMPA. Stellar MLS
- $225,0002 bd2 ba1.3k sqft3708 GREENERY COURT #108, TAMPA, FL 33618For SaleMLS ID #TB8537760, Melissa Menendez, RE/MAX REALTY UNLIMITED. Stellar MLS
- $219,0003 bd2 ba1k sqft3822 CORTEZ DRIVE #D, TAMPA, FL 33614For SaleMLS ID #TB8531137, Claudia Cano, KAP RATE LIVING LLC. Stellar MLS
- $175,0003 bd1 ba1k sqft1510 E NAVAJO AVENUE, TAMPA, FL 33612For SaleMLS ID #O6413845, Raquel Littlejohn, MAINSTAY BROKERAGE LLC. Stellar MLS
- $289,0004 bd2 ba1.1k sqft10101 N 11TH STREET, TAMPA, FL 33612For SaleMLS ID #TB8427304, Correy Smith, KELLER WILLIAMS SOUTH TAMPA. Stellar MLS
- $214,5002 bd3 ba1.2k sqft13937 FLETCHERS MILL DRIVE, TAMPA, FL 33613For SaleMLS ID #TB8549375, Terri Jennings, COLDWELL BANKER REALTY. Stellar MLS
- $219,0002 bd3 ba1k sqft2350 FLETCHERS POINT CIRCLE, TAMPA, FL 33613For SaleMLS ID #TB8534287, Alfredo Perez, LPT REALTY LLC. Stellar MLS
- $250,0003 bd2 ba1.2k sqft134 EUCLID AVENUE, SEFFNER, FL 33584For SaleMLS ID #TB8547963, Joseph Richards, KELLER WILLIAMS TAMPA PROPERTIES. Stellar MLS
- $164,9002 bd2 ba912 sqft3964 DREAM OAK PL #201, TAMPA, FL 33613For SaleMLS ID #TB8554460, Belisario Boada, HABLOFT GLOBAL. Stellar MLS
- $199,0003 bd2 ba1.2k sqft9481 HIGHLAND OAK DRIVE #1615, TAMPA, FL 33647For SaleMLS ID #TB8553142, Sheila Sorensen, CHARLES RUTENBERG REALTY INC. Stellar MLS
- $325,0003 bd2 ba1.1k sqft8303 TEMPLE PARK DRIVE, TAMPA, FL 33637For SaleMLS ID #TB8504291, Denise Boyd, SIGNATURE REALTY ASSOCIATES. Stellar MLS
- $299,9003 bd2 ba945 sqft10410 N 27TH STREET, TAMPA, FL 33612For SaleMLS ID #O6428331, Robert Salmons, ENTERA REALTY LLC. Stellar MLS
