3/2 Block Home with a beautiful fireplace and built in bookcases! 2 car carport with storage, HUGE fenced backyard, and convenient outside work shed and NO HOA. W/D hookups are located inside the house in the kitchen. Great starter home for first time buyers or those looking to downsize. 2nd owner since the home was built. Well maintained with roof replaced in 2021. Easy access to I-4, hwy 75, 301, & 41. Conveniently located near USF, Moffitt, James Haley VA, FL Hospital, Busch Gardens and The Hard Rock Casino.
For sale
$325,000
8303 TEMPLE PARK DRIVE, TAMPA, FL 33637
3beds
1,153sqft
Single Family Residence
Built in 1973
7,070 Square Feet Lot
$-- Zestimate®
$282/sqft
$-- HOA
What's special
Huge fenced backyardConvenient outside work shed
- 106 days |
- 247 |
- 31 |
Zillow last checked:
Listing updated:
Listed by:
Denise Boyd 813-424-9930,
SIGNATURE REALTY ASSOCIATES 813-689-3115
Source: Stellar MLS,MLS#: TB8504291 Originating MLS: Suncoast Tampa
Originating MLS: Suncoast Tampa
Facts & features
Interior
Bedrooms & bathrooms
- Bedrooms: 3
- Bathrooms: 2
- Full bathrooms: 2
Primary bedroom
- Features: Ceiling Fan(s), En Suite Bathroom, Built-in Closet
- Level: First
- Area: 126 Square Feet
- Dimensions: 12x10.5
Bedroom 2
- Features: Ceiling Fan(s), Built-in Closet
- Level: First
- Area: 102.5 Square Feet
- Dimensions: 10x10.25
Bedroom 3
- Features: Ceiling Fan(s), Built-in Closet
- Level: First
- Area: 123 Square Feet
- Dimensions: 10.25x12
Kitchen
- Features: Built-in Closet
- Level: First
- Area: 218.5 Square Feet
- Dimensions: 19x11.5
Living room
- Features: Built-In Shelving, Ceiling Fan(s)
- Level: First
- Area: 224.75 Square Feet
- Dimensions: 14.5x15.5
Heating
- Central
Cooling
- Central Air
Appliances
- Included: Dryer, Electric Water Heater, Microwave, Range, Refrigerator, Washer
- Laundry: In Kitchen
Features
- Ceiling Fan(s), Eating Space In Kitchen
- Flooring: Tile, Vinyl
- Windows: Window Treatments
- Has fireplace: Yes
- Fireplace features: Wood Burning
Interior area
- Total structure area: 1,795
- Total interior livable area: 1,153 sqft
Video & virtual tour
Property
Parking
- Total spaces: 2
- Parking features: Carport
- Carport spaces: 2
Features
- Levels: One
- Stories: 1
- Exterior features: None
Lot
- Size: 7,070 Square Feet
- Dimensions: 70 x 101
Details
- Parcel number: U2628191K200000000010.0
- Zoning: RSC-9
- Special conditions: None
Construction
Type & style
- Home type: SingleFamily
- Property subtype: Single Family Residence
Materials
- Block
- Foundation: Slab
- Roof: Shingle
Condition
- New construction: No
- Year built: 1973
Utilities & green energy
- Sewer: Public Sewer
- Water: None
- Utilities for property: Cable Available, Electricity Connected, Public, Water Connected
Community & HOA
Community
- Pet fee: $0 monthly
- Subdivision: TEMPLE PARK UNIT 9
HOA
- Has HOA: No
Location
- Region: Tampa
Financial & listing details
- Price per square foot: $282/sqft
- Tax assessed value: $216,694
- Annual tax amount: $2,287
- Date on market: 5/4/2026
- Cumulative days on market: 107 days
- Listing terms: Cash,Conventional,FHA,Other,VA Loan
- Ownership: Fee Simple
- Total actual rent: 0
- Electric utility on property: Yes
- Road surface type: Asphalt
Estimated market value
Not available
Estimated sales range
Not available
Not available
Price history
| Date | Event | Price |
|---|---|---|
| 5/4/2026 | Listed for sale | $325,000-7.1%$282/sqft |
Source:  Stellar MLS #TB8504291 Report a problem Stellar MLS #TB8504291 Report a problem | ||
| 4/27/2026 | Listing removed | -- |
Source: Owner Report a problem | ||
| 3/20/2026 | Listed for sale | $350,000-12.5%$304/sqft |
Source: Owner Report a problem | ||
| 3/6/2026 | Listing removed | -- |
Source: Owner Report a problem | ||
| 12/6/2025 | Listed for sale | $400,000+233.3%$347/sqft |
Source: Owner Report a problem | ||
| 9/12/2017 | Sold | $120,000+0.8%$104/sqft |
Source: Public Record Report a problem | ||
| 7/21/2017 | Listed for sale | $119,000$103/sqft |
Source: RTT REALTY #T2894079 Report a problem | ||
Public tax history
| Year | Property taxes | Tax assessment |
|---|---|---|
| 2025 | $2,287 +6.2% | $132,828 +2.9% |
| 2024 | $2,153 +4.9% | $129,085 +3% |
| 2023 | $2,052 +10.2% | $125,325 +3% |
| 2022 | $1,862 +2.3% | $121,675 +3% |
| 2021 | $1,819 +4.4% | $118,131 +1.4% |
| 2020 | $1,743 +5.2% | $116,500 +2.3% |
| 2019 | $1,656 | $113,881 -0.8% |
| 2018 | $1,656 -0.4% | $114,813 +22.5% |
| 2017 | $1,662 +140.2% | $93,700 +54.6% |
| 2016 | $692 +2.2% | $60,622 +0.7% |
| 2015 | $677 +1.2% | $60,201 +0.8% |
| 2014 | $669 | $59,723 +1.5% |
| 2013 | $669 -2.4% | $58,840 +1.7% |
| 2012 | $686 -19.8% | $57,856 -5.7% |
| 2011 | $855 -5.6% | $61,372 -11.1% |
| 2010 | $907 +1.9% | $69,059 +2.7% |
| 2009 | $889 +1% | $67,243 +0.1% |
| 2008 | $880 -12.1% | $67,176 +5.4% |
| 2007 | $1,002 -3.8% | $63,745 +2.5% |
| 2006 | $1,042 +1.3% | $62,190 +3% |
| 2005 | $1,028 | $60,379 +3% |
| 2004 | -- | $58,620 +1.9% |
| 2003 | -- | $57,527 +2.4% |
| 2002 | -- | $56,179 +1.7% |
| 2001 | -- | $55,216 -16.9% |
| 2000 | $901 | $66,477 |
Find assessor info on the county website
Monthly payment
Est. payment
Payment breakdown
Explore the cost of this home by adjusting the details. Changes won't be saved.Climate risks
Neighborhood: 33637
Nearby schools
GreatSchools rating
- 3/10Folsom Elementary SchoolGrades: PK-5Distance: 3.3 mi
- 2/10Greco Middle SchoolGrades: 6-8Distance: 1.8 mi
- 3/10King High SchoolGrades: 9-12Distance: 1.5 mi
- $223,0002 bd1 ba1.1k sqft8323 Temple Park Dr, Tampa, FL 33637Off Market
- $330,0003 bd2 ba1.3k sqft7312 Willow Park Dr, Tampa, FL 33637Sold

- $237,3002 bd2 ba1k sqft7303 Sarvis St, Tampa, FL 33637Off Market
- $303,7003 bd2 ba1k sqft8301 Temple Park Dr, Temple Terrace, FL 33637Off Market
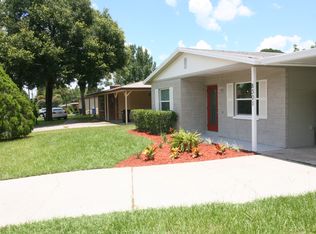
- $298,9002 bd2 ba1k sqft7314 Willow Park Dr, Tampa, FL 33637Off Market
- $223,2002 bd1 ba1k sqft8302 Temple Park Dr, Tampa, FL 33637Off Market
- $264,8003 bd2 ba1.2k sqft8324 Temple Park Dr, Tampa, FL 33637Off Market
- $233,4003 bd1 ba1.1k sqft7305 Sarvis St, Temple Terrace, FL 33637Off Market
A local agent can set up tours, give advice and negotiate with sellers.
Similar homes
- $304,9004 bd2 ba1.1k sqft8308 OLEANDER LANE, TAMPA, FL 33637For Sale

 MLS ID #O6408673, Robert Salmons, ENTERA REALTY LLC. Stellar MLS
 - $339,0003 bd3 ba1.5k sqft7608 WILLOW PARK DRIVE, TEMPLE TERRACE, FL 33637For Sale
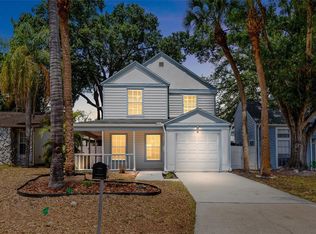 MLS ID #TB8499715, Brian McBride, MCBRIDE KELLY & ASSOCIATES. Stellar MLS
 - $309,9003 bd2 ba1.3k sqft8710 TRIPLE OAKS ROAD, TEMPLE TERRACE, FL 33637For Sale
 MLS ID #O6398871, Robert Salmons, ENTERA REALTY LLC. Stellar MLS
 - $350,0004 bd2 ba1.3k sqft9810 N 54TH STREET, TEMPLE TERRACE, FL 33617For Sale
 MLS ID #TB8537533, Joanne Costantini, CENTURY 21 LIST WITH BEGGINS. Stellar MLS
 - $365,9003 bd2 ba1.3k sqft6410 WALTON WAY, TAMPA, FL 33610For SaleMLS ID #TB8538217, Mack Justin, JUSTIN FLORIDA REALTY LLC. Stellar MLS
- $315,0004 bd2 ba1.3k sqft3908 E HANNA AVENUE, TAMPA, FL 33610For SaleMLS ID #TB8537382, Jason Welch, SENSIBLE PROPERTY MANAGMENT. Stellar MLS
- $306,9953 bd2 ba1.1k sqft5001 WHITEWAY DRIVE, TAMPA, FL 33617For SaleMLS ID #TB8513974, Bryan Rodriguez, ELEVATED REALTY. Stellar MLS
- $293,0003 bd2 ba975 sqft4419 DOLPHIN DR, TAMPA, FL 33617For SaleMLS ID #TB8528509, Justin Meyers, ORCHARD BROKERAGE, LLC. Stellar MLS
- $315,0003 bd2 ba1.2k sqft3708 E IDLEWILD AVENUE, TAMPA, FL 33610For SaleMLS ID #TB8523418, Sarah Ferguson, AGILE GROUP REALTY. Stellar MLS
- $279,0003 bd2 ba1.3k sqft1803 E BOUGAINVILLEA AVENUE, TAMPA, FL 33612For SaleMLS ID #TB8537369, Jatnna Jimenez, LPT REALTY, LLC. Stellar MLS
- $290,0003 bd1 ba1.3k sqft3810 E 32ND AVENUE, TAMPA, FL 33610For SaleMLS ID #TB8525051, Ursula Bell, AMERICAN DREAM TEAM REAL ESTATE BROKERS INC. Stellar MLS
- $330,0003 bd2 ba1.5k sqft10104 HAWK STORM AVENUE, TAMPA, FL 33610For SaleMLS ID #TB8470307, Christie Reed, SMITH & ASSOCIATES REAL ESTATE. Stellar MLS
- $335,0003 bd2 ba1k sqft2604 E 18TH AVENUE, TAMPA, FL 33605For SaleMLS ID #TB8479594, Becky McConnell, SMITH & ASSOCIATES REAL ESTATE. Stellar MLS
- $395,0003 bd2 ba1.4k sqft1705 CINNABAR COURT, BRANDON, FL 33510For SaleMLS ID #TB8538581, Eric Anderson, KELLER WILLIAMS TAMPA PROPERTIES. Stellar MLS
- $345,0003 bd2 ba1.4k sqft10326 OUT ISLAND DRIVE, TAMPA, FL 33615For SaleMLS ID #TB8536362, Wendy Diaz, FUTURE HOME REALTY INC. Stellar MLS
- $299,9003 bd2 ba936 sqft4206 N 13TH STREET, TAMPA, FL 33603For SaleMLS ID #TB8502736, Rob McGuire, KELLER WILLIAMS ST PETE REALTY. Stellar MLS
- $298,0003 bd2 ba1.3k sqft3417 E LAKE AVENUE, TAMPA, FL 33610For SaleMLS ID #TB8427337, Correy Smith, KELLER WILLIAMS SOUTH TAMPA. Stellar MLS
- $279,9003 bd1 ba985 sqft5225 PEACH AVENUE, SEFFNER, FL 33584For SaleMLS ID #TB8532756, Christopher Nelson, MILLENNIAL REALTY & PROPERTY MGMT.. Stellar MLS
- $315,0003 bd2 ba1.2k sqft1210 BLUFIELD AVENUE, BRANDON, FL 33511For SaleMLS ID #TB8534538, Candra Granville Mack, CHARLES RUTENBERG REALTY INC. Stellar MLS
- $330,0003 bd2 ba1.5k sqft1525 KESTREL WAY, BRANDON, FL 33511For SaleMLS ID #TB8507635, Jason McIntosh, RE/MAX REALTY UNLIMITED. Stellar MLS
