Under contract-accepting backup offers. INVESTMENT OPPORTUNITY! Currently operating as an Airbnb with close to $3,000 average monthly income, this home passed a 4 Point Inspection in May (earnings report and inspection report available upon request). Charming 3 bed, 2 bath bungalow with large, private, fully fenced back yard, in Seminole Heights and close to Ybor Heights, two of Tampa’s most sought after historic neighborhoods. Not located in a flood zone. Furniture and furnishings are negotiable, allowing for a turnkey buying experience. This home is perfect as a primary residence, vacation home, or income-producing property. Step inside from the covered front porch to discover a cozy living room and remodeled eat in kitchen featuring quartz countertops, newer cabinetry, and newer stainless steel appliances. The open layout is complemented by newer waterproof luxury vinyl flooring that flows throughout the home. The primary bedroom includes a fully updated en suite bathroom, while both bathrooms have been remodeled with contemporary finishes. Located just minutes from Tampa’s Riverwalk, downtown Tampa, Tampa International Airport, and a short drive to the St Pete beaches, you’ll enjoy unbeatable access to dining, entertainment, and travel. Call to schedule your private showing today!
Accepting backups
Price cut: $10.1K (8/12)
$299,900
4206 N 13TH STREET, TAMPA, FL 33603
3beds
936sqft
Single Family Residence
Built in 1925
5,661 Square Feet Lot
$-- Zestimate®
$320/sqft
$-- HOA
What's special
Quartz countertopsOpen layoutCovered front porchNewer stainless steel appliancesNewer cabinetry
- 130 days
- 592
- 53
Zillow last checked:
Listing updated:
Listed by:
Rob McGuire 727-278-9090,
KELLER WILLIAMS ST PETE REALTY 727-894-1600
Source: Stellar MLS,MLS#: TB8502736 Originating MLS: Suncoast Tampa
Originating MLS: Suncoast Tampa
Facts & features
Interior
Bedrooms & bathrooms
- Bedrooms: 3
- Bathrooms: 2
- Full bathrooms: 2
Rooms
- Room types: Utility Room
Primary bedroom
- Features: Ceiling Fan(s), En Suite Bathroom, Built-in Closet
- Level: First
- Area: 140 Square Feet
- Dimensions: 14x10
Bedroom 2
- Features: Ceiling Fan(s), Built-in Closet
- Level: First
Bedroom 3
- Features: Ceiling Fan(s), Built-in Closet
- Level: First
Primary bathroom
- Features: Dual Sinks, En Suite Bathroom, Shower No Tub
- Level: First
Bathroom 2
- Features: Tub With Shower
- Level: First
Bathroom 2
- Level: First
Kitchen
- Level: First
- Area: 140 Square Feet
- Dimensions: 14x10
Laundry
- Level: First
Living room
- Level: First
- Area: 168 Square Feet
- Dimensions: 14x12
Heating
- Central
Cooling
- Central Air
Appliances
- Included: Dishwasher, Disposal, Dryer, Electric Water Heater, Microwave, Range, Refrigerator, Washer
- Laundry: Electric Dryer Hookup, Inside, Laundry Room, Washer Hookup
Features
- Ceiling Fan(s), Eating Space In Kitchen, Kitchen/Family Room Combo, Open Floorplan, Primary Bedroom Main Floor
- Flooring: Luxury Vinyl
- Windows: Window Treatments
- Basement: Crawl Space
- Has fireplace: No
- Furnished: Yes
Interior area
- Total structure area: 1,048
- Total interior livable area: 936 sqft
Video & virtual tour
Property
Parking
- Parking features: Driveway
- Has uncovered spaces: Yes
Features
- Levels: One
- Stories: 1
- Patio & porch: Front Porch
- Exterior features: Private Mailbox
- Fencing: Fenced,Wood
- Has view: Yes
- View description: Trees/Woods
Lot
- Size: 5,661 Square Feet
- Dimensions: 51 x 111
- Features: Historic District, City Lot, Landscaped, Near Public Transit
- Residential vegetation: Mature Landscaping, Trees/Landscaped
Details
- Parcel number: A0629194LQ00000000027.0
- Zoning: SH-RS
- Special conditions: None
Construction
Type & style
- Home type: SingleFamily
- Architectural style: Bungalow
- Property subtype: Single Family Residence
Materials
- Wood Frame, Wood Siding
- Foundation: Crawlspace
- Roof: Shingle
Condition
- Completed
- New construction: No
- Year built: 1925
Utilities & green energy
- Sewer: Public Sewer
- Water: Public
- Utilities for property: BB/HS Internet Available, Fire Hydrant
Community & HOA
Community
- Pet fee: $0 monthly
- Subdivision: MACKMAY SUB
HOA
- Has HOA: No
Location
- Region: Tampa
Financial & listing details
- Price per square foot: $320/sqft
- Tax assessed value: $269,779
- Annual tax amount: $3,871
- Date on market: 4/30/2026
- Cumulative days on market: 105 days
- Listing terms: Cash,Conventional
- Ownership: Fee Simple
- Total actual rent: 0
- Road surface type: Paved
Estimated market value
Not available
Estimated sales range
Not available
Not available
Price history
| Date | Event | Price |
|---|---|---|
| 8/12/2026 | Price change | $299,900-3.3%$320/sqft |
Source:  Stellar MLS #TB8502736 Report a problem Stellar MLS #TB8502736 Report a problem | ||
| 7/29/2026 | Price change | $310,000-3.1%$331/sqft |
Source: Stellar MLS #TB8502736 Report a problem | ||
| 6/29/2026 | Listed for sale | $320,000$342/sqft |
Source: Stellar MLS #TB8502736 Report a problem | ||
| 6/22/2026 | Pending sale | $320,000$342/sqft |
Source: Stellar MLS #TB8502736 Report a problem | ||
| 5/27/2026 | Price change | $320,000-3%$342/sqft |
Source: Stellar MLS #TB8502736 Report a problem | ||
| 4/30/2026 | Listed for sale | $330,000+3.1%$353/sqft |
Source: Stellar MLS #TB8502736 Report a problem | ||
| 3/11/2022 | Sold | $320,000$342/sqft |
Source: Public Record Report a problem | ||
| 1/17/2022 | Pending sale | $320,000$342/sqft |
Source: Stellar MLS #T3349496 Report a problem | ||
| 1/12/2022 | Listed for sale | $320,000+7%$342/sqft |
Source: Stellar MLS #T3349496 Report a problem | ||
| 10/14/2021 | Listing removed | -- |
Source: Stellar MLS #T3322596 Report a problem | ||
| 8/16/2021 | Listed for sale | $299,000$319/sqft |
Source: Stellar MLS #T3322596 Report a problem | ||
| 8/9/2021 | Pending sale | $299,000$319/sqft |
Source: Stellar MLS #T3322596 Report a problem | ||
| 8/6/2021 | Listed for sale | $299,000-0.3%$319/sqft |
Source: Stellar MLS #T3322596 Report a problem | ||
| 7/20/2021 | Listing removed | -- |
Source: Stellar MLS #T3309596 Report a problem | ||
| 6/14/2021 | Listed for sale | $299,900$320/sqft |
Source: Stellar MLS #T3309596 Report a problem | ||
| 6/2/2021 | Pending sale | $299,900$320/sqft |
Source: Stellar MLS #T3309596 Report a problem | ||
| 5/29/2021 | Listed for sale | $299,900+114.2%$320/sqft |
Source: Stellar MLS #T3309596 Report a problem | ||
| 12/22/2020 | Sold | $140,000-3.4%$150/sqft |
Source: Stellar MLS #T3255623 Report a problem | ||
| 8/3/2020 | Pending sale | $144,900$155/sqft |
Source: FLORIDA HERITAGE RE GROUP LLC #T3255623 Report a problem | ||
| 7/30/2020 | Listed for sale | $144,900+14.1%$155/sqft |
Source: FLORIDA HERITAGE RE GROUP LLC #T3255623 Report a problem | ||
| 10/21/2019 | Sold | $127,000-9.2%$136/sqft |
Source: Public Record Report a problem | ||
| 10/3/2019 | Pending sale | $139,900$149/sqft |
Source: CHARLES RUTENBERG REALTY INC #T3198577 Report a problem | ||
| 9/15/2019 | Listed for sale | $139,900+94.3%$149/sqft |
Source: Charles Rutenberg Realty, Inc. #T3198577 Report a problem | ||
| 11/8/2017 | Sold | $72,000+196.3%$77/sqft |
Source: Public Record Report a problem | ||
| 5/7/1997 | Sold | $24,300$26/sqft |
Source: Public Record Report a problem | ||
Public tax history
| Year | Property taxes | Tax assessment |
|---|---|---|
| 2025 | $5,525 +5% | $269,779 +0.9% |
| 2024 | $5,262 -1.8% | $267,322 -1% |
| 2023 | $5,358 +13.2% | $270,140 +14.6% |
| 2022 | $4,731 +274.9% | $235,795 +301.6% |
| 2021 | $1,262 +26.6% | $58,714 +30% |
| 2020 | $997 -20.1% | $45,165 -19.7% |
| 2019 | $1,247 | $56,234 +10% |
| 2018 | $1,247 +79.8% | $51,122 +35.2% |
| 2017 | $694 +21.5% | $37,818 +60.4% |
| 2016 | $571 +25.2% | $23,582 +10% |
| 2015 | $456 | $21,438 +10% |
| 2014 | $456 | $19,489 +10% |
| 2013 | $456 +23.6% | $17,717 +10% |
| 2012 | $369 -58.2% | $16,106 -53.4% |
| 2000 | $882 | $34,596 |
Find assessor info on the county website
Monthly payment
Est. payment
Payment breakdown
Explore the cost of this home by adjusting the details. Changes won't be saved.Climate risks
Neighborhood: Southeast Seminole Heights
Nearby schools
Schools provided by the listing agent
- Elementary: Edison-HB
- Middle: Sligh-HB
- High: Middleton-HB
Source: Stellar MLS. This data may not be complete. We recommend contacting the local school district to confirm school assignments for this home.
Similar homes
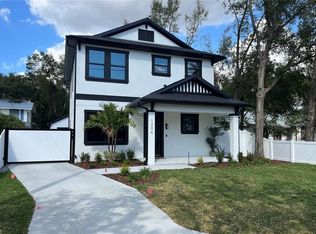
- $325,0003 bd2 ba1.2k sqft800 E GENESEE STREET, TAMPA, FL 33603For Sale

 MLS ID #TB8533430, Chandler Hallwood, MARK SPAIN REAL ESTATE. Stellar MLS
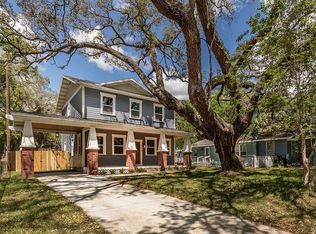
 - $299,0002 bd2 ba1.2k sqft1406 E 23RD AVENUE, TAMPA, FL 33605For Sale
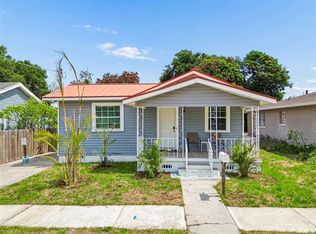 MLS ID #TB8518643, Stephen Gay, SMITH & ASSOCIATES REAL ESTATE. Stellar MLS
 - $280,0004 bd2 ba1k sqft3206 N 29TH STREET, TAMPA, FL 33605For Sale
 MLS ID #O6422963, Catarina Ferlin Farah, FLORIDA CONNEXION PROPERTIES. Stellar MLS
 - $300,0002 bd1 ba822 sqft6114 N 23RD STREET, TAMPA, FL 33610For Sale
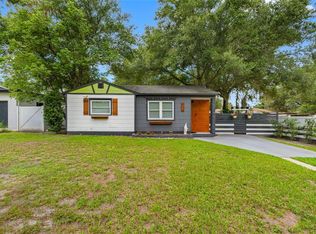 MLS ID #TB8542633, Philip Humphrey, CHARLES RUTENBERG REALTY INC. Stellar MLS
 - $289,9002 bd2 ba899 sqft10124 N HYACINTH AVENUE, TAMPA, FL 33612For SaleMLS ID #L4964770, Roberto Rodriguez, EXP REALTY LLC. Stellar MLS
- $339,9992 bd2 ba1.1k sqft1613 E CHELSEA STREET, TAMPA, FL 33610For SaleMLS ID #TB8498770, Duberney Castro JR, MIRIAM HURTADO REAL ESTATE GROUP. Stellar MLS
- $304,9003 bd2 ba1k sqft2110 E NEDRO ROAD, TAMPA, FL 33604For SaleMLS ID #TB8526171, Valeria Aliaga, NETWORTH REALTY OF TAMPA, LLC. Stellar MLS
- $284,9001 bd1 ba754 sqft203 E EMMA STREET, TAMPA, FL 33603For SaleMLS ID #W7887788, Nicholas Vavoulis, RE/MAX MARKETING SPECIALISTS. Stellar MLS
- $319,0003 bd2 ba1k sqft8514 N BRANCH AVENUE, TAMPA, FL 33604For SaleMLS ID #TB8519589, Danielle Kaniewski, PINPOINT REALTY GROUP LLC. Stellar MLS
- $329,9003 bd2 ba1.2k sqft2912 N 16TH STREET, TAMPA, FL 33605For SaleMLS ID #TB8341312, Dan Cleary, IMPACT REALTY TAMPA BAY. Stellar MLS
- $319,9003 bd3 ba1k sqft5808 N 17TH STREET, TAMPA, FL 33610For SaleMLS ID #TB8447822, Kevin Mize, REDFIN CORPORATION. Stellar MLS
- $264,9003 bd2 ba1k sqft2115 E ELLICOTT STREET, TAMPA, FL 33610For SaleMLS ID #O6374075, Eva Hockenberry, MAINSTAY BROKERAGE LLC. Stellar MLS
- $327,5002 bd2 ba1k sqft507 W PARIS STREET, TAMPA, FL 33604For SaleMLS ID #TB8489616, Jake Snyder, ARK REALTY. Stellar MLS
- $291,5003 bd2 ba975 sqft4419 DOLPHIN DR, TAMPA, FL 33617For SaleMLS ID #TB8528509, Justin Meyers, ORCHARD BROKERAGE, LLC. Stellar MLS
- $410,0003 bd2 ba1.2k sqft6703 N BOULEVARD, TAMPA, FL 33604For SaleMLS ID #TB8545972, Laima Ferrer, CHARMING HOMES REALTY LLC. Stellar MLS
- $349,0004 bd3 ba1.3k sqft6726 N 11TH STREET, TAMPA, FL 33604For SaleMLS ID #TB8525847, Dillon Cook, WRIGHT DAVIS REAL ESTATE. Stellar MLS
- $339,9003 bd2 ba925 sqft2004 E BROAD STREET, TAMPA, FL 33610For SaleMLS ID #TB8529509, Robert McDugald, FUTURE HOME REALTY INC. Stellar MLS
- $350,0003 bd3 ba1.3k sqft6612 N 23RD STREET, TAMPA, FL 33610For SaleMLS ID #TB8524109, Leanna Tillman, Y REALTY. Stellar MLS
- $340,0003 bd2 ba1.2k sqft1512 W KIRBY STREET, TAMPA, FL 33604For SaleMLS ID #O6407171, Jonathon McLeod, PA, NEXTHOME LUXE COASTAL. Stellar MLS
- $430,0003 bd2 ba1.3k sqft701 E CRENSHAW STREET, TAMPA, FL 33604For SaleMLS ID #TB8545198, Margarita La Rosa Escalona, AVENUE HOMES LLC. Stellar MLS
