Virtually Staged. Experience classic charm and modern comfort in this beautifully updated 1920s bungalow. This three-bedroom, two-bath home offers an inviting open layout filled with natural light from its large windows and vaulted ceilings. The thoughtfully designed split-bedroom floor plan provides privacy for the primary suite, which features generous closet space and a stylish en suite bathroom. The kitchen shines with shaker cabinets and stainless-steel appliances, creating a functional and attractive centerpiece. With a fully fenced backyard and a location close to Ybor City attractions, major highways, and Cuscaden Park, this home delivers both convenience and character.
For sale
$329,900
2912 N 16TH STREET, TAMPA, FL 33605
3beds
1,273sqft
Single Family Residence
Built in 1914
3,500 Square Feet Lot
$-- Zestimate®
$259/sqft
$-- HOA
What's special
Modern comfortVaulted ceilingsClassic charmInviting open layoutStainless-steel appliancesFully fenced backyardGenerous closet space
- 591 days
- 284
- 31
Zillow last checked:
Listing updated:
Listed by:
Dan Cleary 609-617-2155,
IMPACT REALTY TAMPA BAY 813-321-1200
Source: Stellar MLS,MLS#: TB8341312 Originating MLS: Suncoast Tampa
Originating MLS: Suncoast Tampa
Facts & features
Interior
Bedrooms & bathrooms
- Bedrooms: 3
- Bathrooms: 2
- Full bathrooms: 2
Primary bedroom
- Features: Ceiling Fan(s), Built-in Closet
- Level: First
Bedroom 2
- Features: Ceiling Fan(s), Built-in Closet
- Level: First
Bedroom 3
- Features: Ceiling Fan(s), Built-in Closet
- Level: First
Primary bathroom
- Features: Shower No Tub
- Level: First
Primary bathroom
- Features: Exhaust Fan
- Level: First
Primary bathroom
- Features: Window/Skylight in Bath
- Level: First
Primary bathroom
- Features: En Suite Bathroom
- Level: First
Bathroom 2
- Features: Exhaust Fan
- Level: First
Bathroom 2
- Features: Tub With Shower
- Level: First
Great room
- Features: Ceiling Fan(s)
- Level: First
Kitchen
- Features: Breakfast Bar
- Level: First
Living room
- Features: Ceiling Fan(s)
- Level: First
Heating
- Electric
Cooling
- Central Air
Appliances
- Included: Dishwasher, Dryer, Electric Water Heater, Microwave, Refrigerator, Washer
- Laundry: Electric Dryer Hookup, Inside, Laundry Room, Washer Hookup
Features
- Attic Fan, Ceiling Fan(s), High Ceilings, Living Room/Dining Room Combo, Open Floorplan, Primary Bedroom Main Floor, Solid Wood Cabinets, Split Bedroom, Walk-In Closet(s)
- Flooring: Tile, Vinyl
- Has fireplace: No
Interior area
- Total structure area: 1,273
- Total interior livable area: 1,273 sqft
Video & virtual tour
Property
Parking
- Parking features: Curb Parking, On Street
- Has uncovered spaces: Yes
Features
- Levels: One
- Stories: 1
- Patio & porch: Covered, Front Porch, Patio, Porch
- Exterior features: Courtyard, Lighting, Private Entrance, Private Mailbox, Private Yard, Rain Gutters, Sidewalk
- Fencing: Wood
Lot
- Size: 3,500 Square Feet
Details
- Parcel number: A0729194VB00000500008.0
- Zoning: RS-50
- Special conditions: None
Construction
Type & style
- Home type: SingleFamily
- Architectural style: Bungalow
- Property subtype: Single Family Residence
Materials
- Wood Siding
- Foundation: Crawlspace
- Roof: Shingle
Condition
- New construction: No
- Year built: 1914
Utilities & green energy
- Sewer: Public Sewer
- Water: Public
- Utilities for property: Cable Available, Electricity Available, Electricity Connected, Phone Available, Street Lights, Water Available, Water Connected
Community & HOA
Community
- Pet fee: $0 monthly
- Subdivision: YBOR HEIGHTS
HOA
- Has HOA: No
Location
- Region: Tampa
Financial & listing details
- Price per square foot: $259/sqft
- Tax assessed value: $80,477
- Annual tax amount: $4,306
- Date on market: 1/21/2025
- Cumulative days on market: 587 days
- Ownership: Fee Simple
- Total actual rent: 0
- Electric utility on property: Yes
- Road surface type: Asphalt
Estimated market value
Not available
Estimated sales range
Not available
$2,164/mo
Price history
| Date | Event | Price |
|---|---|---|
| 3/27/2026 | Price change | $329,900-3%$259/sqft |
Source:  Stellar MLS #TB8341312 Report a problem Stellar MLS #TB8341312 Report a problem | ||
| 1/15/2026 | Price change | $340,000-1.4%$267/sqft |
Source: Stellar MLS #TB8341312 Report a problem | ||
| 8/1/2025 | Price change | $345,000-4.2%$271/sqft |
Source: Stellar MLS #TB8341312 Report a problem | ||
| 4/18/2025 | Price change | $360,000-1.4%$283/sqft |
Source: Stellar MLS #TB8341312 Report a problem | ||
| 1/21/2025 | Listed for sale | $365,000+1559.1%$287/sqft |
Source: Stellar MLS #TB8341312 Report a problem | ||
| 3/24/2021 | Listing removed | -- |
Source: Owner Report a problem | ||
| 12/18/2011 | Listing removed | $22,000$17/sqft |
Source: Owner Report a problem | ||
| 10/20/2011 | Listed for sale | $22,000-55.1%$17/sqft |
Source: Owner Report a problem | ||
| 2/11/2005 | Sold | $49,000+145%$38/sqft |
Source: Public Record Report a problem | ||
| 9/24/1999 | Sold | $20,000+233.3%$16/sqft |
Source: Public Record Report a problem | ||
| 11/12/1997 | Sold | $6,000$5/sqft |
Source: Public Record Report a problem | ||
Public tax history
| Year | Property taxes | Tax assessment |
|---|---|---|
| 2025 | $105 | $19,488 +2.9% |
| 2024 | $105 | $18,939 +3% |
| 2023 | $105 | $18,387 +3% |
| 2022 | $105 | $17,851 +3% |
| 2021 | $105 +4.1% | $17,331 +1.4% |
| 2020 | $100 +7.6% | $17,092 +2.3% |
| 2019 | $93 | $16,708 +1.9% |
| 2018 | $93 +7% | $16,396 -30.4% |
| 2017 | $87 +6.4% | $23,547 +106.9% |
| 2016 | $82 +5.8% | $11,380 +0.7% |
| 2015 | $77 +252.7% | $11,301 +0.8% |
| 2014 | $22 | $11,211 +1.5% |
| 2013 | $22 | $11,045 +1.7% |
| 2012 | $22 | $10,860 -17.5% |
| 2011 | $22 | $13,156 -20% |
| 2010 | $22 -92.8% | $16,443 -56.8% |
| 2009 | $303 -42.1% | $38,024 -17.7% |
| 2008 | $523 +2% | $46,220 +1.4% |
| 2007 | $513 -5.1% | $45,577 +3.1% |
| 2006 | $540 -32.6% | $44,226 +36.9% |
| 2005 | $802 | $32,298 +24.4% |
| 2004 | -- | $25,954 +8.6% |
| 2003 | -- | $23,901 +23.2% |
| 2002 | -- | $19,405 +11.6% |
| 2001 | -- | $17,381 +24% |
| 2000 | $358 | $14,020 |
Find assessor info on the county website
Monthly payment
Est. payment
Payment breakdown
Explore the cost of this home by adjusting the details. Changes won't be saved.Climate risks
Neighborhood: North Ybor
Similar homes
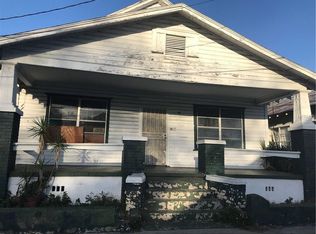
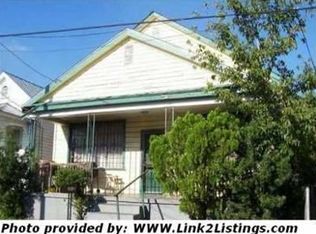
- $336,7003 bd2 ba1k sqft2914 N 16TH STREET, TAMPA, FL 33605For Sale

 MLS ID #TB8510275, Greg Vander Wel, REALNET FLORIDA REAL ESTATE. Stellar MLS
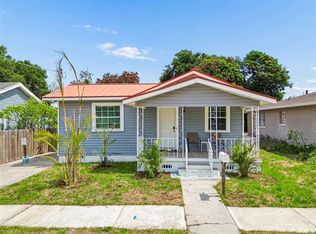
 - $299,0002 bd2 ba1.2k sqft1406 E 23RD AVENUE, TAMPA, FL 33605For Sale
 MLS ID #TB8518643, Stephen Gay, SMITH & ASSOCIATES REAL ESTATE. Stellar MLS
 - $325,0003 bd2 ba1.2k sqft800 E GENESEE STREET, TAMPA, FL 33603For Sale
 MLS ID #TB8533430, Chandler Hallwood, MARK SPAIN REAL ESTATE. Stellar MLS
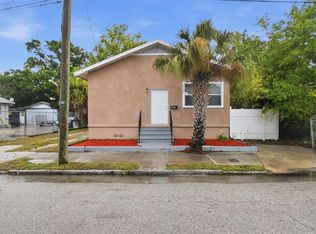
 - $239,9003 bd2 ba1.2k sqft3107 N 16TH STREET, TAMPA, FL 33605For Sale
 MLS ID #O6417110, Raquel Littlejohn, MAINSTAY BROKERAGE LLC. Stellar MLS
 - $279,0003 bd1 ba889 sqft2701 E COLUMBUS DRIVE, TAMPA, FL 33605For SaleMLS ID #TB8535310, William Kopp, P.A., KELLER WILLIAMS TAMPA CENTRAL. Stellar MLS
- $375,0003 bd2 ba1.4k sqft2815 N TALIAFERRO AVENUE, TAMPA, FL 33602For SaleMLS ID #TB8520641, Jackie Little, KELLER WILLIAMS REALTY- PALM HARBOR. Stellar MLS
- $319,0003 bd2 ba1k sqft8514 N BRANCH AVENUE, TAMPA, FL 33604For SaleMLS ID #TB8519589, Danielle Kaniewski, PINPOINT REALTY GROUP LLC. Stellar MLS
- $340,0003 bd2 ba1.2k sqft1512 W KIRBY STREET, TAMPA, FL 33604For SaleMLS ID #O6407171, Jonathon McLeod, PA, NEXTHOME LUXE COASTAL. Stellar MLS
- $360,0003 bd3 ba1.3k sqft6612 N 23RD STREET, TAMPA, FL 33610For SaleMLS ID #TB8524109, Leanna Tillman, Y REALTY. Stellar MLS
- $389,0003 bd2 ba1.5k sqft2405 E 23RD AVENUE, TAMPA, FL 33605New ConstructionMLS ID #TB8489246, Kenya Ramirez, PINEYWOODS REALTY LLC. Stellar MLS
- $304,9003 bd2 ba1k sqft2110 E NEDRO ROAD, TAMPA, FL 33604For SaleMLS ID #TB8526171, Valeria Aliaga, NETWORTH REALTY OF TAMPA, LLC. Stellar MLS
- $359,9004 bd2 ba1.1k sqft8711 N RIVER FOREST CIRCLE, TAMPA, FL 33604For SaleMLS ID #TB8535430, Leandro Alvarez, EZ WAY REALTY. Stellar MLS
- $319,9003 bd3 ba1k sqft5808 N 17TH STREET, TAMPA, FL 33610For SaleMLS ID #TB8447822, Kevin Mize, REDFIN CORPORATION. Stellar MLS
- $275,0003 bd2 ba1.2k sqft1703 E IDELL STREET, TAMPA, FL 33604For SaleMLS ID #TB8530309, Shelly Valdez, CENTURY 21 LINK REALTY, INC.. Stellar MLS
- $316,9903 bd2 ba1.3k sqft305 E BOUGAINVILLEA AVENUE, TAMPA, FL 33612For SaleMLS ID #S5139421, Zoraida Cardenas Conejo, PA, AGENT TRUST REALTY CORPORATION. Stellar MLS
- $365,0003 bd2 ba1.3k sqft1932 GREGORY DRIVE, TAMPA, FL 33613For SaleMLS ID #W7888697, Deborah Nicosia, RE/MAX CHAMPIONS. Stellar MLS
- $349,9003 bd2 ba1.4k sqft714 E 137TH AVENUE, TAMPA, FL 33613For SaleMLS ID #TB8506796, Geisy Martin Martinez, KELLER WILLIAMS TAMPA PROPERTIES. Stellar MLS
- $329,9003 bd2 ba1k sqft8309 TUPELO DRIVE, TAMPA, FL 33637For SaleMLS ID #TB8472193, Leandro Alvarez, EZ WAY REALTY. Stellar MLS
- $449,9003 bd2 ba1.1k sqft4012 N BOULEVARD, TAMPA, FL 33603For SaleMLS ID #TB8534709, Aijalon Chambers, OUT FAST REALTY & INVESTMENTS. Stellar MLS
- $309,9004 bd2 ba1.4k sqft4914 S 82ND STREET, TAMPA, FL 33619For SaleMLS ID #TB8503176, Lynne Powers, POWERS REAL ESTATE SOLUTIONS LLC. Stellar MLS
