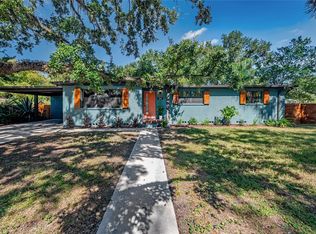
Under contract-accepting backup offers. ***Back on the Market due to buyer failing to secure financing*** Have you been looking in Seminole Heights but feeling like you have to compromise on yard space or parking? You really don't have to. Welcome to this beautifully updated 3-bedroom, 3-bathroom home tucked away on a massive, private 65x105 lot, and with our recent price adjustment, it is an absolute steal right now. When you step inside, you'll immediately notice how bright and open the layout is. The kitchen is gorgeous—it features a brand-new backsplash and all-new appliances, and it flows right into the main living area. And here is something you almost never see in this neighborhood: all three bathrooms have been completely remodeled with modern finishes! But the outside is where this property truly separates itself. You get a huge, private backyard that is basically a blank canvas whether you want to entertain, start a garden, or add a pool. Plus, you get a covered carport and a detached garage. If you have hobbies, need a home workshop, or just want secure extra storage, this setup is a dream. You're getting all this space tucked away on a quiet residential street, but you are still just minutes from the trendy restaurants, local breweries, and parks that make Seminole Heights so popular. It really is the best of both worlds, combining classic character with the space and modern style you actually want.
Under contract
Price cut: $15K (5/11)
$319,900
5808 N 17th St, Tampa, FL 33610
3beds
1,078sqft
:
Get pre-qualified$2,194/mo
Single Family Residence
Built in 1951
6,825 Square Feet Lot
$320,600 Zestimate®
$297/sqft
$-- HOA
What's special
Detached garageSecure extra storageQuiet residential streetHuge private backyardAll-new appliancesBrand-new backsplashCovered carport
- 254 days |
- 287 |
- 24 |
Zillow last checked:
Listing updated:
Listed by:
Kevin Mize 813-454-4942,
REDFIN CORPORATION 617-458-2883
Source: Stellar MLS,MLS#: TB8447822 Originating MLS: Suncoast Tampa
Originating MLS: Suncoast Tampa
Facts & features
Interior
Bedrooms & bathrooms
- Bedrooms: 3
- Bathrooms: 3
- Full bathrooms: 3
Primary bedroom
- Features: Built-in Closet
- Level: First
Kitchen
- Level: First
Living room
- Level: First
Heating
- Central, Electric
Cooling
- Central Air
Appliances
- Included: Dishwasher, Range, Refrigerator
- Laundry: Inside
Features
- Ceiling Fan(s), Kitchen/Family Room Combo, Open Floorplan
- Flooring: Laminate
- Has fireplace: Yes
- Fireplace features: Other Room
Interior area
- Total structure area: 1,264
- Total interior livable area: 1,078 sqft
Video & virtual tour
Property
Parking
- Total spaces: 2
- Parking features: Garage, Carport
- Garage spaces: 1
- Carport spaces: 1
- Covered spaces: 2
Features
- Levels: One
- Stories: 1
- Patio & porch: Covered, Front Porch, Side Porch
- Exterior features: Garden, Lighting, Private Mailbox
Lot
- Size: 6,825 Square Feet
- Dimensions: 65 x 105
Details
- Parcel number: A31281947A00000000021.0
- Zoning: SH-RS
- Special conditions: None
Construction
Type & style
- Home type: SingleFamily
- Property subtype: Single Family Residence
Materials
- Wood Frame, Wood Siding
- Foundation: Block
- Roof: Shingle
Condition
- New construction: No
- Year built: 1951
Utilities & green energy
- Sewer: Public Sewer
- Water: Public
- Utilities for property: Cable Connected, Electricity Connected, Sewer Connected, Water Connected
Community & HOA
Community
- Pet fee: $0 monthly
- Subdivision: WESTMORELAND PINES
HOA
- Has HOA: No
Location
- Region: Tampa
Financial & listing details
- Price per square foot: $297/sqft
- Tax assessed value: $230,238
- Annual tax amount: $4,621
- Date on market: 11/14/2025
- Cumulative days on market: 185 days
- Listing terms: Cash,Conventional,FHA,VA Loan
- Ownership: Fee Simple
- Total actual rent: 0
- Electric utility on property: Yes
- Road surface type: Asphalt
Estimated market value
$320,600
$305,000 - $337,000
$2,867/mo
Price history
| Date | Event | Price |
|---|---|---|
| 7/20/2026 | Contingent | $319,900$297/sqft |
Source:  Stellar MLS #TB8447822 Report a problem Stellar MLS #TB8447822 Report a problem | ||
| 7/17/2026 | Listed for sale | $319,900$297/sqft |
Source: Stellar MLS #TB8447822 Report a problem | ||
| 5/25/2026 | Pending sale | $319,900$297/sqft |
Source: Stellar MLS #TB8447822 Report a problem | ||
| 5/11/2026 | Price change | $319,900-4.5%$297/sqft |
Source: Stellar MLS #TB8447822 Report a problem | ||
| 4/21/2026 | Listed for sale | $334,900$311/sqft |
Source: Stellar MLS #TB8447822 Report a problem | ||
| 4/6/2026 | Pending sale | $334,900$311/sqft |
Source: Stellar MLS #TB8447822 Report a problem | ||
| 4/1/2026 | Price change | $334,900-1.5%$311/sqft |
Source: Stellar MLS #TB8447822 Report a problem | ||
| 3/13/2026 | Price change | $339,900-2.9%$315/sqft |
Source: Stellar MLS #TB8447822 Report a problem | ||
| 2/27/2026 | Price change | $349,900-2.8%$325/sqft |
Source: Stellar MLS #TB8447822 Report a problem | ||
| 2/9/2026 | Price change | $359,900-2.7%$334/sqft |
Source: Stellar MLS #TB8447822 Report a problem | ||
| 1/23/2026 | Price change | $369,900-2.6%$343/sqft |
Source: Stellar MLS #TB8447822 Report a problem | ||
| 1/8/2026 | Price change | $379,900-2.6%$352/sqft |
Source: Stellar MLS #TB8447822 Report a problem | ||
| 12/11/2025 | Price change | $389,900-2.5%$362/sqft |
Source: Stellar MLS #TB8447822 Report a problem | ||
| 11/14/2025 | Listed for sale | $399,900+66.5%$371/sqft |
Source: Stellar MLS #TB8447822 Report a problem | ||
| 7/31/2025 | Sold | $240,200-17.2%$223/sqft |
Source: Public Record Report a problem | ||
| 4/16/2025 | Pending sale | $290,000$269/sqft |
Source: Stellar MLS #TB8365292 Report a problem | ||
| 3/24/2025 | Listed for sale | $290,000+21.3%$269/sqft |
Source: Stellar MLS #TB8365292 Report a problem | ||
| 7/12/2024 | Listing removed | $239,000+3.9%$222/sqft |
Source: Stellar MLS #T3297247 Report a problem | ||
| 5/21/2021 | Sold | $230,000-3.8%$213/sqft |
Source: Public Record Report a problem | ||
| 4/16/2021 | Pending sale | $239,000$222/sqft |
Source: Stellar MLS #T3297247 Report a problem | ||
| 3/23/2021 | Listed for sale | $239,000+534%$222/sqft |
Source: Stellar MLS #T3297247 Report a problem | ||
| 1/23/2013 | Sold | $37,700-37.1%$35/sqft |
Source: Public Record Report a problem | ||
| 12/30/2012 | Price change | $59,900+68.7%$56/sqft |
Source: PALM ISLAND REALTY #T2548947 Report a problem | ||
| 6/19/2012 | Price change | $35,500-3.8%$33/sqft |
Source: Future Home Realty #T2498223 Report a problem | ||
| 3/2/2012 | Price change | $36,900+16%$34/sqft |
Source: Future Home Realty #T2498223 Report a problem | ||
| 2/18/2012 | Listed for sale | $31,800-66.5%$29/sqft |
Source: Future Home Realty #T2498223 Report a problem | ||
| 9/11/2003 | Sold | $94,900+2.5%$88/sqft |
Source: Public Record Report a problem | ||
| 4/10/2001 | Sold | $92,571$86/sqft |
Source: Public Record Report a problem | ||
Public tax history
| Year | Property taxes | Tax assessment |
|---|---|---|
| 2025 | $4,673 +1.1% | $230,238 -2.9% |
| 2024 | $4,622 +5% | $237,200 +6% |
| 2023 | $4,401 +1.2% | $223,780 +1.9% |
| 2022 | $4,348 +128.5% | $219,691 +173.4% |
| 2021 | $1,903 +14.4% | $80,360 +14.7% |
| 2020 | $1,663 +5.1% | $70,076 +10% |
| 2019 | $1,582 | $63,705 -26.8% |
| 2018 | $1,582 +9% | $87,014 +35% |
| 2017 | $1,452 +16.9% | $64,432 +34.6% |
| 2016 | $1,242 +13.5% | $47,863 +10% |
| 2015 | $1,094 +11.7% | $43,512 -4.9% |
| 2014 | $979 | $45,741 +11.9% |
| 2013 | $979 +19.1% | $40,885 +10.1% |
| 2012 | $822 -14.9% | $37,146 -15% |
| 2011 | $966 -14.9% | $43,721 -15.8% |
| 2010 | $1,135 -30.5% | $51,896 -30.5% |
| 2009 | $1,632 -34.7% | $74,630 -34.7% |
| 2008 | $2,499 +0.8% | $114,270 -0.4% |
| 2007 | $2,480 +4.9% | $114,759 +14.8% |
| 2006 | $2,364 +13.8% | $99,942 +17.4% |
| 2005 | $2,078 | $85,164 +20.6% |
| 2004 | -- | $70,608 +29% |
| 2003 | -- | $54,722 +2.4% |
| 2002 | -- | $53,439 +17.8% |
| 2001 | -- | $45,361 +28% |
| 2000 | $904 | $35,441 |
Find assessor info on the county website
Monthly payment
Est. payment
Payment breakdown
Explore the cost of this home by adjusting the details. Changes won't be saved.Climate risks
Neighborhood: Old Seminole Heights
Nearby schools
GreatSchools rating
- 3/10Foster Elementary SchoolGrades: PK-5Distance: 0.6 mi
- 3/10Sligh Middle SchoolGrades: 6-8Distance: 0.7 mi
- 4/10Middleton High SchoolGrades: 9-12Distance: 0.9 mi
Schools provided by the listing agent
- Elementary: Foster-HB
- Middle: Sligh-HB
- High: Middleton-HB
Source: Stellar MLS. This data may not be complete. We recommend contacting the local school district to confirm school assignments for this home.
- $245,5002 bd1 ba1.5k sqft5810 N 17th St, Tampa, FL 33610Off Market
- $235,7002 bd1 ba948 sqft5807 N 16th St, Tampa, FL 33610Off Market
- $515,0003 bd2 ba1.4k sqft1602 E Henry Ave, Tampa, FL 33610Sold
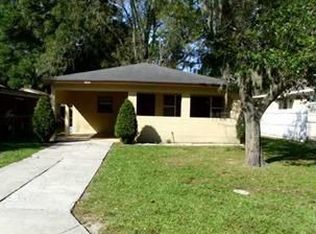
- $273,5002 bd1 ba942 sqft5812 N 17th St, Tampa, FL 33610Off Market
- $1,2501 bd1 ba400 sqft5809 N 16th St #B, Tampa, FL 33610For Rent
- $330,0003 bd2 ba892 sqft5809 N 16th St, Tampa, FL 33610Sold
- $251,7002 bd1 ba1.1k sqft5811 N 16th St, Tampa, FL 33610Off Market
- $342,5003 bd2 ba1.3k sqft1600 E Henry Ave, Tampa, FL 33610Off Market
A local agent can set up tours, give advice and negotiate with sellers.
Similar homes
- $300,0003 bd2 ba999 sqft3009 E Fern St, Tampa, FL 33610For Sale
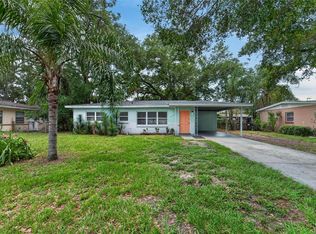
 MLS ID #TB8513200, Ivan Rivera, BHHS FLORIDA PROPERTIES GROUP. Stellar MLS
 - $370,0003 bd3 ba1.3k sqft6612 N 23rd St, Tampa, FL 33610For Sale
 MLS ID #TB8524109, Leanna Tillman, Y REALTY FLORIDA. Stellar MLS
 - $294,0002 bd1 ba864 sqft2002 E Idlewild Ave, Tampa, FL 33610For Sale
 MLS ID #TB8515814, Kevin Mize, REDFIN CORPORATION. Stellar MLS
 - $292,9993 bd2 ba910 sqft1416 E Mohawk Ave, Tampa, FL 33604For Sale
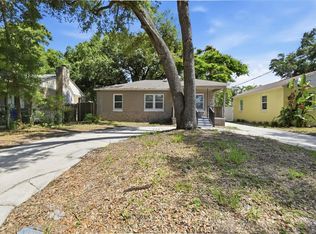 MLS ID #O6415531, Raquel Littlejohn, MAINSTAY BROKERAGE LLC. Stellar MLS
 - $365,9003 bd2 ba1.2k sqft2102 E Howell St, Tampa, FL 33610For SaleMLS ID #TB8514784, Julio Vasquez, CHARLES RUTENBERG REALTY INC. Stellar MLS
- $339,0003 bd2 ba1.1k sqft1404 E 26th Ave, Tampa, FL 33605For SaleMLS ID #TB8530768, Eric Rivas, NIZZ REALTY INC. Stellar MLS
- $299,0002 bd1 ba880 sqft6806 N 17th St, Tampa, FL 33610For SaleMLS ID #TB8496936, Kseniya Korneva, REAL BROKER, LLC. Stellar MLS
- $260,0002 bd1 ba932 sqft1606 E Osborne Ave, Tampa, FL 33610For SaleMLS ID #TB8523045, Ryan Bogden, KELLER WILLIAMS ST PETE REALTY. Stellar MLS
- $319,9003 bd2 ba1k sqft2110 E Nedro Rd, Tampa, FL 33604For SaleMLS ID #TB8526171, Valeria Aliaga, NETWORTH REALTY OF TAMPA, LLC. Stellar MLS
- $339,9002 bd1 ba756 sqft6907 N 20th St, Tampa, FL 33610For SaleMLS ID #TB8497125, Myrta Perez Ramos, AVENUE HOMES LLC. Stellar MLS
- $320,0003 bd2 ba936 sqft4206 N 13th St, Tampa, FL 33603For SaleMLS ID #TB8502736, Rob McGuire, KELLER WILLIAMS ST PETE REALTY. Stellar MLS
- $335,0003 bd2 ba1.1k sqft1204 E Cayuga St, Tampa, FL 33603For SaleMLS ID #TB8511495, Madelyn Donlin, BHHS FLORIDA PROPERTIES GROUP. Stellar MLS
- $316,9903 bd2 ba1.3k sqft305 E Bougainvillea Ave, Tampa, FL 33612For SaleMLS ID #S5139421, Zoraida Cardenas Conejo, PA, AGENT TRUST REALTY CORPORATION. Stellar MLS
- $329,0003 bd2 ba1k sqft8514 N Branch Ave, Tampa, FL 33604For SaleMLS ID #TB8519589, Danielle Kaniewski, PINPOINT REALTY GROUP LLC. Stellar MLS
- $447,0004 bd2 ba1.5k sqft6504 N 20th St, Tampa, FL 33610For SaleMLS ID #TB8525442, Jatnna Jimenez, LPT REALTY, LLC. Stellar MLS
- $245,0003 bd1 ba864 sqft2116 E Ellicott St, Tampa, FL 33610For SaleMLS ID #TB8519448, Tina Danielson, REALTY ONE GROUP ADVANTAGE. Stellar MLS
- $385,0003 bd2 ba1.2k sqft8719 N Temple Ave, Tampa, FL 33617For SaleMLS ID #TB8528289, Jackie Foster, EXP REALTY LLC. Stellar MLS
- $319,9003 bd2 ba1.1k sqft10408 Ventura Ave, Tampa, FL 33619For SaleMLS ID #TB8527950, Nes Zuluaga, KELLER WILLIAMS TAMPA CENTRAL. Stellar MLS
- $337,5003 bd2 ba896 sqft8523 N Edison Ave, Tampa, FL 33604For SaleMLS ID #TB8509006, Dawn Liedtke, REDFIN CORPORATION. Stellar MLS
- $325,0003 bd2 ba1k sqft3725 Ambermist Dr, Tampa, FL 33619For SaleMLS ID #TB8515572, Gloria Johnpierre, SIVEN PREMIER REAL ESTATE. Stellar MLS
