Virtually Staged. What a deal! Meticulously renovated from top to bottom, this stunning home offers the rare opportunity to enjoy the look, feel, and peace of mind of a new home without the wait. Every detail has been thoughtfully updated, creating a fresh, modern living experience that today's buyers are searching for. Step inside to discover new interior and exterior paint, beautiful light oak luxury vinyl flooring throughout, updated closet systems, new doors, designer lighting, charcoal catchy finishes, and ceiling fans that elevate every room. The completely reimagined kitchen serves as the heart of the home, featuring new cabinetry, stylish backsplash, modern appliances, and finishes that blend both function and style. The bathrooms are truly standout spaces. The guest bath has been thoughtfully designed with dual sinks, dual mirrors, and elegant tile selections that offer both convenience and sophistication. The primary bath provides a relaxing retreat, featuring a dramatic charcoal palette that creates a calming and luxurious atmosphere. Beyond the cosmetic upgrades, this home offers the kind of improvements buyers rarely find but greatly appreciate. Renovated in 2026, major updates include a complete replumb, new electrical wiring, new water heater, a new electrical panel, and a brand-new HVAC system providing years of confidence and reduced maintenance concerns. Roof replaced in 2021. Hurricane-rated doors and sliding glass doors add an extra layer of security and peace of mind, while the spacious backyard offers endless possibilities. A large concrete pad is already in place, creating the perfect foundation for a future pergola, screened enclosure, outdoor kitchen, or entertaining space tailored to your vision. This is more than a renovation. It's a fresh start in a home where the hard work has already been done. Opportunities like this don't come along often. Seller is willing to CONTRIBUTE toward the buyer's closing costs with an acceptable offer. Schedule your private showing today and be among the first to experience everything this exceptional property has to offer.
For sale
Price cut: $9K (7/14)
$325,000
3725 AMBERMIST DRIVE, TAMPA, FL 33619
3beds
1,026sqft
:
Get pre-qualified$2,228/mo
Single Family Residence
Built in 1980
7,350 Square Feet Lot
$323,900 Zestimate®
$317/sqft
$-- HOA
What's special
Completely reimagined kitchenUpdated closet systemsCharcoal catchy finishesNew doorsDesigner lightingModern appliancesStylish backsplash
- 51 days |
- 649 |
- 63 |
Zillow last checked:
Listing updated:
Listed by:
Gloria Johnpierre 813-419-7009,
SIVEN PREMIER REAL ESTATE 813-419-7009
Source: Stellar MLS,MLS#: TB8515572 Originating MLS: Suncoast Tampa
Originating MLS: Suncoast Tampa
Facts & features
Interior
Bedrooms & bathrooms
- Bedrooms: 3
- Bathrooms: 2
- Full bathrooms: 2
Primary bedroom
- Features: Built-in Closet
- Level: First
- Area: 100 Square Feet
- Dimensions: 10x10
Bedroom 2
- Features: Built-in Closet
- Level: First
- Area: 90 Square Feet
- Dimensions: 10x9
Bedroom 3
- Features: Built-in Closet
- Level: First
- Area: 100 Square Feet
- Dimensions: 10x10
Kitchen
- Level: First
- Area: 80 Square Feet
- Dimensions: 10x8
Living room
- Level: First
- Area: 150 Square Feet
- Dimensions: 15x10
Heating
- Central
Cooling
- Central Air
Appliances
- Included: Dishwasher, Microwave, Range, Refrigerator
- Laundry: In Garage
Features
- Ceiling Fan(s), Primary Bedroom Main Floor
- Flooring: Luxury Vinyl
- Doors: Sliding Doors
- Has fireplace: No
Interior area
- Total structure area: 1,846
- Total interior livable area: 1,026 sqft
Property
Parking
- Total spaces: 1
- Parking features: Driveway, Ground Level, Off Street
- Attached garage spaces: 1
- Has uncovered spaces: Yes
Features
- Levels: One
- Stories: 1
- Patio & porch: None
- Exterior features: Private Mailbox
- Fencing: Fenced,Wood
Lot
- Size: 7,350 Square Feet
- Features: Cleared
- Residential vegetation: Mature Landscaping
Details
- Parcel number: U1229191NR00000800018.0
- Zoning: RSC-9
- Special conditions: None
Construction
Type & style
- Home type: SingleFamily
- Architectural style: Contemporary,Ranch
- Property subtype: Single Family Residence
Materials
- Block
- Foundation: Slab
- Roof: Shingle
Condition
- New construction: No
- Year built: 1980
Utilities & green energy
- Sewer: Public Sewer
- Water: Public
- Utilities for property: Cable Connected, Electricity Connected, Public, Sewer Connected, Water Connected
Community & HOA
Community
- Pet fee: $0 monthly
- Subdivision: SUGARCREEK SUB UNIT
HOA
- Has HOA: No
Location
- Region: Tampa
Financial & listing details
- Price per square foot: $317/sqft
- Tax assessed value: $198,144
- Annual tax amount: $4,292
- Date on market: 6/11/2026
- Cumulative days on market: 46 days
- Listing terms: Cash,Conventional,FHA
- Ownership: Fee Simple
- Total actual rent: 0
- Electric utility on property: Yes
- Road surface type: Asphalt
Estimated market value
$323,900
$308,000 - $340,000
$1,899/mo
Price history
| Date | Event | Price |
|---|---|---|
| 7/14/2026 | Price change | $325,000-2.7%$317/sqft |
Source:  Stellar MLS #TB8515572 Report a problem Stellar MLS #TB8515572 Report a problem | ||
| 6/30/2026 | Price change | $334,000-1.5%$326/sqft |
Source: Stellar MLS #TB8515572 Report a problem | ||
| 6/11/2026 | Listed for sale | $339,000+118.7%$330/sqft |
Source: Stellar MLS #TB8515572 Report a problem | ||
| 2/18/2026 | Sold | $155,000$151/sqft |
Source: Public Record Report a problem | ||
Public tax history
| Year | Property taxes | Tax assessment |
|---|---|---|
| 2025 | $4,292 +4.3% | $198,144 -0.9% |
| 2024 | $4,114 +441.3% | $200,003 +326.2% |
| 2023 | $760 +6.7% | $46,924 +3% |
| 2022 | $712 +4.6% | $45,557 +3% |
| 2021 | $681 +10.4% | $44,230 +1.4% |
| 2020 | $617 +11.6% | $43,619 +2.3% |
| 2019 | $553 | $42,638 +1.9% |
| 2018 | $553 +8.4% | $41,843 -32.6% |
| 2017 | $510 +2.8% | $62,069 +54.6% |
| 2016 | $496 +5.2% | $40,139 +0.7% |
| 2015 | $472 +4.2% | $39,860 +0.8% |
| 2014 | $453 | $39,544 +1.5% |
| 2013 | $453 -0.4% | $38,960 +1.7% |
| 2012 | $455 -20.7% | $38,309 -17.5% |
| 2011 | $574 -17.5% | $46,462 -22.2% |
| 2010 | $695 -0.1% | $59,753 -1% |
| 2009 | $696 +3.2% | $60,366 +0.1% |
| 2008 | $674 -10.6% | $60,306 +3% |
| 2007 | $754 +1.1% | $58,550 +2.5% |
| 2006 | $745 +3.4% | $57,122 +3% |
| 2005 | $721 | $55,458 +3% |
| 2004 | -- | $53,843 +1.9% |
| 2003 | -- | $52,839 +2.4% |
| 2002 | -- | $51,601 +1.6% |
| 2001 | -- | $50,788 -12.8% |
| 2000 | $797 | $58,249 |
Find assessor info on the county website
Monthly payment
Est. payment
Payment breakdown
Explore the cost of this home by adjusting the details. Changes won't be saved.Climate risks
Neighborhood: 33619
Nearby schools
GreatSchools rating
- 7/10Kenly Elementary SchoolGrades: PK-5Distance: 1 mi
- 3/10Mann Middle SchoolGrades: 6-8Distance: 5.6 mi
- 2/10Blake High SchoolGrades: 9-12Distance: 6.2 mi
Schools provided by the listing agent
- Elementary: Kenly-HB
- Middle: Mann-HB
- High: Blake-HB
Source: Stellar MLS. This data may not be complete. We recommend contacting the local school district to confirm school assignments for this home.
- $300,0003 bd2 ba1.1k sqft3727 Ambermist Dr, Tampa, FL 33619Sold

- $325,9004 bd2 ba1.2k sqft3723 Ambermist Dr, Tampa, FL 33619Off Market

- $292,1003 bd2 ba1k sqft3729 Ambermist Dr, Tampa, FL 33619Off Market
- $313,8003 bd2 ba1.4k sqft3721 Ambermist Dr, Tampa, FL 33619Off Market
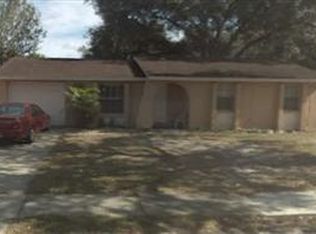
- $315,4003 bd2 ba1.1k sqft7804 Silverlace Ct, Tampa, FL 33619Off Market
- $331,1003 bd2 ba1.5k sqft7805 Silverlace Ct, Tampa, FL 33619Off Market
- $261,7003 bd1 ba1.1k sqft3810 Beechwood Blvd, Tampa, FL 33619Off Market
- $278,1004 bd1 ba1.1k sqft3808 Beechwood Blvd, Tampa, FL 33619Off Market
A local agent can set up tours, give advice and negotiate with sellers.
A local lender can help you make sure your offer is ready when you are.
Similar homes
- $339,0003 bd2 ba1.1k sqft7206 RHODE ISLAND DRIVE, TAMPA, FL 33619For Sale

 MLS ID #TB8514226, Gisselle Amparo, IMPACT REALTY TAMPA BAY. Stellar MLS
 - $319,9003 bd2 ba1.1k sqft10408 VENTURA AVENUE, TAMPA, FL 33619For Sale
 MLS ID #TB8527950, Nes Zuluaga, KELLER WILLIAMS TAMPA CENTRAL. Stellar MLS
 - $334,9003 bd2 ba1.4k sqft3403 N GARRISON STREET, TAMPA, FL 33619For Sale
 MLS ID #TB8507242, Jeffrey Hall, LISA HALL REALTY, INC. Stellar MLS
 - $309,0004 bd1 ba1.2k sqft7402 WISHING WELL COURT, TAMPA, FL 33619For Sale
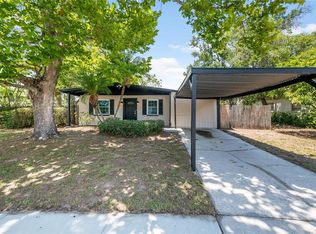 MLS ID #TB8524054, Matthew Cogan, LOMBARDO TEAM REAL ESTATE LLC. Stellar MLS
 - $339,0003 bd2 ba1.1k sqft8204 ALLAMANDA AVENUE, TAMPA, FL 33619For SaleMLS ID #TB8520209, Luis Cortes, LPT REALTY, LLC. Stellar MLS
- $339,0003 bd2 ba1.1k sqft1404 E 26TH AVENUE, TAMPA, FL 33605For SaleMLS ID #TB8530768, Eric Rivas, NIZZ REALTY INC. Stellar MLS
- $329,9004 bd2 ba1.4k sqft4914 S 82ND STREET, TAMPA, FL 33619For SaleMLS ID #TB8503176, Lynne Powers, POWERS REAL ESTATE SOLUTIONS LLC. Stellar MLS
- $339,9003 bd2 ba1k sqft6105 N 23RD STREET, TAMPA, FL 33610For SaleMLS ID #TB8523190, Raymond Thomas, STAR BAY REALTY CORP.. Stellar MLS
- $330,0003 bd2 ba1.1k sqft8522 CALADESI ISLAND DRIVE, TEMPLE TERRACE, FL 33637For SaleMLS ID #TB8496726, Kseniya Korneva, REAL BROKER, LLC. Stellar MLS
- $300,0003 bd2 ba999 sqft3009 E FERN STREET, TAMPA, FL 33610For SaleMLS ID #TB8513200, Ivan Rivera, BHHS FLORIDA PROPERTIES GROUP. Stellar MLS
- $329,9004 bd2 ba1.3k sqft2211 MALLORY AVENUE, TAMPA, FL 33605For SaleMLS ID #TB8526455, Robert Johnson, REAL BROKER, LLC. Stellar MLS
- $320,0003 bd2 ba1.2k sqft115 W ALLISON COURT, TAMPA, FL 33603For SaleMLS ID #TB8515425, Stephanie Crews, KELLER WILLIAMS TAMPA CENTRAL. Stellar MLS
- $355,0003 bd2 ba1.3k sqft7815 PINE HILL DRIVE, TAMPA, FL 33617For SaleMLS ID #TB8511114, Ashley Atkins Grogan, LPT REALTY, LLC. Stellar MLS
- $319,9003 bd2 ba1k sqft2110 E NEDRO ROAD, TAMPA, FL 33604For SaleMLS ID #TB8526171, Valeria Aliaga, NETWORTH REALTY OF TAMPA, LLC. Stellar MLS
- $385,0003 bd2 ba1.2k sqft8719 N TEMPLE AVENUE, TAMPA, FL 33617For SaleMLS ID #TB8528289, Jackie Foster, EXP REALTY LLC. Stellar MLS
- $335,0003 bd2 ba1.1k sqft1204 E CAYUGA STREET, TAMPA, FL 33603For SaleMLS ID #TB8511495, Madelyn Donlin, BHHS FLORIDA PROPERTIES GROUP. Stellar MLS
- $320,0003 bd2 ba936 sqft4206 N 13TH STREET, TAMPA, FL 33603For SaleMLS ID #TB8502736, Rob McGuire, KELLER WILLIAMS ST PETE REALTY. Stellar MLS
- $355,0004 bd2 ba1.3k sqft4005 E HENRY AVENUE, TAMPA, FL 33610For SaleMLS ID #TB8502112, Aime Alfonso, VITA LUXURY REALTY LLC. Stellar MLS
- $329,0003 bd2 ba1k sqft8514 N BRANCH AVENUE, TAMPA, FL 33604For SaleMLS ID #TB8519589, Danielle Kaniewski, PINPOINT REALTY GROUP LLC. Stellar MLS
- $379,9993 bd2 ba1.4k sqftGrant Park Addition Blocks, Tampa, FL 33619New Construction
 MLS ID #A12055077, Ana Hinojosa, Trexy International Realty, Inc. MIAMI
