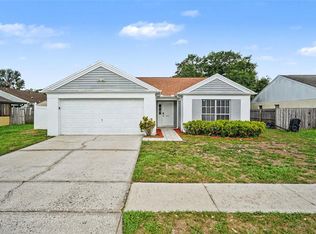
One or more photo(s) has been virtually staged. Welcome home to this beautifully updated 3-bedroom, 2-bathroom residence featuring a 1-car garage and a thoughtfully designed layout perfect for everyday living and entertaining. The heart of the home is the updated kitchen, complete with elegant quartz countertops, stainless steel appliances, and ample cabinet space. Enjoy both a dedicated dining room for gatherings and a spacious living room filled with natural light. Luxury vinyl plank flooring flows seamlessly throughout the home, offering durability and modern appeal. Step outside to a large screened-in lanai - ideal for relaxing or hosting - overlooking a fully fenced backyard with plenty of space for pets, play, or gardening. Additional features include a newer roof (2021) and AC (2017)! Located in a desirable community, residents enjoy access to fantastic amenities including a pool, tennis courts, and pickleball courts. This home combines comfort, style, and convenience - don’t miss your opportunity to make it yours! Seller will cover first 3 years of HOA payments and you can get up to $3,450 towards closing costs with our preferred lender!
For sale
Price cut: $15K (6/8)
$330,000
8522 CALADESI ISLAND DRIVE, TEMPLE TERRACE, FL 33637
3beds
1,182sqft
:
Get pre-qualifiedN/A
Single Family Residence
Built in 1980
7,840 Square Feet Lot
$322,400 Zestimate®
$279/sqft
$57/mo HOA
What's special
Elegant quartz countertopsAmple cabinet spaceUpdated kitchenStainless steel appliances
- 108 days |
- 408 |
- 35 |
Zillow last checked:
Listing updated:
Listed by:
Kseniya Korneva 813-906-9411,
REAL BROKER, LLC 855-450-0442
Source: Stellar MLS,MLS#: TB8496726 Originating MLS: Orlando Regional
Originating MLS: Orlando Regional
Facts & features
Interior
Bedrooms & bathrooms
- Bedrooms: 3
- Bathrooms: 2
- Full bathrooms: 2
Primary bedroom
- Features: En Suite Bathroom, Built-in Closet
- Level: First
Kitchen
- Level: First
Living room
- Level: First
Heating
- Central
Cooling
- Central Air
Appliances
- Included: Dishwasher, Dryer, Microwave, Range, Refrigerator, Washer
- Laundry: In Garage
Features
- Ceiling Fan(s), Open Floorplan, Stone Counters
- Flooring: Luxury Vinyl
- Doors: Sliding Doors
- Windows: Window Treatments
- Has fireplace: No
Interior area
- Total structure area: 1,772
- Total interior livable area: 1,182 sqft
Video & virtual tour
Property
Parking
- Total spaces: 1
- Parking features: Garage Door Opener
- Attached garage spaces: 1
Features
- Levels: One
- Stories: 1
- Patio & porch: Enclosed, Rear Porch, Screened
- Fencing: Vinyl,Wood
Lot
- Size: 7,840 Square Feet
- Dimensions: 70 x 112
Details
- Parcel number: T2328191IX00001100016.0
- Zoning: PD
- Special conditions: None
Construction
Type & style
- Home type: SingleFamily
- Property subtype: Single Family Residence
Materials
- Block, Stucco
- Foundation: Slab
- Roof: Shingle
Condition
- New construction: No
- Year built: 1980
Utilities & green energy
- Sewer: Public Sewer
- Water: Public
- Utilities for property: Public
Community & HOA
Community
- Features: Pool, Tennis Court(s)
- Pet fee: $0 monthly
- Subdivision: ORANGE RIVER ESTATES UNIT 1
HOA
- Has HOA: Yes
- Amenities included: Pickleball Court(s), Pool, Tennis Court(s)
- HOA fee: $57 monthly
- HOA name: Vanguard Management Group Inc
- HOA phone: 813-345-2603
Location
- Region: Temple Terrace
Financial & listing details
- Price per square foot: $279/sqft
- Tax assessed value: $255,513
- Annual tax amount: $3,721
- Date on market: 4/11/2026
- Cumulative days on market: 109 days
- Listing terms: Cash,Conventional,FHA,VA Loan
- Ownership: Fee Simple
- Total actual rent: 0
- Road surface type: Paved
Estimated market value
$322,400
$306,000 - $339,000
$2,211/mo
Price history
| Date | Event | Price |
|---|---|---|
| 6/8/2026 | Price change | $330,000-4.3%$279/sqft |
Source:  Stellar MLS #TB8496726 Report a problem Stellar MLS #TB8496726 Report a problem | ||
| 4/12/2026 | Listed for sale | $345,000+30.2%$292/sqft |
Source: Stellar MLS #TB8496726 Report a problem | ||
| 7/12/2024 | Listing removed | $264,900+8.1%$224/sqft |
Source: Stellar MLS #T3305172 Report a problem | ||
| 7/9/2021 | Sold | $245,000-7.5%$207/sqft |
Source: Public Record Report a problem | ||
| 6/11/2021 | Pending sale | $264,900$224/sqft |
Source: Stellar MLS #T3305172 Report a problem | ||
| 6/3/2021 | Listed for sale | $264,900$224/sqft |
Source: Stellar MLS #T3305172 Report a problem | ||
| 5/17/2021 | Listing removed | -- |
Source: Stellar MLS #T3305172 Report a problem | ||
| 5/11/2021 | Pending sale | $264,900$224/sqft |
Source: Stellar MLS #T3305172 Report a problem | ||
| 5/6/2021 | Listed for sale | $264,900+265.4%$224/sqft |
Source: Stellar MLS #T3305172 Report a problem | ||
| 11/24/2010 | Sold | $72,500$61/sqft |
Source: Public Record Report a problem | ||
Public tax history
| Year | Property taxes | Tax assessment |
|---|---|---|
| 2025 | $3,721 +8.2% | $232,897 +2.9% |
| 2024 | $3,438 +2.9% | $226,333 +3% |
| 2023 | $3,341 -9.6% | $219,741 -7.4% |
| 2022 | $3,694 +339.4% | $237,183 +177% |
| 2021 | $841 +1.9% | $85,612 +1.4% |
| 2020 | $825 +3.4% | $84,430 +2.3% |
| 2019 | $798 | $82,532 +1.9% |
| 2018 | $798 +1.8% | $80,993 -23.9% |
| 2017 | $784 +1.4% | $106,498 +37.1% |
| 2016 | $773 +1.3% | $77,695 +0.7% |
| 2015 | $764 +3.2% | $77,155 +0.8% |
| 2014 | $740 | $76,543 +19% |
| 2013 | $740 +18.5% | $64,316 +4.1% |
| 2012 | $624 -3.8% | $61,778 -5.7% |
| 2011 | $648 -60.3% | $65,541 -15.3% |
| 2010 | $1,633 +154.4% | $77,370 +16.1% |
| 2009 | $642 +2.3% | $66,619 +0.1% |
| 2008 | $628 -19.4% | $66,552 +3% |
| 2007 | $778 -3.7% | $64,614 +2.5% |
| 2006 | $808 +2.3% | $63,038 +3% |
| 2005 | $790 | $61,202 +3% |
| 2004 | -- | $59,419 +1.9% |
| 2003 | -- | $58,311 +2.4% |
| 2002 | -- | $56,944 +1.6% |
| 2001 | -- | $56,047 -14.8% |
| 2000 | $683 | $65,758 |
Find assessor info on the county website
Monthly payment
Est. payment
Payment breakdown
Explore the cost of this home by adjusting the details. Changes won't be saved.Climate risks
Neighborhood: 33637
Nearby schools
GreatSchools rating
- 3/10Folsom Elementary SchoolGrades: PK-5Distance: 3.2 mi
- 2/10Greco Middle SchoolGrades: 6-8Distance: 1.7 mi
- 3/10King High SchoolGrades: 9-12Distance: 1.7 mi
Schools provided by the listing agent
- Elementary: Folsom-HB
- Middle: Greco-HB
- High: King-HB
Source: Stellar MLS. This data may not be complete. We recommend contacting the local school district to confirm school assignments for this home.
- $274,8002 bd2 ba986 sqft8520 Caladesi Island Dr, Temple Terrace, FL 33637Off Market
- $343,3003 bd2 ba1.3k sqft7513 S Sanibel Cir, Temple Terrace, FL 33637Off Market
- $335,5004 bd2 ba1.9k sqft7509 S Sanibel Cir, Temple Terrace, FL 33637Off Market
- $313,1002 bd2 ba1.2k sqft8516 Renald Blvd, Temple Terrace, FL 33637Off Market
- $335,2003 bd2 ba1.3k sqft8518 Caladesi Island Dr, Temple Terrace, FL 33637Off Market
- $335,0003 bd2 ba1.3k sqft8512 Renald Blvd, Temple Terrace, FL 33637Sold
- $279,1002 bd2 ba998 sqft7515 S Sanibel Cir, Temple Terrace, FL 33637Off Market
- $330,0003 bd2 ba1.3k sqft7507 S Sanibel Cir, Temple Terrace, FL 33637Sold
A local agent can set up tours, give advice and negotiate with sellers.
Similar homes
- $349,9003 bd2 ba1.4k sqft8304 NATCHEZ STREET, TAMPA, FL 33637For Sale
 MLS ID #O6419188, Robert Salmons, ENTERA REALTY LLC. Stellar MLS
 - $325,0003 bd2 ba1k sqft3725 AMBERMIST DRIVE, TAMPA, FL 33619For Sale
 MLS ID #TB8515572, Gloria Johnpierre, SIVEN PREMIER REAL ESTATE. Stellar MLS
 - $350,0003 bd2 ba1.2k sqft8420 N RIVER DUNE STREET, TAMPA, FL 33617For Sale
 MLS ID #TB8523646, Paul Fennell, REDFIN CORPORATION. Stellar MLS
 - $300,0003 bd2 ba975 sqft4419 DOLPHIN DR, TAMPA, FL 33617For Sale
 MLS ID #TB8528509, Justin Meyers, ORCHARD BROKERAGE, LLC. Stellar MLS
 - $319,9003 bd2 ba1k sqft2110 E NEDRO ROAD, TAMPA, FL 33604For SaleMLS ID #TB8526171, Valeria Aliaga, NETWORTH REALTY OF TAMPA, LLC. Stellar MLS
- $355,0003 bd2 ba1.3k sqft7815 PINE HILL DRIVE, TAMPA, FL 33617For SaleMLS ID #TB8511114, Ashley Atkins Grogan, LPT REALTY, LLC. Stellar MLS
- $345,0003 bd1 ba1k sqft8704 MARLIN COURT, TAMPA, FL 33634For SaleMLS ID #TB8531776, Alexa Bradley, RE/MAX CHAMPIONS. Stellar MLS
- $344,0004 bd2 ba1.7k sqft8317 N MARKS STREET, TAMPA, FL 33604For SaleMLS ID #TB8517908, Matthew Cogan, LOMBARDO TEAM REAL ESTATE LLC. Stellar MLS
- $330,0003 bd2 ba1.5k sqft10104 HAWK STORM AVENUE, TAMPA, FL 33610For SaleMLS ID #TB8470307, Christie Reed, SMITH & ASSOCIATES REAL ESTATE. Stellar MLS
- $370,0003 bd3 ba1.3k sqft6612 N 23RD STREET, TAMPA, FL 33610For SaleMLS ID #TB8524109, Leanna Tillman, Y REALTY FLORIDA. Stellar MLS
- $300,0003 bd2 ba999 sqft3009 E FERN STREET, TAMPA, FL 33610For SaleMLS ID #TB8513200, Ivan Rivera, BHHS FLORIDA PROPERTIES GROUP. Stellar MLS
- $345,0003 bd2 ba1.6k sqft4104 FALLON COURT, BRANDON, FL 33511For SaleMLS ID #TB8494596, RaVonne Evans, JULIAO REAL ESTATE, LLC. Stellar MLS
- $335,0003 bd2 ba1.1k sqft1204 E CAYUGA STREET, TAMPA, FL 33603For SaleMLS ID #TB8511495, Madelyn Donlin, BHHS FLORIDA PROPERTIES GROUP. Stellar MLS
- $319,9003 bd2 ba1.1k sqft10408 VENTURA AVENUE, TAMPA, FL 33619For SaleMLS ID #TB8527950, Nes Zuluaga, KELLER WILLIAMS TAMPA CENTRAL. Stellar MLS
- $299,9003 bd2 ba1.2k sqft8309 N 12TH STREET, TAMPA, FL 33604For SaleMLS ID #TB8496443, Rob Jones, OFFERPAD BROKERAGE FL, LLC. Stellar MLS
- $309,0004 bd1 ba1.2k sqft7402 WISHING WELL COURT, TAMPA, FL 33619For SaleMLS ID #TB8524054, Matthew Cogan, LOMBARDO TEAM REAL ESTATE LLC. Stellar MLS
- $339,9993 bd1 ba1.2k sqft4306 STRAUSS ROAD, PLANT CITY, FL 33565For SaleMLS ID #TB8517444, Jared Rutherford, KELLER WILLIAMS TAMPA PROPERTIES. Stellar MLS
- $365,0004 bd3 ba1.3k sqft6726 N 11TH STREET, TAMPA, FL 33604For SaleMLS ID #TB8525847, Dillon Cook, WRIGHT DAVIS REAL ESTATE. Stellar MLS
- $314,9003 bd2 ba1k sqft15032 DEER MEADOW DRIVE, LUTZ, FL 33559For SaleMLS ID #TB8520174, Stacy Naumann-Hair, BHHS FLORIDA PROPERTIES GROUP. Stellar MLS
- $310,0005 bd2 ba1.7k sqft9404 N MULBERRY STREET, TAMPA, FL 33612For SaleMLS ID #TB8413921, Carmine Petruzziello, THE SOMERDAY GROUP PL. Stellar MLS
