Skip main navigation
Sold for $335,000
Street View
  • $335,000

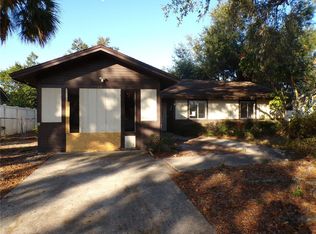
    8512 Renald Blvd, Temple Terrace, FL 33637

    3beds
    1,308sqft
    Single Family Residence
    Built in 1980
    0.29 Acres Lot
    $323,100 Zestimate®
    $256/sqft
    $2,257 Estimated rent

    Home value

    $323,100

    Estimated sales range

    Not available

    $2,257/mo

    Zestimate® history
    Loading
    Loading...

    Owner options

    List your home for rent

    $2,257/mo

    Rent Zestimate®

    Find your next renter with Zillow Rental Manager. Plus, with online applications, you can quickly screen prospective tenants – for free.

    Learn more

    $2,257/mo

    Rent Zestimate®

    Refinance and save

    $2,354/mo

    Est. payment

    Refinancing to a lower rate could help reduce your monthly payments and save thousands over the life of the loan.

    See today's rates

    $2,354/mo

    Est. payment

    Explore your selling options

    Work with a Zillow partner agent

    Leverage their expertise and Zillow's premium Showcase listings to get your home seen by more buyers.

    Get started

    List with your own agent

    Get your home in front of millions of buyers by listing it on Zillow.

    Learn how to do it

    Sell it yourself

    Take full control of how buyers see your home on Zillow by listing For Sale by Owner (FSBO).

    List your home

    What's special

    Modern updatesSleek granite countertopsSpacious yardOver sized lotUpdated kitchenStainless steel appliancesAmple cabinetry
    Charming 3-Bedroom Home in Temple Terrace – Move-In Ready! Welcome to 8512 Renald Blvd, a meticulously maintained 3-bedroom, 2-bathroom single-family home with 1,308 sq. ft. of thoughtfully designed living space, and a huge over sized lot. Nestled in the heart of Temple Terrace, this home offers a harmonious blend of modern updates and a prime location near some of Tampa Bay’s most popular attractions. The well-planned interior maximizes space and natural light, creating a warm and inviting atmosphere. The updated kitchen boasts stainless steel appliances, sleek granite countertops, and ample cabinetry, making it perfect for cooking and entertaining. This home has been lovingly cared for, ensuring you can move in worry-free. The spacious yard provides endless opportunities for outdoor living, from relaxing with a cup of coffee to hosting barbecues. Situated in the charming city of Temple Terrace, this home is just minutes from top attractions: Explore the beauty of Hillsborough River State Park or Lettuce Lake Park, both offering scenic trails and opportunities for kayaking or picnicking. Enjoy golf and community events at the historic Temple Terrace Golf & Country Club. Take a short drive to the thrills of Busch Gardens Tampa Bay and Adventure Island water park. Families will love the proximity to Temple Terrace Family Recreation Complex and educational outings at MOSI (Museum of Science and Industry). Convenient access to shopping, nearby malls dining, and entertainment, including the Temple Terrace Downtown District, Down Town Tampa, Ybor City, ad minutes from the Hard Rock Casino. Whether you’re cooking in the sleek kitchen, unwinding in your cozy living space, or exploring the vibrant local community, 8512 Renald Blvd offers the perfect combination of comfort, style, and convenience. This is your chance to own a beautifully updated home in one of Tampa Bay’s most sought-after neighborhoods. Schedule your private showing today and make this gem your own!

    Zillow last checked:

    Listing updated:

    Listing Provided by:

    Keegan Siegfried 813-670-7226,

    LPT REALTY, LLC 877-366-2213,

    Carl Aarons 727-688-7777,

    LPT REALTY, LLC

    Bought with:

    Jennifer Fieo, 652489

    RE/MAX REALTY UNLIMITED

    Source: Stellar MLS,MLS#: TB8334324MLS LogoOriginating MLS: Orlando Regional

    Facts & features

    Interior

    Bedrooms & bathrooms
    • Bedrooms: 3
    • Bathrooms: 2
    • Full bathrooms: 2
    Primary bedroom
    • Features: Dual Closets
    • Level: First
    • Area: 165 Square Feet
    • Dimensions: 15x11
    Kitchen
    • Level: First
    • Area: 120 Square Feet
    • Dimensions: 12x10
    Living room
    • Level: First
    • Area: 150 Square Feet
    • Dimensions: 15x10
    Heating
    • Central
    Cooling
    • Central Air
    Appliances
    • Included: Dishwasher, Disposal, Dryer, Electric Water Heater, Exhaust Fan, Microwave, Range, Range Hood, Refrigerator, Washer
    • Laundry: In Garage
    Features
    • Ceiling Fan(s), Living Room/Dining Room Combo, Open Floorplan, Primary Bedroom Main Floor, Smart Home, Split Bedroom, Thermostat, Walk-In Closet(s)
    • Flooring: Laminate, Other, Tile
    • Doors: Sliding Doors
    • Has fireplace: No
    • Common walls with other units/homes: Corner Unit
    Interior area
    • Total structure area: 1,880
    • Total interior livable area: 1,308 sqft

    Property

    Parking
    • Total spaces: 2
    • Parking features: Boat, Curb Parking, Driveway, Garage Door Opener, Oversized, RV Access/Parking
    • Attached garage spaces: 2
    • Has uncovered spaces: Yes
    • Details: Garage Dimensions: 19x20
    Features
    • Levels: One
    • Stories: 1
    • Patio & porch: Covered, Front Porch, Patio, Screened
    • Exterior features: Irrigation System, Private Mailbox, Rain Gutters, Sidewalk, Tennis Court(s)
    • Fencing: Vinyl
    • Has view: Yes
    • View description: Park/Greenbelt, Pool, Tennis Court, Trees/Woods
    Lot
    • Size: 0.29 Acres
    • Dimensions: 85 x 150
    • Features: Corner Lot, City Lot, Landscaped, Oversized Lot, Sidewalk
    Details
    • Parcel number: 0380975018
    • Zoning: PD
    • Special conditions: None

    Construction

    Type & style
    • Home type: SingleFamily
    • Property subtype: Single Family Residence
    Materials
    • Block
    • Foundation: Slab
    • Roof: Shingle
    Condition
    • New construction: No
    • Year built: 1980

    Utilities & green energy

    • Sewer: Public Sewer
    • Water: Public
    • Utilities for property: BB/HS Internet Available, Cable Available, Electricity Available, Phone Available, Sewer Available, Water Available

    Community & neighborhood

    Security
    • Security features: Closed Circuit Camera(s), Security System, Smoke Detector(s)
    Community
    • Community features: Dog Park, Fitness Center, Park, Playground, Pool, Sidewalks, Tennis Court(s), Wheelchair Access
    Location
    • Region: Temple Terrace
    • Subdivision: ORANGE RIVER ESTATES UNIT 1

    HOA & financial

    HOA
    • Has HOA: Yes
    • HOA fee: $57 monthly
    • Amenities included: Basketball Court, Maintenance, Park, Pickleball Court(s), Playground, Pool, Recreation Facilities, Tennis Court(s), Wheelchair Access
    • Services included: Community Pool, Pool Maintenance, Recreational Facilities
    • Association name: Orange River Estates- Van Guard
    Other fees
    • Pet fee: $0 monthly
    Other financial information
    • Total actual rent: 0

    Other

    Other facts
    • Listing terms: Cash,Conventional,FHA,VA Loan
    • Ownership: Fee Simple
    • Road surface type: Paved

    Price history

    DateEventPrice
    2/21/2025Sold$335,000-1.5%$256/sqft
    Source: Stellar MLS #TB8334324 Report a problem
    1/14/2025Pending sale$339,999$260/sqft
    Source: Stellar MLS #TB8334324 Report a problem
    1/4/2025Listed for sale$339,999-2.8%$260/sqft
    Source: Stellar MLS #TB8334324 Report a problem
    8/5/2024Listing removed$349,900$268/sqft
    Source: Stellar MLS #T3542167 Report a problem
    8/1/2024Price change$349,900-1.4%$268/sqft
    Source: Stellar MLS #T3542167 Report a problem
    7/26/2024Price change$354,900-4.1%$271/sqft
    Source: Stellar MLS #T3542167 Report a problem
    7/18/2024Listed for sale$370,000+8.8%$283/sqft
    Source: Stellar MLS #T3542167 Report a problem
    6/24/2022Sold$340,000+13.3%$260/sqft
    Source: Public Record Report a problem
    5/31/2022Pending sale$300,000$229/sqft
    Source: Stellar MLS #T3375480 Report a problem
    5/30/2022Listing removed--
    Source: Stellar MLS #T3375480 Report a problem
    5/27/2022Listed for sale$300,000$229/sqft
    Source: Stellar MLS #T3375480 Report a problem

    Public tax history

    YearProperty taxesTax assessment
    2025$4,372 +8.1%$266,195 +2.9%
    2024$4,044 +2.8%$258,693 +3%
    2023$3,934 +419%$251,158 +202%
    2022$758 +3%$83,172 +3%
    2021$736 +2.1%$80,750 +1.4%
    2020$721 +3.8%$79,635 +2.3%
    2019$695 $77,845 +1.9%
    2018$695 +2%$76,394 -36.8%
    2017$682 -0.1%$120,949 +65%
    2016$682 -1.7%$73,284 +0.7%
    2015$694 +1.1%$72,775 +0.8%
    2014$687 $72,197 +1.5%
    2013$687 -1.8%$71,130 +1.7%
    2012$699 -3.6%$69,941 -5.3%
    2011$725 -13.3%$73,891 -8.4%
    2010$836 +7.4%$80,635 +2.7%
    2009$779 +2.2%$78,515 +0.1%
    2008$762 -24.2%$78,437 +3%
    2007$1,005 -4%$76,152 +2.5%
    2006$1,047 +5.3%$74,295 +5.3%
    2005$995 $70,584 +3%
    2004-- $68,528 +1.9%
    2003-- $67,250 +2.4%
    2002-- $65,674 +1.6%
    2001-- $64,640 -13.8%
    2000$877 $75,030

    Find assessor info on the county website

    Neighborhood: 33637

    Nearby schools

    GreatSchools rating
    Schools provided by the listing agent
    • Elementary: Lewis-HB
    • Middle: Williams Middle Magnet School
    • High: Tampa Bay Technical-HB

    Source: Stellar MLS. This data may not be complete. We recommend contacting the local school district to confirm school assignments for this home.

    Get a cash offer in 3 minutes
    Find out how much your home could sell for in as little as 3 minutes with a no-obligation cash offer.
    Estimated market value
    $323,100
    Get a cash offer in 3 minutes
    Find out how much your home could sell for in as little as 3 minutes with a no-obligation cash offer.
    Estimated market value
    $323,100