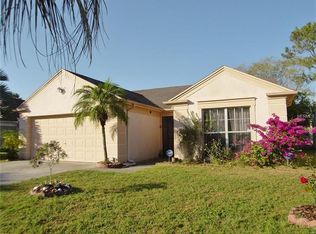
Welcome to this charming 3-bedroom, 2-bathroom home located in the desirable Riverdale Subdivision Phase 3 A. This home features a classic, traditional layout with beautiful tile and luxury vinyl plank (LVP) flooring running throughout. The heart of the home centers around a functional kitchen equipped with sleek stainless steel appliances and elegant granite countertops. Designed for convenience and comfort, the spacious primary suite boasts a large walk-in closet and an attached primary bathroom complete with a double-sink vanity. You will also find a huge indoor laundry room and an attached 2-car garage providing excellent storage space. Step outside to enjoy a secure, fully fenced-in backyard that offers serene waterfront views. Perfectly situated for an easy commute, this south-facing home sits in Tampa’s desirable 33637 zip code. You are located just minutes from downtown Tampa and the Tampa International Airport, with fast access to I-75 and I-275. The property is also conveniently close to major local destinations, including the Hard Rock Casino, an Amazon distribution facility, and nearby neighborhoods like Lutz and Wesley Chapel.
For sale
$349,900
8304 NATCHEZ STREET, TAMPA, FL 33637
3beds
1,408sqft
Single Family Residence
Built in 1987
6,000 Square Feet Lot
$-- Zestimate®
$249/sqft
$-- HOA
What's special
South-facing homeClassic traditional layoutElegant granite countertopsHuge indoor laundry roomSpacious primary suiteSerene waterfront viewsSleek stainless steel appliances
- 59 days
- 545
- 35
Zillow last checked:
Listing updated:
Listed by:
Robert Salmons 888-216-6364,
ENTERA REALTY LLC 888-216-6364
Source: Stellar MLS,MLS#: O6419188 Originating MLS: Orlando Regional
Originating MLS: Orlando Regional
Facts & features
Interior
Bedrooms & bathrooms
- Bedrooms: 3
- Bathrooms: 2
- Full bathrooms: 2
Rooms
- Room types: Family Room
Primary bedroom
- Features: Walk-In Closet(s)
- Level: First
- Area: 168 Square Feet
- Dimensions: 12x14
Bedroom 2
- Features: Walk-In Closet(s)
- Level: First
- Area: 100 Square Feet
- Dimensions: 10x10
Bedroom 3
- Features: Walk-In Closet(s)
- Level: First
- Area: 100 Square Feet
- Dimensions: 10x10
Kitchen
- Level: First
Living room
- Level: First
- Area: 182 Square Feet
- Dimensions: 13x14
Heating
- Central
Cooling
- Central Air
Appliances
- Included: Dishwasher, Microwave, Range, Refrigerator
- Laundry: Laundry Room
Features
- Ceiling Fan(s), Primary Bedroom Main Floor, Split Bedroom
- Flooring: Tile
- Doors: Sliding Doors
- Has fireplace: No
Interior area
- Total structure area: 1,408
- Total interior livable area: 1,408 sqft
Property
Parking
- Total spaces: 2
- Parking features: Garage - Attached
- Attached garage spaces: 2
Features
- Levels: One
- Stories: 1
- Patio & porch: Patio, Porch
- Exterior features: Private Mailbox, Rain Gutters
- Fencing: Fenced
- Has view: Yes
- View description: City
Lot
- Size: 6,000 Square Feet
- Dimensions: 59 x 99 x 99 x 291 x 261
- Features: Corner Lot
Details
- Parcel number: U2528191JT00000800025.0
- Zoning: PD
- Special conditions: None
Construction
Type & style
- Home type: SingleFamily
- Architectural style: Traditional
- Property subtype: Single Family Residence
Materials
- Stucco
- Foundation: Slab
- Roof: Shingle
Condition
- New construction: No
- Year built: 1987
Utilities & green energy
- Sewer: Public Sewer
- Water: Public
- Utilities for property: Electricity Available
Community & HOA
Community
- Pet fee: $0 monthly
- Subdivision: RIVERDALE SUB PH 3A
HOA
- Has HOA: No
Location
- Region: Tampa
Financial & listing details
- Price per square foot: $249/sqft
- Tax assessed value: $278,393
- Annual tax amount: $5,749
- Date on market: 7/8/2026
- Cumulative days on market: 27 days
- Listing terms: Cash,Conventional,FHA,VA Loan
- Ownership: Fee Simple
- Total actual rent: 0
- Electric utility on property: Yes
- Road surface type: Asphalt
Estimated market value
Not available
Estimated sales range
Not available
Not available
Price history
| Date | Event | Price |
|---|---|---|
| 7/8/2026 | Listed for sale | $349,900+50.2%$249/sqft |
Source:  Stellar MLS #O6419188 Report a problem Stellar MLS #O6419188 Report a problem | ||
| 5/27/2025 | Listing removed | $2,195$2/sqft |
Source: Zillow Rentals Report a problem | ||
| 4/29/2025 | Listed for rent | $2,195+6.6%$2/sqft |
Source: Zillow Rentals Report a problem | ||
| 5/1/2022 | Listing removed | -- |
Source: Zillow Rental Network Premium Report a problem | ||
| 4/13/2022 | Listed for rent | $2,060$1/sqft |
Source: Zillow Rental Network Premium Report a problem | ||
| 10/22/2021 | Sold | $232,900-9.7%$165/sqft |
Source: Public Record Report a problem | ||
| 9/23/2021 | Price change | $258,000+3.2%$183/sqft |
Source: Owner Report a problem | ||
| 8/26/2021 | Listed for sale | $250,000+5%$178/sqft |
Source: Owner Report a problem | ||
| 4/26/2021 | Listing removed | -- |
Source: Owner Report a problem | ||
| 4/18/2021 | Price change | $238,000-7.8%$169/sqft |
Source: Owner Report a problem | ||
| 4/16/2021 | Price change | $258,000+8.4%$183/sqft |
Source: Owner Report a problem | ||
| 4/15/2021 | Listed for sale | $238,000+120.4%$169/sqft |
Source: Owner Report a problem | ||
| 11/24/2014 | Sold | $108,000$77/sqft |
Source: Public Record Report a problem | ||
| 12/28/2001 | Sold | $108,000+273.7%$77/sqft |
Source: Public Record Report a problem | ||
| 9/9/2000 | Sold | $28,900$21/sqft |
Source: Public Record Report a problem | ||
Public tax history
| Year | Property taxes | Tax assessment |
|---|---|---|
| 2025 | $5,749 +8.3% | $278,393 +5.7% |
| 2024 | $5,310 +11.3% | $263,302 +10% |
| 2023 | $4,771 +6.1% | $239,365 +5.2% |
| 2022 | $4,497 +251.1% | $227,631 +165.2% |
| 2021 | $1,281 +6.4% | $85,833 +1.4% |
| 2020 | $1,204 +7.1% | $84,648 +2.3% |
| 2019 | $1,125 | $82,745 +1.9% |
| 2018 | $1,125 +4.8% | $81,202 -28.1% |
| 2017 | $1,074 +2.5% | $112,898 +44.9% |
| 2016 | $1,047 +3.4% | $77,896 +0.7% |
| 2015 | $1,013 +9.8% | $77,355 +11.4% |
| 2014 | $923 | $69,464 +1.5% |
| 2013 | $923 -1.8% | $68,437 +1.7% |
| 2012 | $940 -3.8% | $67,293 -6.3% |
| 2011 | $977 -16.3% | $71,803 -14.3% |
| 2010 | $1,168 -21.7% | $83,797 -16.1% |
| 2009 | $1,491 +464.4% | $99,863 +0.1% |
| 2008 | $264 +1.3% | $99,763 +3% |
| 2007 | $261 +15.5% | $96,857 +2.5% |
| 2006 | $226 -5% | $94,495 +3% |
| 2005 | $238 | $91,743 +3% |
| 2004 | -- | $89,071 +1.9% |
| 2003 | -- | $87,410 -1.4% |
| 2002 | -- | $88,638 +24.3% |
| 2001 | -- | $71,295 -7.4% |
| 2000 | $1,294 | $77,014 |
Find assessor info on the county website
Monthly payment
Est. payment
Payment breakdown
Explore the cost of this home by adjusting the details. Changes won't be saved.Climate risks
Neighborhood: 33637
Nearby schools
Schools provided by the listing agent
- Elementary: Folsom-HB
- Middle: Greco-HB
- High: King-HB
Source: Stellar MLS. This data may not be complete. We recommend contacting the local school district to confirm school assignments for this home.
Similar homes
- $329,9003 bd2 ba1.4k sqft7603 SAVANNAH LANE, TAMPA, FL 33637For Sale

 MLS ID #O6408675, Robert Salmons, ENTERA REALTY LLC. Stellar MLS
 - $304,9004 bd2 ba1.1k sqft8308 OLEANDER LANE, TAMPA, FL 33637For Sale
 MLS ID #O6408673, Robert Salmons, ENTERA REALTY LLC. Stellar MLS
 - $355,0003 bd2 ba1.3k sqft7815 PINE HILL DRIVE, TAMPA, FL 33617For Sale
 MLS ID #TB8511114, Ashley Atkins Grogan, LPT REALTY, LLC. Stellar MLS
 - $309,9003 bd2 ba1.3k sqft8710 TRIPLE OAKS ROAD, TEMPLE TERRACE, FL 33637For Sale
 MLS ID #O6398871, Robert Salmons, ENTERA REALTY LLC. Stellar MLS
 - $360,0003 bd3 ba1.3k sqft6612 N 23RD STREET, TAMPA, FL 33610For SaleMLS ID #TB8524109, Leanna Tillman, Y REALTY. Stellar MLS
- $350,0004 bd2 ba1.3k sqft9810 N 54TH STREET, TEMPLE TERRACE, FL 33617For SaleMLS ID #TB8537533, Joanne Costantini, CENTURY 21 LIST WITH BEGGINS. Stellar MLS
- $319,0004 bd2 ba1.3k sqft2002 E HAMILTON AVENUE, TAMPA, FL 33610For SaleMLS ID #TB8542011, Kyle Iezzi, KELLER WILLIAMS REALTY- PALM HARBOR. Stellar MLS
- $360,0003 bd2 ba1.2k sqft6502 N 31ST STREET, TAMPA, FL 33610For SaleMLS ID #TB8509362, Dionna Riddick, WNS REALTY GROUP LLC. Stellar MLS
- $349,0004 bd3 ba1.3k sqft6726 N 11TH STREET, TAMPA, FL 33604For SaleMLS ID #TB8525847, Dillon Cook, WRIGHT DAVIS REAL ESTATE. Stellar MLS
- $349,9004 bd2 ba1.3k sqft603 HIGHVIEW TERRACE N, BRANDON, FL 33510For SaleMLS ID #O6435499, Robert Salmons, ENTERA REALTY LLC. Stellar MLS
- $306,9953 bd2 ba1.1k sqft5001 WHITEWAY DRIVE, TAMPA, FL 33617For SaleMLS ID #TB8513974, Bryan Rodriguez, ELEVATED REALTY. Stellar MLS
- $349,9003 bd2 ba1.1k sqft6404 FREEDOM COURT, TAMPA, FL 33634For SaleMLS ID #O6422123, Robert Salmons, ENTERA REALTY LLC. Stellar MLS
- $365,0003 bd2 ba1.5k sqft1102 VINETREE DRIVE, BRANDON, FL 33510For SaleMLS ID #TB8541331, CARLOS DIEZ CORDOVA, MARK SPAIN REAL ESTATE. Stellar MLS
- $329,9004 bd2 ba1.4k sqft4803 DUNQUIN PLACE, TAMPA, FL 33610For SaleMLS ID #O6415152, Robert Salmons, ENTERA REALTY LLC. Stellar MLS
- $324,9003 bd2 ba1.5k sqft10104 HAWK STORM AVENUE, TAMPA, FL 33610For SaleMLS ID #TB8470307, Christie Reed, SMITH & ASSOCIATES REAL ESTATE. Stellar MLS
- $365,0003 bd3 ba1.5k sqft801 E BAKER STREET, TAMPA, FL 33603For SaleMLS ID #TB8526536, Denzel Robinson, EXP REALTY LLC. Stellar MLS
- $399,9003 bd2 ba1k sqft6317 N CENTRAL AVENUE, TAMPA, FL 33604For SaleMLS ID #TB8534821, Amir Parajuli, LPT REALTY, LLC.. Stellar MLS
- $291,5003 bd2 ba975 sqft4419 DOLPHIN DR, TAMPA, FL 33617For SaleMLS ID #TB8528509, Justin Meyers, ORCHARD BROKERAGE, LLC. Stellar MLS
- $289,9003 bd2 ba1k sqft8101 N 17TH STREET, TAMPA, FL 33604For SaleMLS ID #O6430530, Robert Salmons, ENTERA REALTY LLC. Stellar MLS
- $312,0003 bd2 ba1.2k sqft2214 E 19TH AVENUE, TAMPA, FL 33605For SaleMLS ID #TB8536029, Jalisa Wilson, FLORIDA HOMES REALTY & MORTGAGE. Stellar MLS
