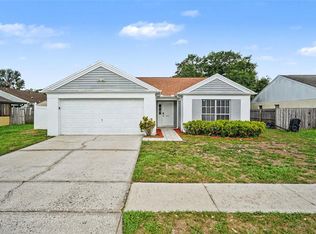
One or more photo(s) was virtually staged. Welcome home to a beautifully curated space designed for modern living. The open-concept design ensures you're always part of the conversation, featuring stunning tile floors that bridge the kitchen, dining, and living areas. You’ll love cooking in the vibrant kitchen, accented by custom-feel blue cabinets, stainless steel appliances, and great counter space. The primary bedroom is a true sanctuary, boasting a private en suite with a dual vanity, a beautiful walk-in shower, and an expansive walk-in closet. Step outside to your fully fenced, private backyard—perfect for pets, play, or relaxing. Best of all, its central location offers quick access to I-75, making your drive to work, local restaurants, and neighborhood amenities an absolute breeze. Schedule your private showing today!
For sale
Price cut: $5K (7/16)
$329,900
7603 SAVANNAH LANE, TAMPA, FL 33637
3beds
1,470sqft
Single Family Residence
Built in 1993
10,697 Square Feet Lot
$-- Zestimate®
$224/sqft
$7/mo HOA
What's special
Stunning tile floorsOpen-concept designVibrant kitchenGreat counter spaceBeautiful walk-in showerFully fenced private backyardStainless steel appliances
- 113 days
- 428
- 28
Zillow last checked:
Listing updated:
Listed by:
Robert Salmons 888-216-6364,
ENTERA REALTY LLC 888-216-6364
Source: Stellar MLS,MLS#: O6408675 Originating MLS: Orlando Regional
Originating MLS: Orlando Regional
Facts & features
Interior
Bedrooms & bathrooms
- Bedrooms: 3
- Bathrooms: 2
- Full bathrooms: 2
Rooms
- Room types: Family Room
Primary bedroom
- Features: Walk-In Closet(s)
- Level: First
- Area: 156 Square Feet
- Dimensions: 12x13
Bedroom 2
- Features: Walk-In Closet(s)
- Level: First
- Area: 100 Square Feet
- Dimensions: 10x10
Bedroom 3
- Features: Walk-In Closet(s)
- Level: First
- Area: 100 Square Feet
- Dimensions: 10x10
Kitchen
- Level: First
- Area: 72 Square Feet
- Dimensions: 8x9
Living room
- Level: First
- Area: 182 Square Feet
- Dimensions: 13x14
Heating
- Electric
Cooling
- Central Air
Appliances
- Included: Dishwasher, Microwave, Refrigerator
- Laundry: Laundry Room
Features
- Ceiling Fan(s)
- Flooring: Tile
- Has fireplace: No
Interior area
- Total structure area: 1,470
- Total interior livable area: 1,470 sqft
Property
Parking
- Total spaces: 2
- Parking features: Garage - Attached
- Attached garage spaces: 2
Features
- Levels: One
- Stories: 1
- Exterior features: None
- Fencing: Fenced
- Has view: Yes
- View description: City, Trees/Woods
Lot
- Size: 10,697 Square Feet
- Dimensions: 216 x 115 x 65 x 115 x 222
- Features: Conservation Area, In County
Details
- Parcel number: U2628191K400000500083.0
- Zoning: PD
- Special conditions: None
Construction
Type & style
- Home type: SingleFamily
- Architectural style: Traditional
- Property subtype: Single Family Residence
Materials
- Concrete
- Foundation: Slab
- Roof: Shingle
Condition
- New construction: No
- Year built: 1993
Utilities & green energy
- Sewer: Public Sewer
- Water: Public
- Utilities for property: Electricity Available, Water Available
Community & HOA
Community
- Pet fee: $0 monthly
- Subdivision: OAK FOREST I
HOA
- Has HOA: Yes
- HOA fee: $7 monthly
- HOA name: Oak Forest of Tampa HOA
Location
- Region: Tampa
Financial & listing details
- Price per square foot: $224/sqft
- Tax assessed value: $294,695
- Annual tax amount: $6,047
- Date on market: 5/18/2026
- Cumulative days on market: 103 days
- Listing terms: Cash,Conventional,FHA,VA Loan
- Ownership: Fee Simple
- Total actual rent: 0
- Electric utility on property: Yes
- Road surface type: Paved, Asphalt
Estimated market value
Not available
Estimated sales range
Not available
Not available
Price history
| Date | Event | Price |
|---|---|---|
| 7/16/2026 | Price change | $329,900-1.5%$224/sqft |
Source:  Stellar MLS #O6408675 Report a problem Stellar MLS #O6408675 Report a problem | ||
| 5/18/2026 | Listed for sale | $334,900+19.6%$228/sqft |
Source: Stellar MLS #O6408675 Report a problem | ||
| 11/18/2024 | Listing removed | $279,900-1.6%$190/sqft |
Source: Stellar MLS #T3334594 Report a problem | ||
| 11/18/2023 | Listing removed | -- |
Source: Stellar MLS #T3334594 Report a problem | ||
| 3/24/2022 | Listing removed | -- |
Source: Zillow Rental Network Premium Report a problem | ||
| 3/2/2022 | Price change | $2,195-1.3%$1/sqft |
Source: Zillow Rental Network Premium Report a problem | ||
| 2/23/2022 | Price change | $2,225-6.1%$2/sqft |
Source: Zillow Rental Network Premium Report a problem | ||
| 2/10/2022 | Listed for rent | $2,370$2/sqft |
Source: Zillow Rental Network Premium Report a problem | ||
| 11/17/2021 | Sold | $284,500+1.6%$194/sqft |
Source: Public Record Report a problem | ||
| 10/14/2021 | Pending sale | $279,900$190/sqft |
Source: Stellar MLS #T3334594 Report a problem | ||
| 10/11/2021 | Listed for sale | $279,900+164.3%$190/sqft |
Source: Stellar MLS #T3334594 Report a problem | ||
| 12/6/2000 | Sold | $105,900+25.3%$72/sqft |
Source: Public Record Report a problem | ||
| 11/2/1993 | Sold | $84,500$57/sqft |
Source: Public Record Report a problem | ||
Public tax history
| Year | Property taxes | Tax assessment |
|---|---|---|
| 2025 | $6,047 +10% | $294,695 +8% |
| 2024 | $5,498 +11.7% | $272,934 +10% |
| 2023 | $4,923 +5.1% | $248,122 +4.1% |
| 2022 | $4,683 +292.1% | $238,252 +194.2% |
| 2021 | $1,194 +6.8% | $80,991 +1.4% |
| 2020 | $1,118 +7.5% | $79,873 +2.3% |
| 2019 | $1,039 | $78,077 +1.9% |
| 2018 | $1,039 +5.1% | $76,621 -36.3% |
| 2017 | $989 +2.6% | $120,234 +63.6% |
| 2016 | $963 +1.7% | $73,501 +0.7% |
| 2015 | $947 +0.3% | $72,990 +0.8% |
| 2014 | $945 | $72,411 +1.5% |
| 2013 | $945 -1.8% | $71,341 +1.7% |
| 2012 | $962 -3.1% | $70,148 -5% |
| 2011 | $994 -19.1% | $73,872 -14.9% |
| 2010 | $1,228 -16.2% | $86,771 -12% |
| 2009 | $1,465 +0.6% | $98,566 +0.1% |
| 2008 | $1,457 -13.2% | $98,468 +3% |
| 2007 | $1,679 -3.7% | $95,600 +2.5% |
| 2006 | $1,743 +0.6% | $93,268 +3% |
| 2005 | $1,733 | $90,551 +3% |
| 2004 | -- | $87,914 +1.9% |
| 2003 | -- | $86,275 +2.4% |
| 2002 | -- | $84,253 +1.6% |
| 2001 | -- | $82,926 +4.5% |
| 2000 | $1,365 | $79,365 |
Find assessor info on the county website
Monthly payment
Est. payment
Payment breakdown
Explore the cost of this home by adjusting the details. Changes won't be saved.Climate risks
Neighborhood: 33637
Nearby schools
Schools provided by the listing agent
- Elementary: Folsom-HB
- Middle: Greco-HB
- High: King-HB
Source: Stellar MLS. This data may not be complete. We recommend contacting the local school district to confirm school assignments for this home.

Similar homes
- $349,9003 bd2 ba1.4k sqft8304 NATCHEZ STREET, TAMPA, FL 33637For Sale
 MLS ID #O6419188, Robert Salmons, ENTERA REALTY LLC. Stellar MLS
 - $325,0003 bd3 ba1.8k sqft7422 TERRACE RIVER DRIVE, TEMPLE TERRACE, FL 33637For Sale
 MLS ID #O6431773, Jeff Jones, MARK SPAIN REAL ESTATE. Stellar MLS
 - $309,9003 bd2 ba1.3k sqft8710 TRIPLE OAKS ROAD, TEMPLE TERRACE, FL 33637For Sale
 MLS ID #O6398871, Robert Salmons, ENTERA REALTY LLC. Stellar MLS
 - $319,0004 bd2 ba1.3k sqft2002 E HAMILTON AVENUE, TAMPA, FL 33610For Sale
 MLS ID #TB8542011, Kyle Iezzi, KELLER WILLIAMS REALTY- PALM HARBOR. Stellar MLS
 - $329,9004 bd2 ba1.4k sqft4803 DUNQUIN PLACE, TAMPA, FL 33610For SaleMLS ID #O6415152, Robert Salmons, ENTERA REALTY LLC. Stellar MLS
- $310,0003 bd2 ba1.2k sqft3708 E IDLEWILD AVENUE, TAMPA, FL 33610For SaleMLS ID #TB8523418, Sarah Ferguson, AGILE GROUP REALTY. Stellar MLS
- $324,9003 bd2 ba1.5k sqft10104 HAWK STORM AVENUE, TAMPA, FL 33610For SaleMLS ID #TB8470307, Christie Reed, SMITH & ASSOCIATES REAL ESTATE. Stellar MLS
- $288,8003 bd2 ba1.2k sqft3808 N WHITTIER STREET, TAMPA, FL 33619For SaleMLS ID #TB8528350, Mickey Arruda, KNOWN REAL ESTATE LLC. Stellar MLS
- $299,9003 bd2 ba945 sqft10410 N 27TH STREET, TAMPA, FL 33612For SaleMLS ID #O6428331, Robert Salmons, ENTERA REALTY LLC. Stellar MLS
- $334,9003 bd2 ba1.8k sqft1102 CANYON OAKS DRIVE, BRANDON, FL 33510For SaleMLS ID #O6436647, Robert Salmons, ENTERA REALTY LLC. Stellar MLS
- $299,9003 bd2 ba936 sqft10209 N 28TH STREET, TAMPA, FL 33612For SaleMLS ID #O6405261, Robert Salmons, ENTERA REALTY LLC. Stellar MLS
- $349,0003 bd2 ba1.5k sqft5221 HILLSIDE MEADOW PLACE, TAMPA, FL 33610For SaleMLS ID #TB8476014, Jenny Irizarry, YELLOWTAIL REALTY ADVISORS LLC. Stellar MLS
- $365,0003 bd2 ba1.5k sqft1102 VINETREE DRIVE, BRANDON, FL 33510For SaleMLS ID #TB8541331, CARLOS DIEZ CORDOVA, MARK SPAIN REAL ESTATE. Stellar MLS
- $349,9004 bd2 ba1.3k sqft603 HIGHVIEW TERRACE N, BRANDON, FL 33510For SaleMLS ID #O6435499, Robert Salmons, ENTERA REALTY LLC. Stellar MLS
- $339,0003 bd2 ba1.5k sqft13102 EARLY RUN LANE, RIVERVIEW, FL 33578For SaleMLS ID #TB8541848, Kevin Reeves, SMITH & ASSOCIATES REAL ESTATE. Stellar MLS
- $335,0003 bd2 ba1.4k sqft12108 FRUITWOOD DRIVE, RIVERVIEW, FL 33569For SaleMLS ID #TB8531176, Antonio Bradford, LPT REALTY, LLC. Stellar MLS
- $330,0003 bd2 ba1.6k sqft11136 GOLDEN SILENCE DRIVE, RIVERVIEW, FL 33579For SaleMLS ID #L4964444, Kali Marrino, PREMIER REALTY NETWORK, INC. Stellar MLS
- $375,0003 bd2 ba1.6k sqft2333 TOWERING OAKS CIRCLE, SEFFNER, FL 33584For SaleMLS ID #TB8498926, Ryan McCall, RE/MAX ALLIANCE GROUP. Stellar MLS
- $305,0003 bd2 ba961 sqft9403 AFTON COURT, TAMPA, FL 33615For SaleMLS ID #TB8534425, Chandler Thompson, FRANK ALBERT REALTY. Stellar MLS
- $335,0004 bd2 ba1.9k sqft1201 SANDALWOOD DRIVE, PLANT CITY, FL 33563For SaleMLS ID #TB8519054, Jenny Rothman, LPT REALTY, LLC. Stellar MLS
