Motivated sellers have just reduced the price on this beautifully maintained 2021-built home, now offered fully furnished, making it an exceptional opportunity for a primary residence, second home, or investment property. Situated at the end of a quiet cul-de-sac in desirable Waverly Village, this 3-bedroom, 2-bath Allex model offers over 1,500 square feet of thoughtfully designed living space with low HOA fees and no CDD. Best of all, it is priced below other comparable Allex models currently available in the community, making it one of the best values in the neighborhood. The open-concept floor plan features a spacious kitchen overlooking the living and dining areas with granite countertops, wood cabinetry, stainless steel appliances, and abundant cabinet and prep space. The split-bedroom layout provides added privacy, with the owner's suite featuring a large walk-in closet and en-suite bath. Step outside to enjoy the screened lanai and fully fenced backyard—perfect for relaxing, entertaining, or pets. Conveniently located with quick access to I-4, I-75, and I-275, you'll be just minutes from Downtown Tampa, Brandon, Busch Gardens, Ybor City, the Seminole Hard Rock Hotel & Casino, shopping, dining, and the University of South Florida.
For sale
Price cut: $5.7K (7/21)
$349,000
5221 HILLSIDE MEADOW PLACE, TAMPA, FL 33610
3beds
1,516sqft
:
Get pre-qualified$2,455/mo
Single Family Residence
Built in 2021
5,018 Square Feet Lot
$346,400 Zestimate®
$230/sqft
$84/mo HOA
What's special
Fully furnishedScreened lanaiSplit-bedroom layoutGranite countertopsEn-suite bathOpen-concept floor planSpacious kitchen
- 173 days |
- 507 |
- 36 |
Zillow last checked:
Listing updated:
Listed by:
Jenny Irizarry 813-391-4970,
YELLOWTAIL REALTY ADVISORS LLC 813-908-1560
Source: Stellar MLS,MLS#: TB8476014 Originating MLS: Suncoast Tampa
Originating MLS: Suncoast Tampa
Facts & features
Interior
Bedrooms & bathrooms
- Bedrooms: 3
- Bathrooms: 2
- Full bathrooms: 2
Rooms
- Room types: Great Room, Utility Room
Primary bedroom
- Features: Dual Sinks, En Suite Bathroom, Exhaust Fan, Walk-In Closet(s)
- Level: First
- Area: 196 Square Feet
- Dimensions: 14x14
Bedroom 2
- Features: Built-in Closet
- Level: First
- Area: 110 Square Feet
- Dimensions: 11x10
Bedroom 3
- Features: Built-in Closet
- Level: First
- Area: 110 Square Feet
- Dimensions: 11x10
Bathroom 2
- Features: Tub With Shower
- Level: First
Balcony porch lanai
- Level: First
- Area: 84 Square Feet
- Dimensions: 14x6
Dining room
- Level: First
- Area: 154 Square Feet
- Dimensions: 11x14
Great room
- Level: First
- Area: 238 Square Feet
- Dimensions: 14x17
Kitchen
- Features: Granite Counters
- Level: First
- Area: 170 Square Feet
- Dimensions: 17x10
Heating
- Central, Heat Pump
Cooling
- Central Air
Appliances
- Included: Dishwasher, Disposal, Electric Water Heater, Microwave, Range, Refrigerator
- Laundry: Inside, Laundry Room
Features
- Open Floorplan, Thermostat, Walk-In Closet(s)
- Flooring: Carpet, Ceramic Tile
- Doors: Sliding Doors
- Windows: Window Treatments, Hurricane Shutters/Windows
- Has fireplace: No
- Furnished: Yes
Interior area
- Total structure area: 2,034
- Total interior livable area: 1,516 sqft
Video & virtual tour
Property
Parking
- Total spaces: 2
- Parking features: Covered, Driveway
- Attached garage spaces: 2
- Has uncovered spaces: Yes
Features
- Levels: One
- Stories: 1
- Patio & porch: Covered, Front Porch, Rear Porch
- Exterior features: Irrigation System, Rain Gutters, Sidewalk
- Has view: Yes
- View description: Trees/Woods, Water, Pond
- Has water view: Yes
- Water view: Water,Pond
Lot
- Size: 5,018 Square Feet
- Features: Cul-De-Sac
Details
- Parcel number: U042920B8J00000000055.0
- Zoning: PD
- Special conditions: None
Construction
Type & style
- Home type: SingleFamily
- Property subtype: Single Family Residence
Materials
- Block, Stucco
- Foundation: Slab
- Roof: Shingle
Condition
- New construction: No
- Year built: 2021
Details
- Builder model: Allex
- Builder name: DR Horton
Utilities & green energy
- Sewer: Public Sewer
- Water: Public
- Utilities for property: Cable Connected, Electricity Connected, Sewer Connected, Water Connected
Community & HOA
Community
- Features: No Truck/RV/Motorcycle Parking, Sidewalks
- Security: Smoke Detector(s)
- Pet fee: $0 monthly
- Subdivision: WAVERLY VILLAGE
HOA
- Has HOA: Yes
- Amenities included: Maintenance
- Services included: Maintenance Grounds, Manager
- HOA fee: $84 monthly
- HOA name: Associa Gulf Coast
Location
- Region: Tampa
Financial & listing details
- Price per square foot: $230/sqft
- Tax assessed value: $277,055
- Annual tax amount: $4,974
- Date on market: 2/13/2026
- Cumulative days on market: 173 days
- Listing terms: Cash,Conventional,FHA,VA Loan
- Ownership: Fee Simple
- Total actual rent: 0
- Electric utility on property: Yes
- Road surface type: Paved
Estimated market value
$346,400
$329,000 - $364,000
$2,405/mo
Price history
| Date | Event | Price |
|---|---|---|
| 7/21/2026 | Price change | $349,000-1.6%$230/sqft |
Source:  Stellar MLS #TB8476014 Report a problem Stellar MLS #TB8476014 Report a problem | ||
| 5/6/2026 | Price change | $354,700-6.7%$234/sqft |
Source: Stellar MLS #TB8476014 Report a problem | ||
| 2/13/2026 | Listed for sale | $380,000+8.3%$251/sqft |
Source: Stellar MLS #TB8476014 Report a problem | ||
| 4/2/2025 | Sold | $351,000-3.8%$232/sqft |
Source: Stellar MLS #TB8335182 Report a problem | ||
| 1/22/2025 | Pending sale | $364,900$241/sqft |
Source: Stellar MLS #TB8335182 Report a problem | ||
| 1/12/2025 | Listed for sale | $364,900+21.5%$241/sqft |
Source: Stellar MLS #TB8335182 Report a problem | ||
| 7/14/2024 | Listing removed | $300,345$198/sqft |
Source: Stellar MLS #T3293206 Report a problem | ||
| 7/13/2021 | Sold | $300,345$198/sqft |
Source: Agent Provided Report a problem | ||
| 3/2/2021 | Pending sale | $300,345$198/sqft |
Source: Stellar MLS #T3293206 Report a problem | ||
Public tax history
| Year | Property taxes | Tax assessment |
|---|---|---|
| 2025 | $5,181 +6.6% | $277,055 +1.4% |
| 2024 | $4,859 +3.5% | $273,220 +3% |
| 2023 | $4,692 -9.2% | $265,262 -1% |
| 2022 | $5,168 +294.5% | $268,066 +408.6% |
| 2021 | $1,310 +30.6% | $52,706 +33.3% |
| 2020 | $1,003 | $39,533 |
Find assessor info on the county website
Monthly payment
Est. payment
Payment breakdown
Explore the cost of this home by adjusting the details. Changes won't be saved.Climate risks
Neighborhood: 33610
Nearby schools
GreatSchools rating
- 6/10Lopez Elementary SchoolGrades: PK-5Distance: 2.2 mi
- 3/10Jennings Middle SchoolGrades: 6-8Distance: 2.4 mi
- 4/10Armwood High SchoolGrades: 9-12Distance: 1.4 mi
Schools provided by the listing agent
- Elementary: Lopez-HB
- Middle: Jennings-HB
- High: Armwood-HB
Source: Stellar MLS. This data may not be complete. We recommend contacting the local school district to confirm school assignments for this home.
- $432,700-- bd3 ba2.5k sqft5219 Hillside Meadow Pl, Tampa, FL 33610Off Market
- $435,100-- bd2 ba2.3k sqft5223 Hillside Meadow Pl, Tampa, FL 33610Off Market
- $360,0003 bd2 ba1.5k sqft5217 Hillside Meadow Pl, Tampa, FL 33610Sold

- $127,1002 bd1 ba1.2k sqft5312 Hillsborough Cir, Tampa, FL 33610Off Market
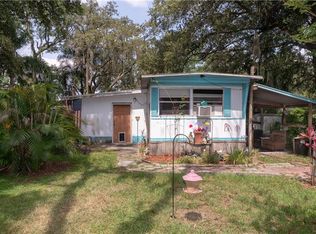
- $345,8003 bd2 ba1.5k sqft5215 Hillside Meadow Pl, Tampa, FL 33610Off Market
- $80,0003 bd2 ba1.2k sqft10937 Lee St, Tampa, FL 33610Sold
- $130,1002 bd2 ba1k sqft10939 Lee St, Tampa, FL 33610Off Market
- $247,4002 bd3 ba1.5k sqft5227 Sylvester Loop, Tampa, FL 33610Off Market
A local agent can set up tours, give advice and negotiate with sellers.
Similar homes
- $378,5003 bd2 ba1.5k sqft10918 TRAILING VINE DRIVE, TAMPA, FL 33610For Sale

 MLS ID #TB8495816, Kyle Noseworthy, REALTY EXPERTS. Stellar MLS
 - $330,0003 bd2 ba1.5k sqft10104 HAWK STORM AVENUE, TAMPA, FL 33610For Sale
 MLS ID #TB8470307, Christie Reed, SMITH & ASSOCIATES REAL ESTATE. Stellar MLS
 - $295,0003 bd3 ba1.6k sqft4733 DEER TRACK STREET, TAMPA, FL 33610For Sale
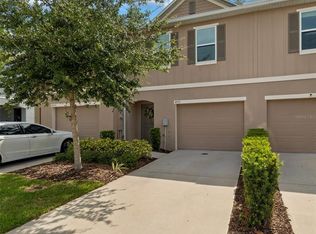 MLS ID #TB8506046, Cameron Coe, PALERMO REAL ESTATE PROF. INC.. Stellar MLS
 - $249,0004 bd3 ba1.6k sqft4559 LIMERICK DRIVE, TAMPA, FL 33610For Sale
 MLS ID #TB8521874, Chris Parrado, A.L. COMMERCIAL, INC.. Stellar MLS
 - $334,9003 bd2 ba1.5k sqft418 HENDERSON AVENUE, SEFFNER, FL 33584For SaleMLS ID #TB8514752, Nicole C Kraus, SIGNATURE REALTY ASSOCIATES. Stellar MLS
- $359,9003 bd3 ba1.5k sqft7414 CLARY SAGE AVENUE, TAMPA, FL 33619For SaleMLS ID #TB8526108, Gordon Klaiber, REDFIN CORPORATION. Stellar MLS
- $392,5003 bd2 ba1.6k sqft903 SHIMMERING OAKS LANE, SEFFNER, FL 33584For SaleMLS ID #TB8510669, Rebecca Guy, PA, LOKATION. Stellar MLS
- $369,9004 bd3 ba2.1k sqft7023 SAMUEL IVY DRIVE, TAMPA, FL 33619For SaleMLS ID #TB8525922, Lei Cheng, SERVICE NEAR REALTY. Stellar MLS
- $374,9994 bd2 ba1.9k sqft3706 CAT MINT STREET, TAMPA, FL 33619For SaleMLS ID #TB8524386, Brenn Brennan, EXP REALTY LLC. Stellar MLS
- $339,9003 bd2 ba1.6k sqft3518 SAN MOISE PLACE, PLANT CITY, FL 33567For SaleMLS ID #TB8526367, Karen Krenn, DALTON WADE INC. Stellar MLS
- $380,0004 bd3 ba1.9k sqft4907 WILD SENNA BOULEVARD, TAMPA, FL 33619For SaleMLS ID #TB8525779, Mario Banales, 27NORTH REALTY. Stellar MLS
- $285,0003 bd3 ba1.6k sqft2711 ISABELLA VALLEY COURT, BRANDON, FL 33511For SaleMLS ID #TB8534827, Stephanie Rhodes, Y REALTY FLORIDA. Stellar MLS
- $369,0004 bd2 ba1.7k sqft11669 STONE PINE STREET, RIVERVIEW, FL 33569For SaleMLS ID #TB8523513, Johanna Aristy-Santana LLC, SIGNATURE REALTY ASSOCIATES. Stellar MLS
- $275,0003 bd3 ba1.6k sqft7627 FRENCH MARIGOLD AVENUE, TAMPA, FL 33619For SaleMLS ID #TB8531370, Christian Tateo, HORIZONS BY THE SEA, INC. Stellar MLS
- $345,0003 bd2 ba1.5k sqft33922 JASPER STONE DRIVE, WESLEY CHAPEL, FL 33543For SaleMLS ID #TB8491006, Ashley Mason, LPT REALTY, LLC.. Stellar MLS
- $369,5004 bd2 ba1.9k sqft13411 WILLOW BLUESTAR LOOP, RIVERVIEW, FL 33579For SaleMLS ID #TB8518987, Karina Bell, AGILE GROUP REALTY. Stellar MLS
- $400,0003 bd2 ba1.3k sqft24541 LAUREL RIDGE DRIVE, LUTZ, FL 33559For SaleMLS ID #TB8535214, Andrea Hernandez, DALTON WADE INC. Stellar MLS
- $349,4993 bd2 ba1.8k sqft3805 MILFLORES DRIVE, SUN CITY CENTER, FL 33573For SaleMLS ID #TB8503221, Judy Garrett, KELLER WILLIAMS SOUTH SHORE. Stellar MLS
- $344,9994 bd2 ba1.8k sqft3521 BONSILVA STREET, PLANT CITY, FL 33566For SaleMLS ID #TB8501867, Lily Puello, HOMETRUST REALTY GROUP. Stellar MLS
- $327,9003 bd2 ba1.5k sqft10119 ROSE PETAL PLACE, RIVERVIEW, FL 33578For SaleMLS ID #TB8466320, Roseline McGill, CHARLES RUTENBERG REALTY INC. Stellar MLS
