Solar Panels OWNED free and clear. Enjoy HUGE savings on your electric bill! Beautiful Home on a HALF ACRE CORNER LOT! Welcome to your home sweet home in Seffner, FL! If you’ve been searching for a little more space without sacrificing style, this single-story home in Imperial Oaks is exactly what you’ve been looking for. Inside, the open living and dining space flows beautifully with waterproof luxury vinyl flooring throughout. The kitchen is a true showstopper — granite countertops, espresso cabinets with crown molding, and stainless appliances. And yes, the refrigerator, washer and dryer are all included! The split floor plan is a game changer — the primary suite is privately tucked away with its own en suite bath, while two additional bedrooms and a full bath sit comfortably on the opposite side. Single story, smart layout, zero wasted space. Now step outside — because this is where it gets really good. Sitting on a corner half-acre lot, this backyard has the room to become whatever you dream up. Plenty of space for a pool, an outdoor entertaining area, a garden, or simply the breathing room that most Florida properties just don’t offer. Solar panels are already in place, so you’ll be soaking up sunshine and saving on your electric bill from the moment you move in. Easy access to I-4 and I-75 puts Tampa, Brandon, and everything in between right at your fingertips. Homes like this don’t sit long — schedule your private showing today.
For sale
Price cut: $3.5K (9/29)
$389,000
903 SHIMMERING OAKS LANE, SEFFNER, FL 33584
3beds
1,679sqft
Single Family Residence
Built in 2021
0.5 Acres Lot
$-- Zestimate®
$232/sqft
$107/mo HOA
What's special
Single-story homeGranite countertopsCorner half-acre lotSplit floor planStainless appliances
- 148 days
- 466
- 35
Zillow last checked:
Listing updated:
Listed by:
Rebecca Guy, PA 954-908-9131,
LOKATION 954-545-5583
Source: Stellar MLS,MLS#: TB8510669 Originating MLS: Osceola
Originating MLS: Osceola
Facts & features
Interior
Bedrooms & bathrooms
- Bedrooms: 3
- Bathrooms: 2
- Full bathrooms: 2
Primary bedroom
- Features: Walk-In Closet(s)
- Level: First
Primary bathroom
- Level: First
Dining room
- Level: First
Kitchen
- Level: First
Laundry
- Level: First
Living room
- Level: First
Heating
- Central
Cooling
- Central Air
Appliances
- Included: Dishwasher, Disposal, Dryer, Microwave, Range, Refrigerator, Washer
- Laundry: Laundry Room
Features
- Living Room/Dining Room Combo, Primary Bedroom Main Floor, Split Bedroom, Thermostat, Walk-In Closet(s)
- Flooring: Carpet, Tile
- Has fireplace: No
Interior area
- Total structure area: 2,344
- Total interior livable area: 1,679 sqft
Video & virtual tour
Property
Parking
- Total spaces: 2
- Parking features: Garage - Attached
- Attached garage spaces: 2
Features
- Levels: One
- Stories: 1
- Exterior features: Private Yard
Lot
- Size: 0.5 Acres
Details
- Parcel number: U252820B8K00000000058.0
- Zoning: PD/PD - PL
- Special conditions: None
Construction
Type & style
- Home type: SingleFamily
- Property subtype: Single Family Residence
Materials
- Block
- Foundation: Block
- Roof: Shingle
Condition
- New construction: No
- Year built: 2021
Utilities & green energy
- Electric: Photovoltaics Seller Owned
- Sewer: Septic Tank
- Water: Public
- Utilities for property: Cable Available, Electricity Available, Sewer Available, Water Available
Green energy
- Energy generation: Solar
Community & HOA
Community
- Features: Sidewalks
- Pet fee: $0 monthly
- Subdivision: IMPERIAL OAKS PHASE 1
HOA
- Has HOA: Yes
- HOA fee: $107 monthly
- HOA name: Imperial Oaks
- HOA phone: 813-968-5665
Location
- Region: Seffner
Financial & listing details
- Price per square foot: $232/sqft
- Tax assessed value: $325,665
- Annual tax amount: $5,590
- Date on market: 5/21/2026
- Cumulative days on market: 149 days
- Listing terms: Cash,Conventional,FHA,VA Loan
- Ownership: Fee Simple
- Total actual rent: 0
- Electric utility on property: Yes
- Road surface type: Asphalt
Estimated market value
Not available
Estimated sales range
Not available
Not available
Price history
| Date | Event | Price |
|---|---|---|
| 9/29/2026 | Price change | $389,000-0.9%$232/sqft |
Source:  Stellar MLS #TB8510669 Report a problem Stellar MLS #TB8510669 Report a problem | ||
| 6/6/2026 | Price change | $392,500-0.6%$234/sqft |
Source: Stellar MLS #TB8510669 Report a problem | ||
| 5/21/2026 | Listed for sale | $395,000$235/sqft |
Source: Stellar MLS #TB8510669 Report a problem | ||
Public tax history
| Year | Property taxes | Tax assessment |
|---|---|---|
| 2025 | $5,590 +8.4% | $307,394 +2.9% |
| 2024 | $5,156 +3.6% | $298,731 +3% |
| 2023 | $4,978 +1.3% | $290,030 +0.1% |
| 2022 | $4,913 +170.5% | $289,762 +430.7% |
| 2021 | $1,816 +105.5% | $54,602 +33.3% |
| 2020 | $884 | $40,970 |
Find assessor info on the county website
Monthly payment
Est. payment
Payment breakdown
Explore the cost of this home by adjusting the details. Changes won't be saved.Climate risks
Neighborhood: 33584

Similar homes
- $428,0004 bd2 ba1.7k sqft9972 MESIC WOODS AVENUE, SEFFNER, FL 33584For Sale
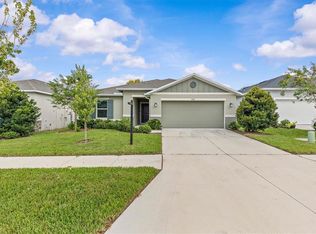
 MLS ID #TB8525086, Shilaan Hakky, NXTDEAL REALTY LLC. Stellar MLS
 - $439,0004 bd3 ba2.3k sqft9454 SANDERS PARK PLACE, SEFFNER, FL 33584For Sale
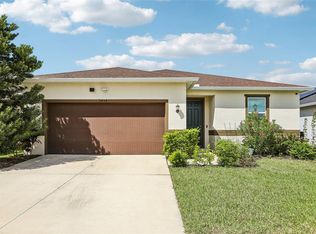 MLS ID #O6446693, Alin Zdroba, PROPERTIO. Stellar MLS
 - $388,0004 bd3 ba2.1k sqft2719 GARDEN FALLS DRIVE, BRANDON, FL 33511For Sale
 MLS ID #TB8556883, Shujing Li, LPT REALTY, LLC. Stellar MLS
 - $334,9993 bd2 ba1.5k sqft8204 PELICAN REED CIRCLE, WESLEY CHAPEL, FL 33545For Sale
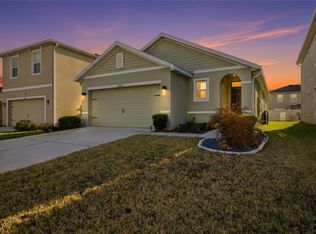 MLS ID #TB8555159, Natalia Pierantoni, EXP REALTY LLC. Stellar MLS
 - $399,9004 bd3 ba1.8k sqft4714 RON EDDIE PLACE, TAMPA, FL 33619For SaleMLS ID #TB8548124, David Broecker, LLC, PINPOINT REALTY GROUP LLC. Stellar MLS
- $425,0004 bd2 ba1.8k sqft4613 DOVER BLUFF COURT, VALRICO, FL 33594For SaleMLS ID #TB8544441, Paul Fennell, REDFIN CORPORATION. Stellar MLS
- $395,0004 bd2 ba2k sqft11908 GREENCHOP PLACE, RIVERVIEW, FL 33579For SaleMLS ID #TB8481041, Elizabeth Acevedo, HOMEXPRESS REALTY, INC.. Stellar MLS
- $385,9004 bd3 ba2.1k sqft3361 FRESNO PLACE, ZEPHYRHILLS, FL 33541For SaleMLS ID #TB8531142, Atit Patel, REALTY HUB. Stellar MLS
- $399,9005 bd2 ba1.6k sqft8205 N 12TH STREET, TAMPA, FL 33604For SaleMLS ID #TB8532016, Stephanie Cruz, PRIME REALTY OF FL LLC. Stellar MLS
- $375,0004 bd2 ba1.9k sqft11627 TANGLE STONE DRIVE, GIBSONTON, FL 33534For SaleMLS ID #TB8552066, Dorothea Owens, ELEVATED REALTY. Stellar MLS
- $379,9994 bd3 ba2k sqft1413 TROPICAL OASIS AVENUE, PLANT CITY, FL 33565For SaleMLS ID #TB8516751, Peyton Stanton, CHARLES RUTENBERG REALTY INC. Stellar MLS
- $355,0003 bd3 ba1.5k sqft4410 SUMMER SAVORY STREET, TAMPA, FL 33619For SaleMLS ID #TB8541604, Raquel Zapata, 1 STEP AHEAD REALTY GROUP LLC. Stellar MLS
- $375,5004 bd2 ba1.8k sqft12690 TANNENCREST DRIVE, RIVERVIEW, FL 33579For SaleMLS ID #A4689173, Rachel Rademacher, HOUSE MATCH. Stellar MLS
- $415,0003 bd2 ba1.8k sqft24132 DENALI COURT, LUTZ, FL 33559For SaleMLS ID #TB8546316, Larissa Nowak, REAL BROKER, LLC. Stellar MLS
- $398,0002 bd2 ba2.2k sqft5536 KEATON SPRINGS DRIVE, LAKELAND, FL 33811For SaleMLS ID #TB8497572, Kandi Karban, 27NORTH REALTY. Stellar MLS
- $350,0003 bd2 ba1.8k sqft3511 GRAY WHETSTONE STREET, BRANDON, FL 33511For SaleMLS ID #TB8506807, Mindy McCabe, KELLER WILLIAMS SUBURBAN TAMPA. Stellar MLS
- $329,0003 bd3 ba1.8k sqft5304 SYLVESTER LOOP, TAMPA, FL 33610For SaleMLS ID #TB8542028, Becky Sigler, VINTAGE REAL ESTATE SERVICES. Stellar MLS
- $360,0004 bd2 ba1.9k sqft3607 NATURAL TRACE STREET, PLANT CITY, FL 33565For SaleMLS ID #TB8530344, Shyra Basilone, VANDERLEELIE & ASSOC.RE ESTATE. Stellar MLS
- $362,0003 bd3 ba1.9k sqft10405 LAGUNA PLAINS DRIVE, RIVERVIEW, FL 33578For SaleMLS ID #TB8516814, Irina Roth LLC, DALTON WADE INC. Stellar MLS
- $344,0004 bd2 ba1.7k sqft11910 LITTLE VIOLET CIRCLE, RIVERVIEW, FL 33578For SaleMLS ID #TB8529742, Elsie Borgen, CENTURY 21 CIRCLE. Stellar MLS
