Skip main navigation
Sold for $435,000
  • $435,000

    826 Highgate Oaks Pl, Seffner, FL 33584

    5beds
    2,702sqft
    Single Family Residence
    Built in 2020
    0.4 Acres Lot
    $475,000 Zestimate®
    $161/sqft
    $3,530 Estimated rent

    Home value

    $475,000

    $451,000 - $499,000

    $3,530/mo

    Zestimate® history
    Loading
    Loading...

    Owner options

    List your home for rent

    $3,530/mo

    Rent Zestimate®

    Find your next renter with Zillow Rental Manager. Plus, with online applications, you can quickly screen prospective tenants – for free.

    Learn more

    $3,530/mo

    Rent Zestimate®

    Refinance and save

    $3,075/mo

    Est. payment

    Refinancing to a lower rate could help reduce your monthly payments and save thousands over the life of the loan.

    See today's rates

    $3,075/mo

    Est. payment

    Explore your selling options

    Work with a Zillow partner agent

    Leverage their expertise and Zillow's premium Showcase listings to get your home seen by more buyers.

    Get started

    List with your own agent

    Get your home in front of millions of buyers by listing it on Zillow.

    Learn how to do it

    Sell it yourself

    Take full control of how buyers see your home on Zillow by listing For Sale by Owner (FSBO).

    List your home

    What's special

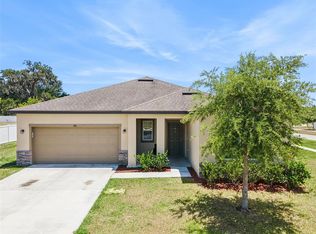
    WOW, Instant Equity Potential with installation of new carpets and a coat of paint! Under $440k for a 5 bedroom | 3.5 bath | 2,702 Sq Ft home built in 2020 on a half acre corner lot! This family home has an oversized, covered front porch to welcome your guests and an abundance of entertaining space on the first floor. Inside the front door is a living room (ideal space for a den or an office) and a family room that opens to a gourmet kitchen showcasing granite counters and a large island with a sink and additional storage & seating, plus a large walk-in pantry. The kitchen has a large eat-in area with a view of the enormous fenced backyard. There is a first floor bedroom with an en-suite bathroom and walk-in closet that is perfect for guests or multi-generational family that want privacy without climbing stairs to the 2nd level. There is also a convenient half bathroom downstairs. At the top of the stairs, you enter into the LOFT/Bonus room with high ceilings and plenty of natural light. The 2nd level also has 4 bedrooms, 2 full bathrooms and a convenient laundry room. The primary bedroom features a walk-in closet and ensuite bathroom with a large shower, + another bonus space that could be a second, larger walk-in closet, office, or on-suite nursery. All of the secondary bedrooms are roomy and have walk-in closets. Starlight Homes thoughtfully designed these single-family homes in Imperial Oaks on 100-foot wide, oversized lots making this the perfect location for families of all sizes. Located near I-75 and I-4, you're a short drive away from schools, beaches, restaurants, shopping and the nightlife of Tampa Bay.

    Zillow last checked:

    Listing updated:

    Listing Provided by:

    Daniel Henzler 813-293-3603,

    KELLER WILLIAMS SUBURBAN TAMPA 813-684-9500

    Bought with:

    Rajesh Patel, 3238762

    BHHS FLORIDA PROPERTIES GROUP

    Source: Stellar MLS,MLS#: T3525001MLS LogoOriginating MLS: Tampa

    Facts & features

    Interior

    Bedrooms & bathrooms
    • Bedrooms: 5
    • Bathrooms: 4
    • Full bathrooms: 3
    • 1/2 bathrooms: 1
    Primary bedroom
    • Features: Ceiling Fan(s), En Suite Bathroom, Walk-In Closet(s)
    • Level: Second
    • Dimensions: 17x14
    Bedroom 2
    • Features: Ceiling Fan(s), En Suite Bathroom, Walk-In Closet(s)
    • Level: First
    • Dimensions: 13x11
    Bedroom 3
    • Features: Ceiling Fan(s), Walk-In Closet(s)
    • Level: Second
    • Dimensions: 12x12
    Bedroom 4
    • Features: Ceiling Fan(s), Walk-In Closet(s)
    • Level: Second
    • Dimensions: 12x11
    Bedroom 5
    • Features: Ceiling Fan(s), Walk-In Closet(s)
    • Level: Second
    • Dimensions: 13x10
    Primary bathroom
    • Features: Shower No Tub, Water Closet/Priv Toilet
    • Level: Second
    Bonus room
    • Features: No Closet
    • Level: Second
    • Dimensions: 18x11
    Family room
    • Features: Ceiling Fan(s)
    • Level: First
    • Dimensions: 14x13
    Kitchen
    • Level: First
    • Dimensions: 23x13
    Living room
    • Level: First
    • Dimensions: 13x10
    Heating
    • Central, Electric
    Cooling
    • Central Air
    Appliances
    • Included: Dishwasher, Disposal, Electric Water Heater, Microwave, Range, Refrigerator
    • Laundry: Laundry Room, Upper Level
    Features
    • Ceiling Fan(s), Eating Space In Kitchen, High Ceilings, Kitchen/Family Room Combo, Open Floorplan, PrimaryBedroom Upstairs
    • Flooring: Carpet, Luxury Vinyl
    • Windows: Blinds
    • Has fireplace: No
    Interior area
    • Total structure area: 3,260
    • Total interior livable area: 2,702 sqft

    Property

    Parking
    • Total spaces: 2
    • Parking features: Garage - Attached
    • Attached garage spaces: 2
    • Details: Garage Dimensions: 20x20
    Features
    • Levels: Two
    • Stories: 2
    • Exterior features: Irrigation System
    Lot
    • Size: 0.40 Acres
    • Features: Corner Lot, In County, Landscaped, Level, Sidewalk
    Details
    • Parcel number: U252820B8K00000000038.0
    • Zoning: PD
    • Special conditions: None

    Construction

    Type & style
    • Home type: SingleFamily
    • Property subtype: Single Family Residence
    Materials
    • Vinyl Siding, Wood Frame
    • Foundation: Slab
    • Roof: Shingle
    Condition
    • Completed
    • New construction: No
    • Year built: 2020

    Utilities & green energy

    • Sewer: Public Sewer
    • Water: Public
    • Utilities for property: Cable Available, Electricity Connected, Fire Hydrant, Sewer Connected, Street Lights, Water Connected

    Community & neighborhood

    Security
    • Security features: Smoke Detector(s)
    Community
    • Community features: Community Mailbox, Deed Restrictions, Sidewalks
    Location
    • Region: Seffner
    • Subdivision: IMPERIAL OAKS PH 1

    HOA & financial

    HOA
    • Has HOA: Yes
    • HOA fee: $90 monthly
    • Association name: Associa Gulf Coast - John Ramano
    • Association phone: 239-277-0718
    Other fees
    • Pet fee: $0 monthly
    Other financial information
    • Total actual rent: 0

    Other

    Other facts
    • Listing terms: Assumable,Cash,Conventional,FHA,VA Loan
    • Ownership: Fee Simple
    • Road surface type: Paved, Asphalt

    Price history

    DateEventPrice
    7/31/2024Sold$435,000-0.6%$161/sqft
    Source: Stellar MLS #T3525001 Report a problem
    7/11/2024Pending sale$437,650$162/sqft
    Source: Stellar MLS #T3525001 Report a problem
    6/25/2024Listed for sale$437,650+27%$162/sqft
    Source: Stellar MLS #T3525001 Report a problem
    12/8/2020Sold$344,490$127/sqft
    Source: Public Record Report a problem

    Public tax history

    YearProperty taxesTax assessment
    2025$7,231 +32.5%$397,323 +25.7%
    2024$5,457 +3.5%$316,113 +3%
    2023$5,271 +4.2%$306,906 +3%
    2022$5,057 -4.8%$297,967 +3%
    2021$5,313 +497.4%$289,288 +600.8%
    2020$889 $41,277

    Find assessor info on the county website

    Neighborhood: 33584

    Nearby schools

    GreatSchools rating
    Get a cash offer in 3 minutes
    Find out how much your home could sell for in as little as 3 minutes with a no-obligation cash offer.
    Estimated market value
    $475,000
    Get a cash offer in 3 minutes
    Find out how much your home could sell for in as little as 3 minutes with a no-obligation cash offer.
    Estimated market value
    $475,000